

2752 Preserve Circle, Aurora, Illinois 60502


$521,622
|
Sold
|
|
| Status: | Closed |
| Sqft: | 2,097 |
| Cost/Sqft: | $253 |
| Beds: | 3 |
| Baths: | 3 |
| Year Built: | 2026 |
| Property Taxes: | $0 |
| Days On Market: | 190 |
| Lot Size: | 0,00 |
Description
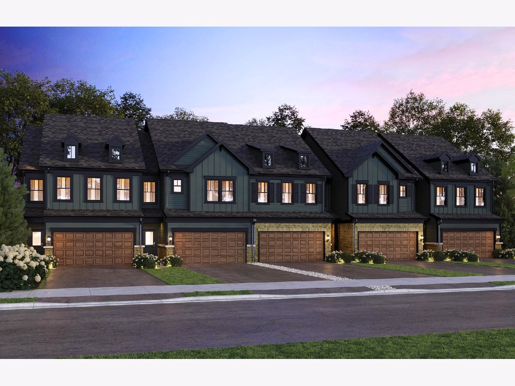
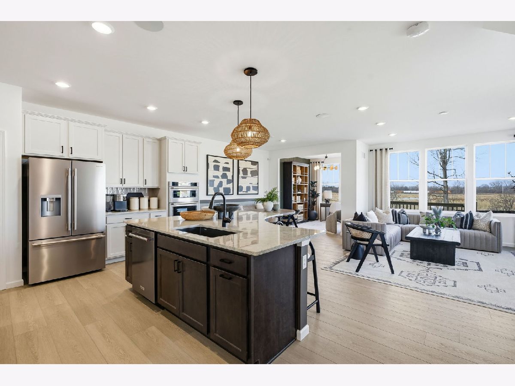
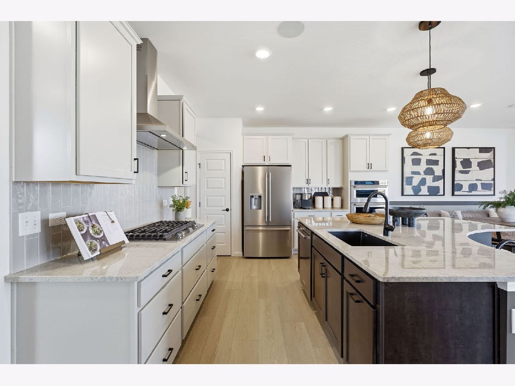
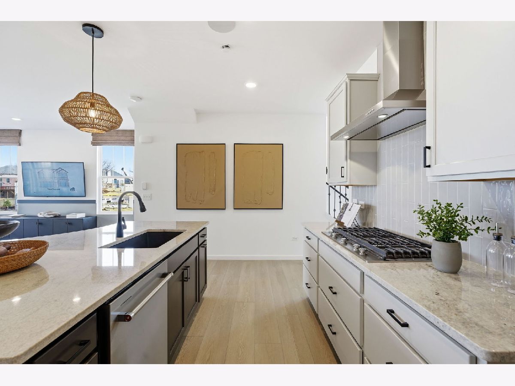
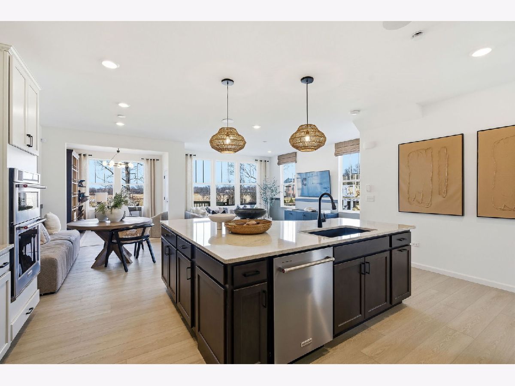
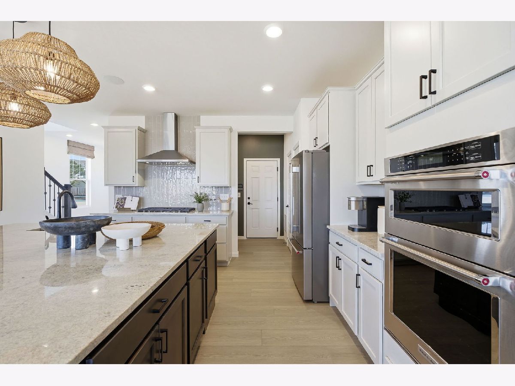
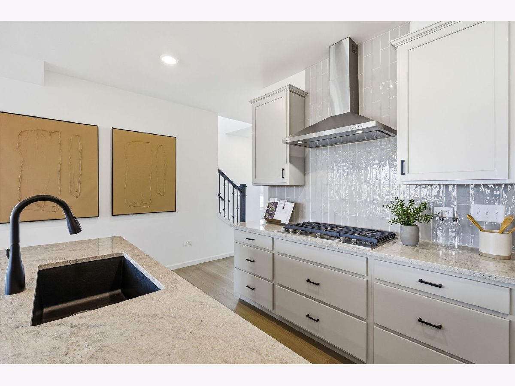
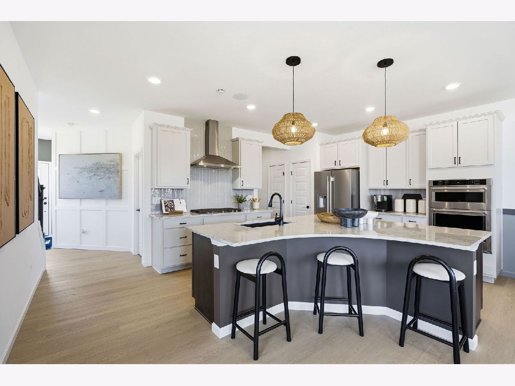
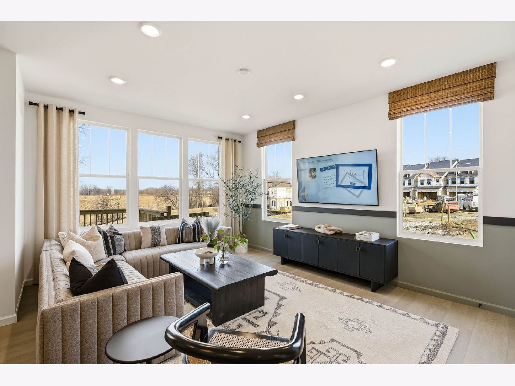
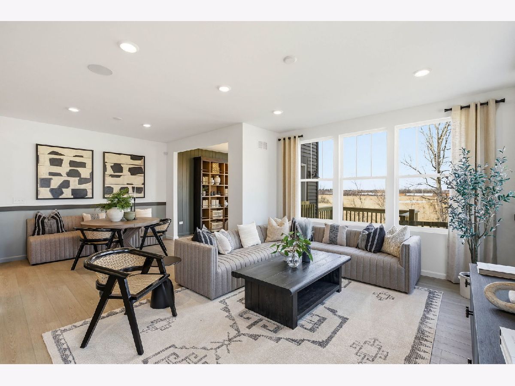
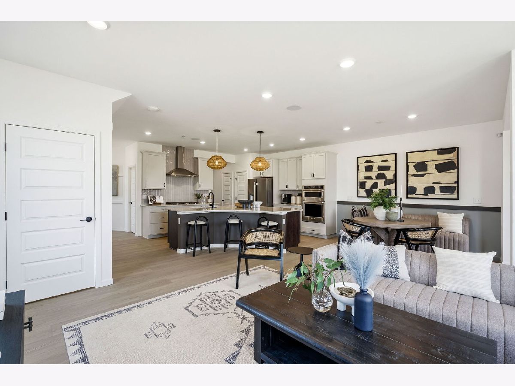
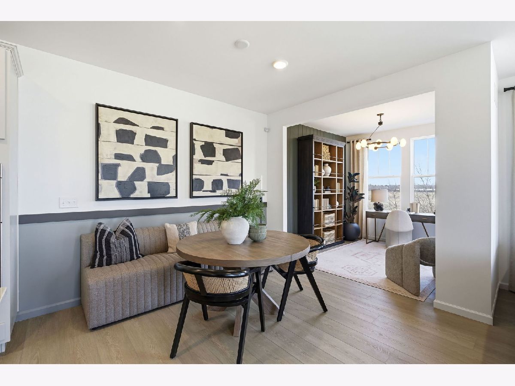
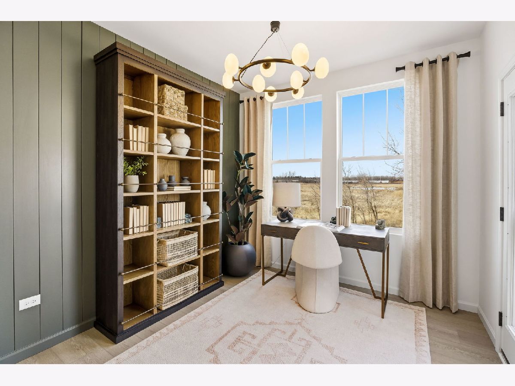
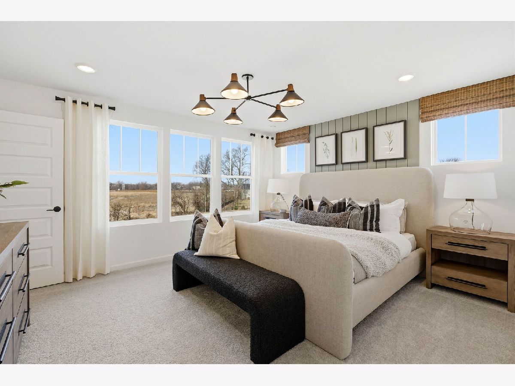
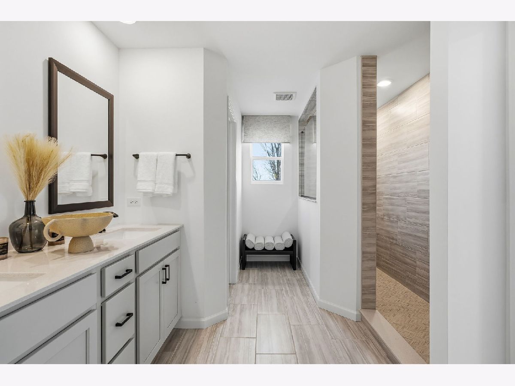
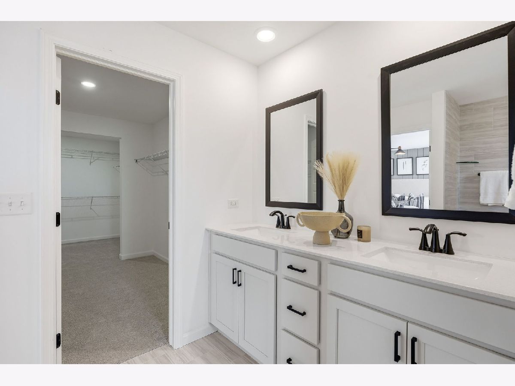
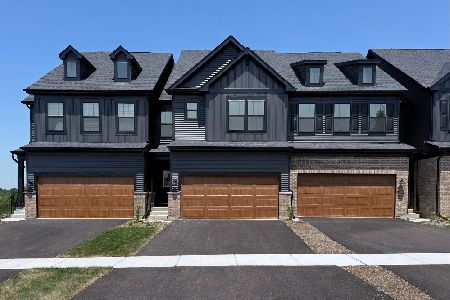
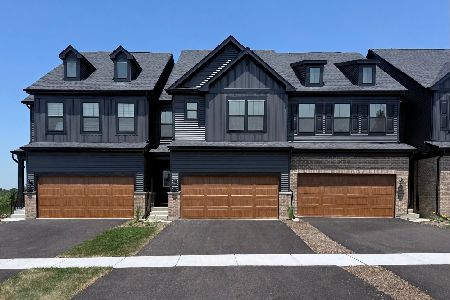
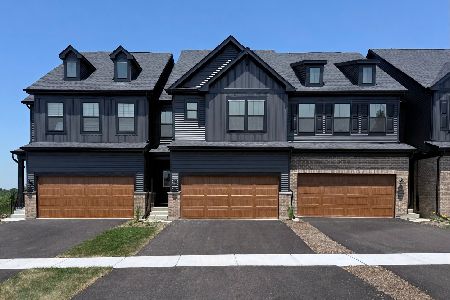
Welcome to Eola Preserve, a great new Townhome community that is quiet and secluded, tucked away from Eola Rd. Eola Preserve offers new construction, two-story townhomes near shopping, dining, and entertainment within the Matea Valley High School district. GREAT END UNIT! 9 ADDITIONAL WINDOWS! The Bowman townhome features an open floor plan with the foyer leading you into the great room, eating area and kitchen - a spacious gathering place for family and friends. Standard plan includes 3 bedrooms and two full baths plus a powder room. Your chef's kitchen features built-in cabinets, a long-curved island with room for seating, plus a pantry. There is also a powder room nearby. The 2nd floor primary bedroom suite is located in the back for your total privacy. You will enjoy the convenience of a 2nd floor laundry. Two additional bedrooms and a 2nd full bath complete the 2nd floor. Designer upgrades included in this beautiful townhome are separate shower, extended walk-in closet in primary bedroom, upgraded gourmet kitchen, wrought iron rails and spindle stairway, and more! This beautiful Bowman includes the extended master closet and 9 additional windows. Homesite 13006.
Property Specifics
| Condos/Townhomes | |
| 2 | |
| — | |
| 2026 | |
| — | |
| — | |
| — | |
| BOWMAN | |
| No | |
| — |
| — | |
| Eola Preserve | |
| 348 / Monthly | |
| — | |
| — | |
| — | |
| — | |
| — | |
| 12621325 | |
| 0717301008 |
Nearby Schools
| NAME: | DISTRICT: | DISTANCE: | |
|---|---|---|---|
|
Grade School
Young Elementary School |
204 | — | |
|
Middle School
Granger Middle School |
204 | Not in DB | |
|
High School
Metea Valley High School |
204 | Not in DB | |
Property History
| DATE: | EVENT: | PRICE: | SOURCE: |
|---|---|---|---|
| 13 Aug, 2026 | Sold | $521,622 | MRED MLS |
| 23 Apr, 2026 | Under contract | $529,974 | MRED MLS |
| 16 Apr, 2026 | Listed for sale | $529,974 | MRED MLS |
Room Specifics
Total Bedrooms: 3
Bedrooms Above Ground: 3
Bedrooms Below Ground: 0
Full Bathrooms: 3
Bathroom Amenities: Separate Shower, Double Sink
Bathroom in Basement: —
Rooms: —
Other Specifics
| 2 | |
| — | |
| — | |
| — | |
| — | |
| — | |
| — | |
| — | |
| 29x120 | |
| — | |
| — | |
| — | |
| — | |
| Not in DB | |
| — | |
| — | |
| — |
Tax History
| Year | Property Taxes |
|---|
Contact Agent
Nearby Similar Homes
Nearby Sold Comparables

Contact Agent
Listing Provided By
Twin Vines Real Estate Svcs
