

276 Forest Drive, Crystal Lake, Illinois 60014
Subdivision > Greenbrier Park
Sorry, we are updating photos, please update this page in 15 minutes
$198,000
|
Sold
|
|
| Status: | Closed |
| Sqft: | 2,324 |
| Cost/Sqft: | $90 |
| Beds: | 4 |
| Baths: | 3 |
| Year Built: | 1993 |
| Property Taxes: | $7,413 |
| Days On Market: | 4167 |
| Lot Size: | 0,22 |
Description
WHAT A VALUE!!! HUGE PRICE REDUCTION!! GREAT FAMILY HOME WITHIN WALKING DISTANCE TO TRAIN AND PARK. 4 BEDROOM, 2.1 BATH HOME WITH HUGE FAMILY ROOM, EAT-IN KITCHEN, VAULTED MASTER BEDROOM WITH PRIVATE BATH AND 3 MORE LARGE BEDROOMS. ALL THE BIG ITEMS HAVE BEEN DONE FOR YOU. NEWER HIGH EFFICIENCY FURNACE AND A/C, SIDING AND ROOF. FULL BASEMENT AND A 2 CAR ATTACHED GARAGE. IT'S A GREAT HOME!!
Property Specifics
| Single Family | |
| — | |
| Colonial | |
| 1993 | |
| Full | |
| Vinyl Siding | |
| Asphalt | |
| WESTFIELD | |
| No | |
| 0.22 |
| Mc Henry | |
| Greenbrier Park | |
| 0 / Not Applicable | |
| None | |
| Public | |
| Public Sewer | |
| Central Air | |
| Natural Gas | |
| 08932554 | |
| 1903157004 |
Nearby Schools
| NAME: | DISTRICT: | DISTANCE: | |
|---|---|---|---|
|
Grade School
Coventry Elementary School |
47 | — | |
|
Middle School
Hannah Beardsley Middle School |
47 | Not in DB | |
|
High School
Crystal Lake Central High School |
155 | Not in DB | |
Property History
| DATE: | EVENT: | PRICE: | SOURCE: |
|---|---|---|---|
| 25 Jan, 2016 | Sold | $198,000 | MRED MLS |
| 1 Dec, 2015 | Under contract | $209,999 | MRED MLS |
| — | Last price change | $217,999 | MRED MLS |
| 26 May, 2015 | Listed for sale | $238,900 | MRED MLS |
| 30 Apr, 2024 | Sold | $450,000 | MRED MLS |
| 3 Apr, 2024 | Under contract | $459,900 | MRED MLS |
| 23 Mar, 2024 | Listed for sale | $459,900 | MRED MLS |
Sorry, we are updating photos, please update this page in 15 minutes
Room Specifics
All Bedroom Info:
Total Bedrooms: 4
Bedrooms Above Ground: 4
Bedrooms Below Ground: 0
Total Bedrooms: 4
Bedrooms Above Ground: 4
Bedrooms Below Ground: 0
Second Bedroom Info:
Dimensions: —
Location: —Dimensions: —
Floor Type: Carpet
Third Bedroom Info:
Dimensions: —
Location: —Dimensions: —
Floor Type: Carpet
Fourth Bedroom Info:
Dimensions: —
Location: —Dimensions: —
Floor Type: Carpet
Bathroom Info:
Full Bathrooms: 3
Partial Bathrooms: 1Full Bathrooms: 3
Bathroom Amenities: Separate Shower, Double Sink, Soaking Tub
Bathroom in Basement: 0
Dining Room Info:
Dimensions: —
Location: —Dimensions: —
Floor Type: Carpet
Kitchen Info:
Dimensions: —
Location: —Dimensions: —
Floor Type: Wood Laminate
Features: Eating Area-Table Space
Living Room Info:
Dimensions: —
Location: —Dimensions: —
Floor Type: Carpet
Family Room Info:
Dimensions: —
Location: —Dimensions: —
Floor Type: Wood Laminate
Additional Rooms Info:
Rooms: Eating Area
Basement: FullRooms: Eating Area
Other Specifics
| 2 | |
| Concrete Perimeter | |
| Garage | |
| — | |
| — | |
| — | |
| Patio | |
| Corner Lot | |
| 88 X 122 | |
| Full | |
| Full | |
| Vaulted/Cathedral Ceilings, Wood Laminate Floors | |
| Range, Refrigerator, Washer, Dryer, Disposal | |
| Not in DB | |
| Tennis Courts, Street Paved | |
| — | |
| — |
Tax History
| Year | Property Taxes |
|---|---|
| 2016 | $7,413 |
| 2024 | $9,148 |
Contact Agent
Nearby Similar Homes
4708 Burman Drive, Crystal Lake, Illinois 60014

For Sale
$524,900
5 beds / 3.0 baths / 3,442 ft2
Single Family / Built: 1973
36
5017 Kenneth Drive, Crystal Lake, Illinois 60014

For Sale
$449,999
5 beds / 3.1 baths / 3,026 ft2
Single Family / Built: 1979
112
Nearby Sold Comparables
276 Forest Drive, Crystal Lake, Illinois 60014
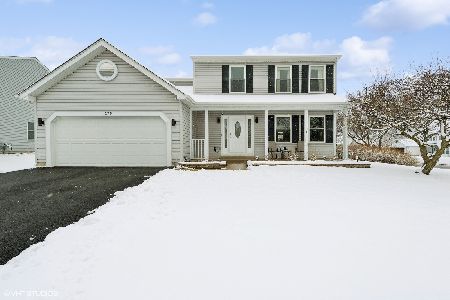
Sold
$459,900
4 beds / 3.1 baths / 2,324 ft2
Single Family / Built: 1993
943
288 Forest Drive, Crystal Lake, Illinois 60014
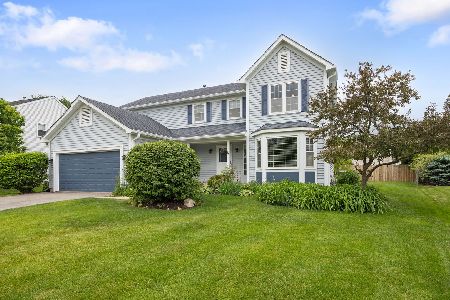
Sold
$449,900
4 beds / 2.1 baths / 2,288 ft2
Single Family / Built: 1992
155
289 Greenview Drive, Crystal Lake, Illinois 60014

Sold
$400,000
4 beds / 2.1 baths / 2,324 ft2
Single Family / Built: 1993
806
764 Juniper Lane, Crystal Lake, Illinois 60014

Sold
$225,000
4 beds / 2.1 baths / 2,154 ft2
Single Family / Built: 1990
4977
756 Juniper Lane, Crystal Lake, Illinois 60014
Sold
$237,000
4 beds / 2.1 baths / 2,594 ft2
Single Family / Built: 1991
4076
279 Forest Drive, Crystal Lake, Illinois 60014
Sold
$199,900
3 beds / 2.1 baths / 1,718 ft2
Single Family / Built: 1992
5827
Contact Agent
Listing Provided By
Coldwell Banker Residential
