

2766 Hampton Parkway, Evanston, Illinois 60201
Subdivision > Hampton Park Condos
Sorry, we are updating photos, please update this page in 15 minutes
$168,000
|
Sold
|
|
| Status: | Closed |
| Sqft: | 0 |
| Cost/Sqft: | — |
| Beds: | 1 |
| Baths: | 1 |
| Year Built: | 1939 |
| Property Taxes: | $3,383 |
| Days On Market: | 6326 |
| Lot Size: | 0,00 |
Description
Corner unit with largest floor plan in complex! Gut rehab conversion in 2001. 42" tall maple kitchen cabinets, hdwd flrs, custom computer work station. Light filled with north & east exposures, lovely view of tree lined Wilmette streets. Near transportation, NU, Lake, shopping, & restaurants. Steps to storage & secure laundry with interior access. Parking included. Original owner; immaculately maintained.
Property Specifics
| Condos/Townhomes | |
| — | |
| — | |
| 1939 | |
| Partial, Walkout | |
| Brick | |
| — | |
| — | |
| No | |
| — |
| Cook | |
| Hampton Park Condos | |
| 288 / — | |
| Heat, Water, Insurance, Exterior Maintenance, Lawn Care, Snow Removal | |
| Lake Michigan | |
| Public Sewer | |
| Window/Wall Units - 2 | |
| Natural Gas, Steam, Radiator(s) | |
| 07269859 | |
| 05353110191090 |
Nearby Schools
| NAME: | DISTRICT: | DISTANCE: | |
|---|---|---|---|
|
Grade School
Orrington Elementary School |
65 | — | |
|
Middle School
Haven Middle School |
65 | Not in DB | |
|
High School
Evanston Twp High School |
202 | Not in DB | |
Property History
| DATE: | EVENT: | PRICE: | SOURCE: |
|---|---|---|---|
| 5 Oct, 2009 | Sold | $168,000 | MRED MLS |
| 24 Aug, 2009 | Under contract | $179,900 | MRED MLS |
| — | Last price change | $187,000 | MRED MLS |
| 13 Jul, 2009 | Listed for sale | $187,000 | MRED MLS |
| 30 Jan, 2013 | Sold | $131,500 | MRED MLS |
| 2 Dec, 2012 | Under contract | $139,900 | MRED MLS |
| 21 Sep, 2012 | Listed for sale | $139,900 | MRED MLS |
| 16 Feb, 2017 | Under contract | $0 | MRED MLS |
| 20 Jan, 2017 | Listed for sale | $0 | MRED MLS |
Sorry, we are updating photos, please update this page in 15 minutes
Room Specifics
All Bedroom Info:
Total Bedrooms: 1
Bedrooms Above Ground: 1
Bedrooms Below Ground: 0
Total Bedrooms: 1
Bedrooms Above Ground: 1
Bedrooms Below Ground: 0
Bathroom Info:
Full Bathrooms: 1
Partial Bathrooms: —Full Bathrooms: 1
Bathroom Amenities: —
Bathroom in Basement: 0
Dining Room Info:
Dimensions: —
Location: —Dimensions: —
Floor Type: Hardwood
Kitchen Info:
Dimensions: —
Location: —Dimensions: —
Floor Type: Ceramic Tile
Living Room Info:
Dimensions: —
Location: —Dimensions: —
Floor Type: Hardwood
Additional Rooms Info:
Rooms: —
Basement: Partial, WalkoutRooms: —
Other Specifics
| — | |
| — | |
| Space/s | |
| — | |
| — | |
| — | |
| Storms/Screens, End Unit | |
| Common Grounds, Landscaped | |
| INTEGRAL | |
| — | |
| None | |
| Hardwood Floors, Storage | |
| Range, Microwave, Dishwasher, Refrigerator | |
| Not in DB | |
| — | |
| Bike Room/Bike Trails, Coin Laundry, Storage, Security Door Lock(s) | |
| — |
Tax History
| Year | Property Taxes |
|---|---|
| 2009 | $3,383 |
| 2013 | $3,656 |
Contact Agent
Nearby Similar Homes
1314 Central Street, Evanston, Illinois 60201
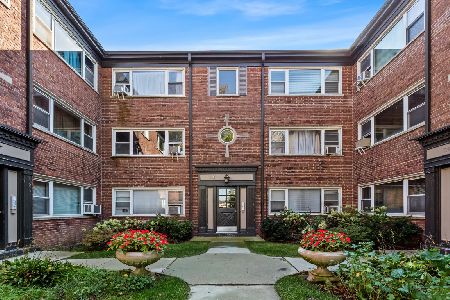
For Sale
$229,000
2 beds / 1.0 baths / 0 ft2
Condos/Townhomes / Built: 1950
12
307 Linden Avenue, Wilmette, Illinois 60091
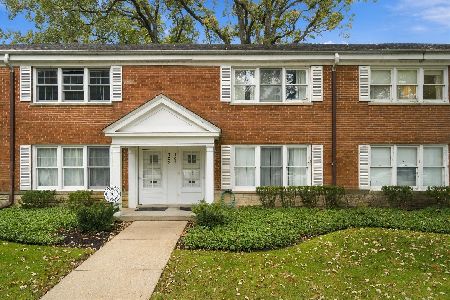
For Sale
$499,800
2 beds / 1.1 baths / 1,520 ft2
Condos/Townhomes / Built: 1953
22
Nearby Sold Comparables
2766 Hampton Parkway, Evanston, Illinois 60201

Sold
$139,900
1 beds / 1.0 baths / 0 ft2
Condos/Townhomes / Built: 1939
5160
2766 Hampton Parkway, Evanston, Illinois 60201
Sold
$155,000
1 beds / 1.0 baths / 0 ft2
Condos/Townhomes / Built: 1939
4170
2766 Hampton Parkway, Evanston, Illinois 60201
Sold
$159,000
1 beds / 1.0 baths / 0 ft2
Condos/Townhomes / Built: 1939
3881
2766 Hampton Parkway, Evanston, Illinois 60201
Sold
$156,900
1 beds / 1.0 baths / 900 ft2
Condos/Townhomes / Built: 1939
3764
2766 Hampton Parkway, Evanston, Illinois 60201
Sold
$155,000
1 beds / 1.0 baths / 0 ft2
Condos/Townhomes / Built: 1939
3790
2764 Hampton Parkway, Evanston, Illinois 60201
Sold
$119,900
2 beds / 1.0 baths / 0 ft2
Condos/Townhomes / Built: —
6329
Contact Agent
Listing Provided By
Baird & Warner
