

2767 Beacon Point Circle, Elgin, Illinois 60124


$270,000
|
Sold
|
|
| Status: | Closed |
| Sqft: | 1,570 |
| Cost/Sqft: | $175 |
| Beds: | 2 |
| Baths: | 2 |
| Year Built: | 2008 |
| Property Taxes: | $4,221 |
| Days On Market: | 2265 |
| Lot Size: | 0,13 |
Description
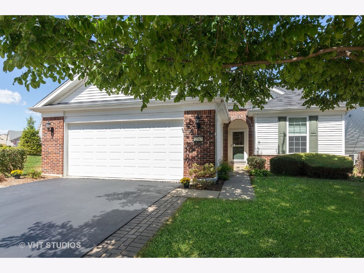
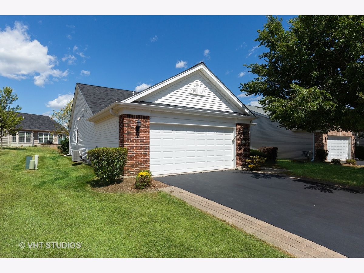
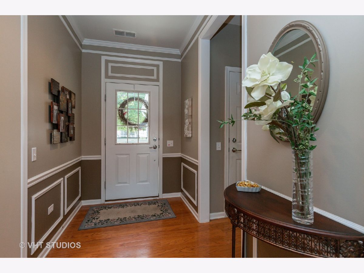
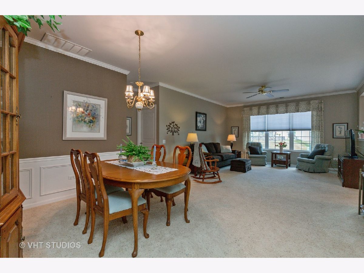
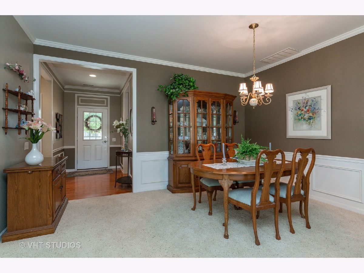
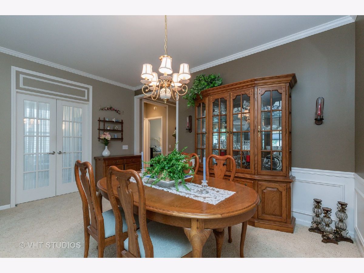
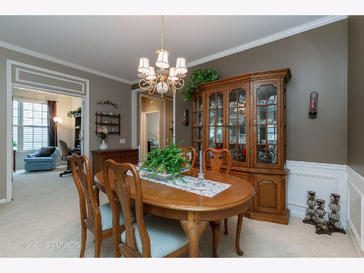
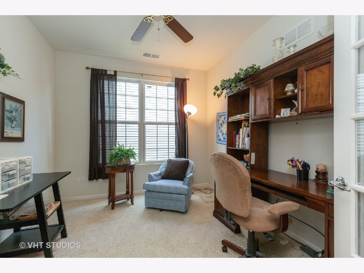
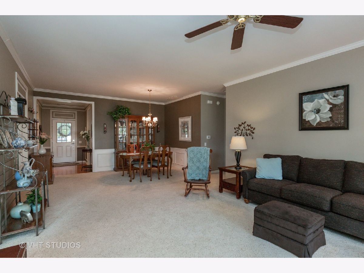
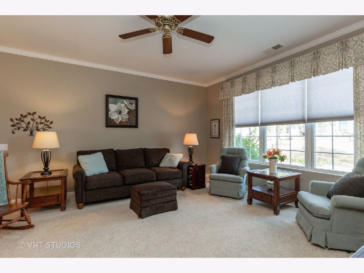
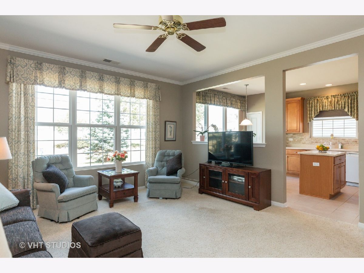
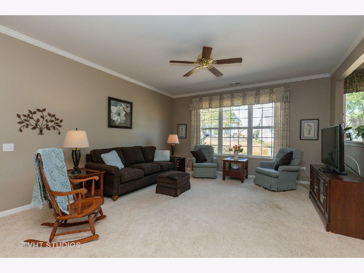
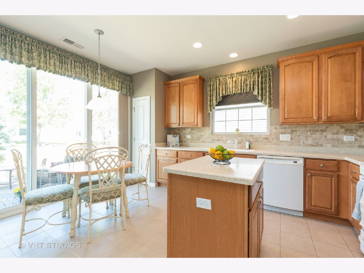
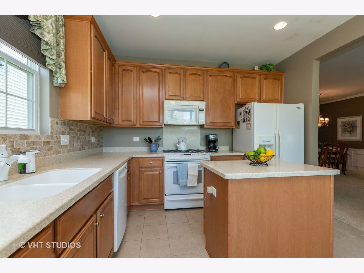
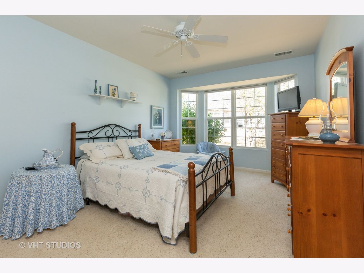
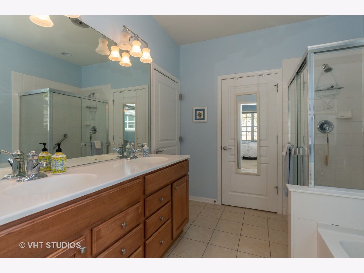
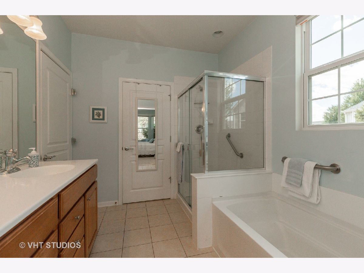
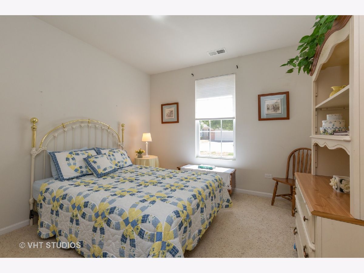
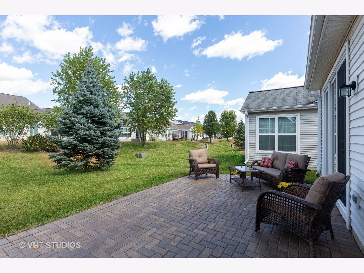
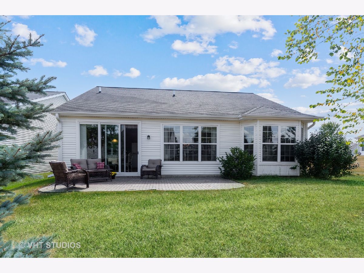
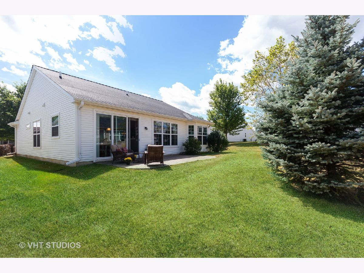
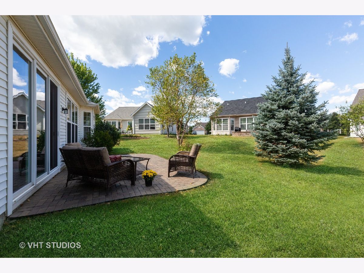
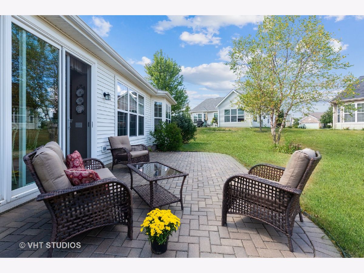
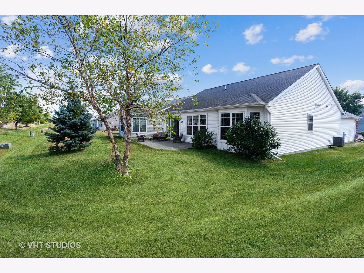
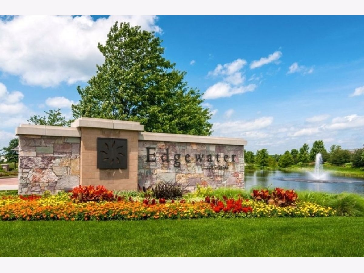
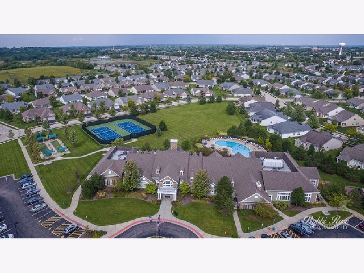
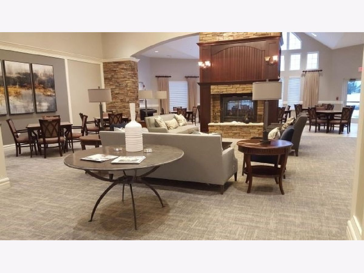
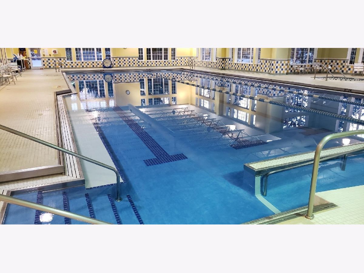
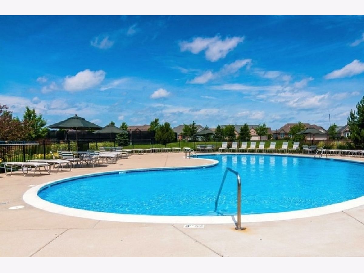
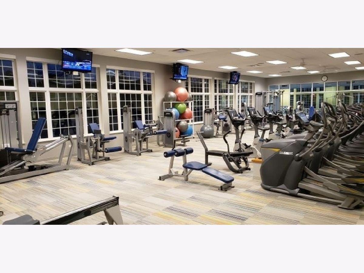
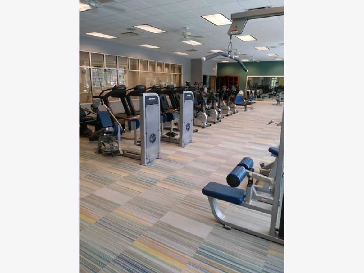
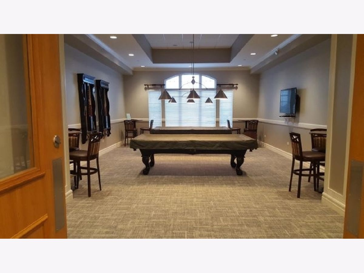
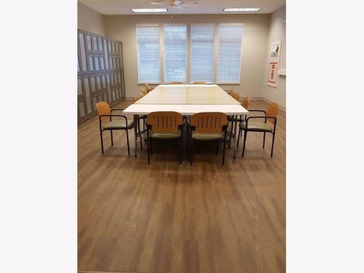
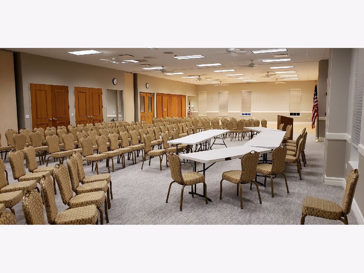
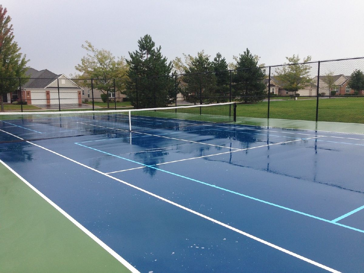
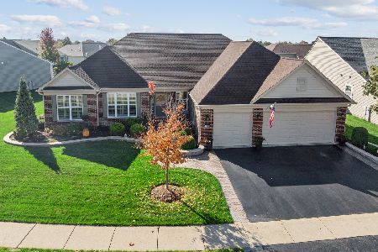
Montrose with 2 Bdrms & 2 Baths with an EXTENDED GARAGE FOR STORAGE! Kitchen has corian counters, 42" maple cabinets, can lights, backsplash, island, and tile floor. Crown molding also and doors on Den. Bay window in the Master Bedroom, tile floor in Master Bath, with tub also. Large walk-in closet. Large paver patio also. White Birch and Blue Spruce in yard. Edgewater is an over 55 Adult community (one person living in home needs to be 55 or older). Edgewater takes care of your grass and snow also. Creekside Lodge has an indoor and outdoor pool, fitness center, billiard room, and tennis and bocce courts outside. The Lodge is in Phase 4 of limited access to pool and fitness center. (AHS Home Warranty offered to Buyer for one year after closing)
Property Specifics
| Single Family | |
| — | |
| Ranch | |
| 2008 | |
| None | |
| Vinyl Siding, Brick | |
| — | |
| MONTROSE | |
| No | |
| 0.13 |
| Kane | |
| Edgewater By Del Webb | |
| 218 / Monthly | |
| Insurance, Security, Clubhouse, Exercise Facilities, Pool, Lawn Care, Snow Removal | |
| Public | |
| Public Sewer | |
| Central Air | |
| Natural Gas, Forced Air | |
| 10848650 | |
| 0629178003 |
Property History
| DATE: | EVENT: | PRICE: | SOURCE: |
|---|---|---|---|
| 30 Oct, 2020 | Sold | $270,000 | MRED MLS |
| 26 Sep, 2020 | Under contract | $274,500 | MRED MLS |
| — | Last price change | $279,900 | MRED MLS |
| 6 Sep, 2020 | Listed for sale | $279,900 | MRED MLS |
Room Specifics
Total Bedrooms: 2
Bedrooms Above Ground: 2
Bedrooms Below Ground: 0
Dimensions: —
Floor Type: Carpet
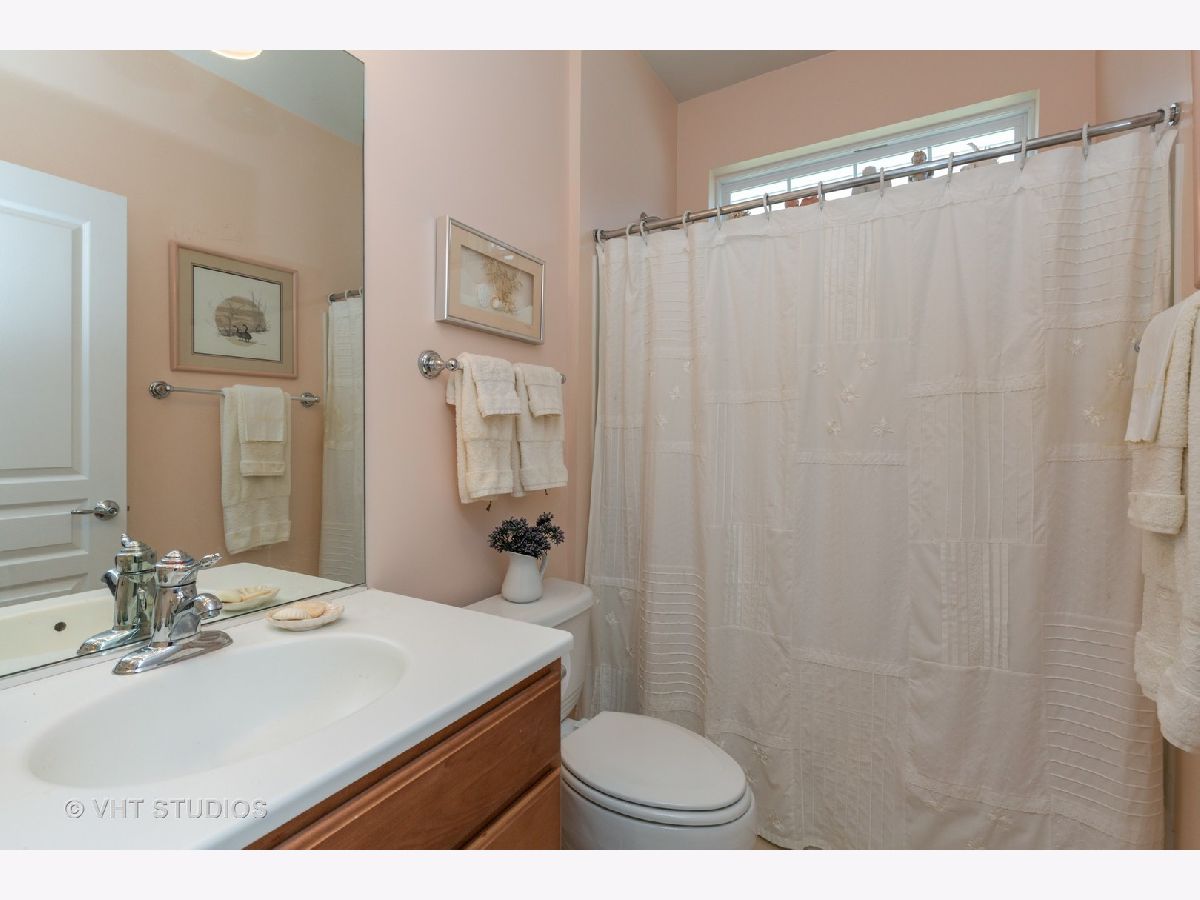
Full Bathrooms: 2
Bathroom Amenities: Separate Shower, Double Sink, Garden Tub
Bathroom in Basement: 0
Dimensions: —
Floor Type: Carpet
Dimensions: —
Floor Type: Ceramic Tile
Features: Eating Area-Table Space, Island, Pantry-Closet
Dimensions: —
Floor Type: Vinyl
Dimensions: —
Floor Type: Carpet
Rooms: Den, Foyer, Walk In Closet
Other Specifics
| 2 | |
| — | |
| Garage | |
| — | |
| — | |
| — | |
| Brick Paver Patio | |
| — | |
| 51X105X37X18X124 | |
| — | |
| Full | |
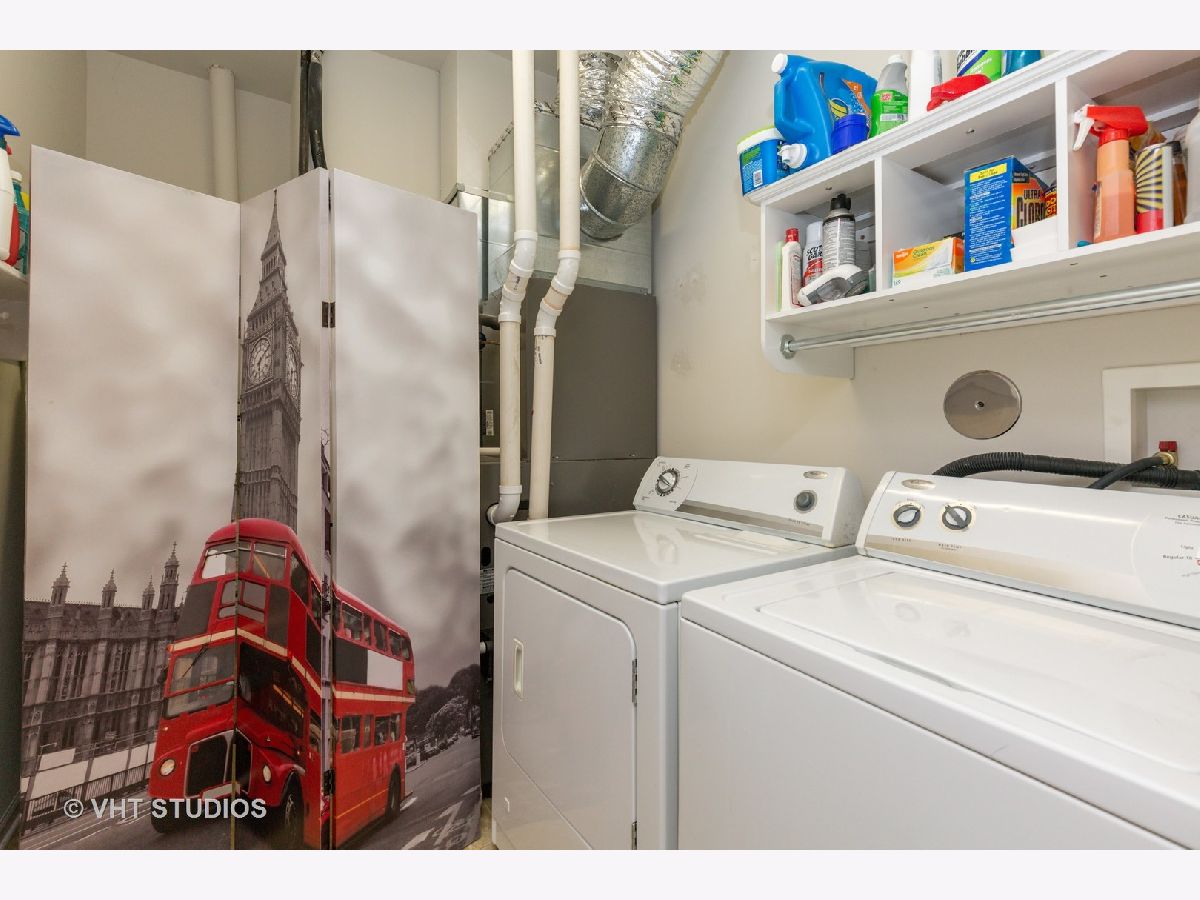
| First Floor Bedroom, First Floor Laundry, First Floor Full Bath, Walk-In Closet(s), Ceiling - 9 Foot | |
| Range, Microwave, Dishwasher, Refrigerator, Washer, Dryer, Disposal | |
| Not in DB | |
| Clubhouse, Pool, Tennis Court(s), Gated | |
| — | |
| — |
Tax History
| Year | Property Taxes |
|---|---|
| 2020 | $4,221 |
Contact Agent
Nearby Similar Homes
Nearby Sold Comparables


Contact Agent
Listing Provided By
Baird & Warner
