

2845 Edgewater Drive, Elgin, Illinois 60124
Subdivision > Edgewater By Del Webb
Sorry, we are updating photos, please update this page in 15 minutes
$240,000
|
Sold
|
|
| Status: | Closed |
| Sqft: | 1,389 |
| Cost/Sqft: | $175 |
| Beds: | 2 |
| Baths: | 2 |
| Year Built: | 2008 |
| Property Taxes: | $6,364 |
| Days On Market: | 3034 |
| Lot Size: | 0,16 |
Description
Monroe model with EXTENDED GARAGE, 42" cabinets, Corian counters, tile floor in kitchen, foyer, and baths~Bay window in the Master Bedroom~Large Patio with brick wall and nice view in back~Nice extra space of side yards on either side~81'x119x120x37, great lot!Immediate possession possible! EZ to show! Edgewater by Del Webb is a "Lifestyle", one person in household must be 55+, Enjoy the indoor and outdoor pools and hot tub, fitness center, billiard room, bocce, tennis, or the many activities that Edgewater has. Edgewater is gated 24/7 also.
Property Specifics
| Single Family | |
| — | |
| Ranch | |
| 2008 | |
| None | |
| Vinyl Siding | |
| Asphalt | |
| MONROE | |
| No | |
| 0.16 |
| Kane | |
| Edgewater By Del Webb | |
| 207 / Monthly | |
| Clubhouse, Exercise Facilities, Pool, Lawn Care, Snow Removal | |
| Public | |
| Public Sewer | |
| Central Air | |
| Natural Gas, Forced Air | |
| 10035629 | |
| 0629131001 |
Property History
| DATE: | EVENT: | PRICE: | SOURCE: |
|---|---|---|---|
| 15 Oct, 2018 | Sold | $240,000 | MRED MLS |
| 6 Aug, 2018 | Under contract | $242,900 | MRED MLS |
| 30 Jul, 2018 | Listed for sale | $242,900 | MRED MLS |
| 18 Sep, 2025 | Sold | $340,500 | MRED MLS |
| 18 Aug, 2025 | Under contract | $359,900 | MRED MLS |
| 13 Aug, 2025 | Listed for sale | $359,900 | MRED MLS |
Sorry, we are updating photos, please update this page in 15 minutes
Room Specifics
All Bedroom Info:
Total Bedrooms: 2
Bedrooms Above Ground: 2
Bedrooms Below Ground: 0
Total Bedrooms: 2
Bedrooms Above Ground: 2
Bedrooms Below Ground: 0
Second Bedroom Info:
Dimensions: —
Location: —Dimensions: —
Floor Type: Carpet
Bathroom Info:
Full Bathrooms: 2
Partial Bathrooms: 0Full Bathrooms: 2
Bathroom Amenities: Double Sink
Bathroom in Basement: 0
Dining Room Info:
Dimensions: —
Location: —Dimensions: —
Floor Type: Carpet
Kitchen Info:
Dimensions: —
Location: —Dimensions: —
Floor Type: Ceramic Tile
Features: Eating Area-Table Space, Pantry-Closet
Laundry Room Info:
Dimensions: —
Location: —Dimensions: —
Floor Type: Ceramic Tile
Living Room Info:
Dimensions: —
Location: —Dimensions: —
Floor Type: Carpet
Additional Rooms Info:
Rooms: Breakfast Room
Basement: NoneRooms: Breakfast Room
Other Specifics
| 2 | |
| Concrete Perimeter | |
| Garage | |
| — | |
| — | |
| — | |
| Patio | |
| Landscaped | |
| 81X120X119X37 | |
| — | |
| Full | |
| First Floor Bedroom, First Floor Laundry, First Floor Full Bath | |
| Range, Microwave, Dishwasher, Refrigerator, Washer, Dryer, Disposal | |
| Not in DB | |
| Clubhouse, Pool, Tennis Courts | |
| — | |
| — |
Tax History
| Year | Property Taxes |
|---|---|
| 2018 | $6,364 |
| 2025 | $6,811 |
Contact Agent
Nearby Similar Homes
2771 Beacon Point Circle, Elgin, Illinois 60124
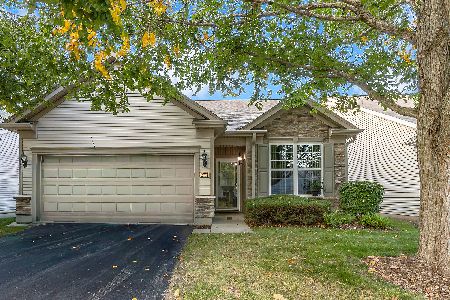
For Sale
$369,900
2 beds / 2.0 baths / 1,225 ft2
Single Family / Built: 2007
36
840 Voyage Way, Elgin, Illinois 60124
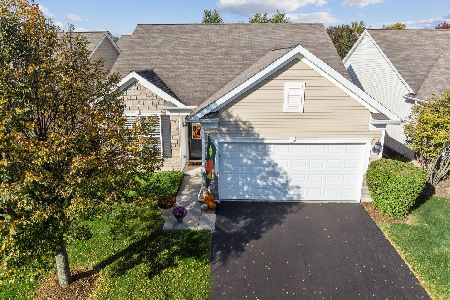
For Sale
$402,000
2 beds / 2.0 baths / 1,346 ft2
Single Family / Built: 2013
40
2836 Cascade Falls Circle, Elgin, Illinois 60124
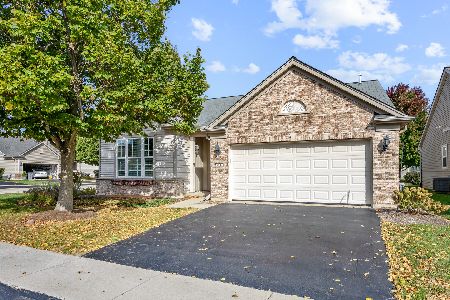
For Sale
$450,000
2 beds / 2.0 baths / 1,933 ft2
Single Family / Built: 2006
23
842 Butterfly Field Drive, Elgin, Illinois 60124
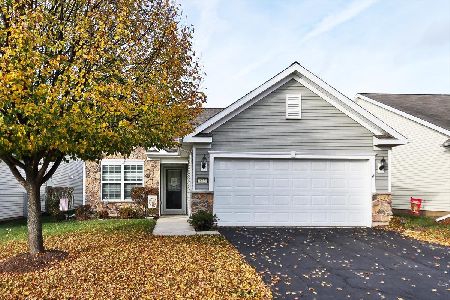
For Sale
$400,000
2 beds / 2.0 baths / 1,525 ft2
Single Family / Built: 2013
6
2484 Vista Trail, Elgin, Illinois 60124
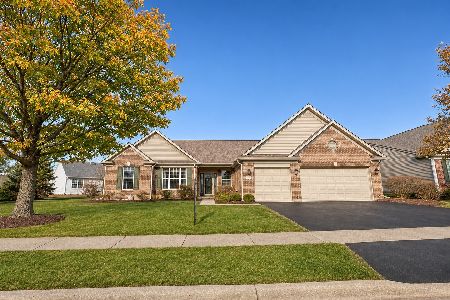
For Sale
$617,900
2 beds / 2.1 baths / 2,833 ft2
Single Family / Built: 2006
3
2467 Vista Trail, Elgin, Illinois 60124
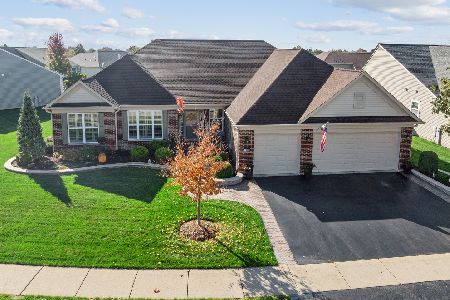
For Sale
$620,000
2 beds / 2.1 baths / 3,071 ft2
Single Family / Built: 2006
13
Nearby Sold Comparables
2845 Edgewater Drive, Elgin, Illinois 60124

Sold
$359,900
2 beds / 2.0 baths / 1,425 ft2
Single Family / Built: 2008
463
2851 Edgewater Drive, Elgin, Illinois 60124

Sold
$270,000
2 beds / 2.0 baths / 1,560 ft2
Single Family / Built: 2008
3156
2767 Beacon Point Circle, Elgin, Illinois 60124
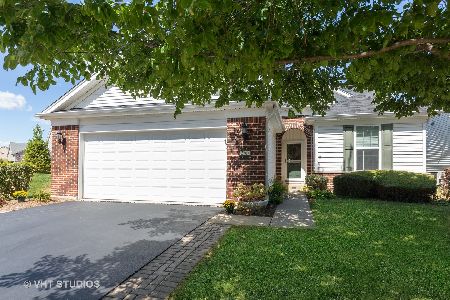
Sold
$274,500
2 beds / 2.0 baths / 1,570 ft2
Single Family / Built: 2008
2265
2839 Edgewater Drive, Elgin, Illinois 60124
Sold
$245,000
2 beds / 2.0 baths / 1,547 ft2
Single Family / Built: 2007
2862
2769 Beacon Point Circle, Elgin, Illinois 60124
Sold
$282,690
2 beds / 2.0 baths / 1,908 ft2
Single Family / Built: —
6952
2857 Edgewater Drive, Elgin, Illinois 60124
Sold
$269,900
2 beds / 2.0 baths / 1,933 ft2
Single Family / Built: 2008
3665
Contact Agent
Listing Provided By
Baird & Warner
