

2771 Stone Circle, Geneva, Illinois 60134

$594,990
|
Sold
|
|
| Status: | Closed |
| Sqft: | 1,954 |
| Cost/Sqft: | $251 |
| Beds: | 3 |
| Baths: | 3 |
| Year Built: | 2025 |
| Property Taxes: | $0 |
| Days On Market: | 138 |
| Lot Size: | 0,00 |
Description
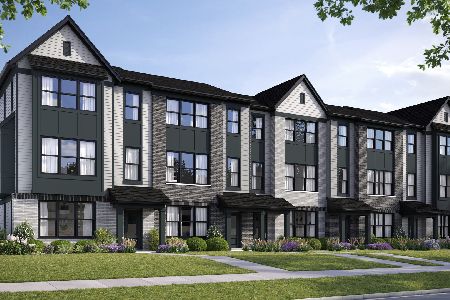
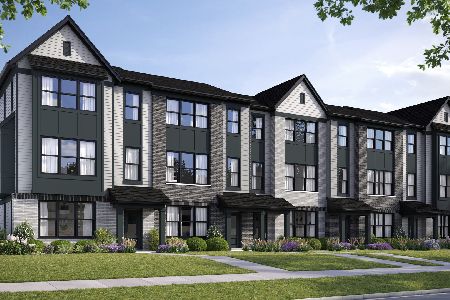
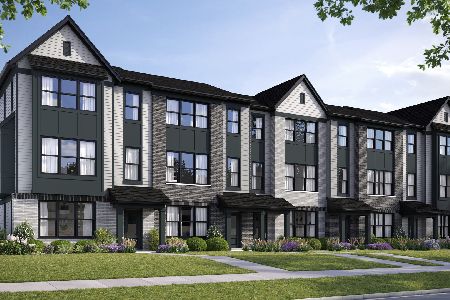
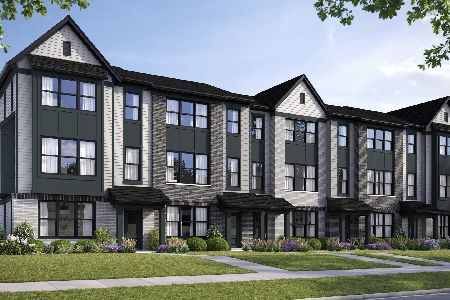
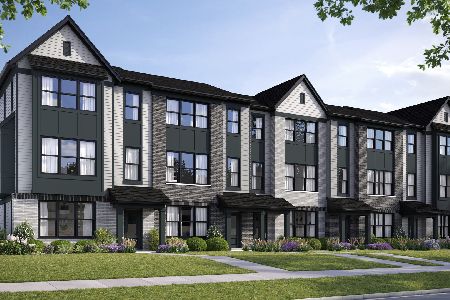
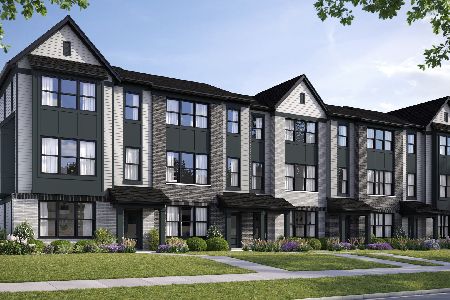
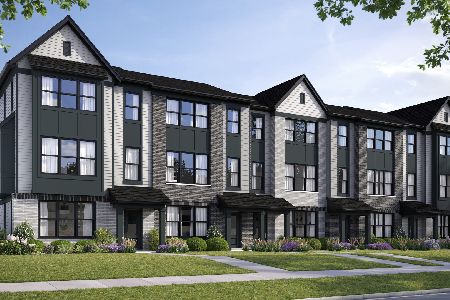
Rare opportunity to own new construction in historic Geneva. Chicagoland's home building legend Lexington Homes presents Geneva Crossing, an intimate community of 40 rowhomes just a stone's throw from shopping, dining, and Delnor Hospital (everything that matters!) Welcome to the perfect entertainer's home, The Lotus! Featuring an expansive & open main level with 9' ceilings, oversized windows and hard flooring throughout, space for friends and family will never be a concern. The heart of the home, its well-designed kitchen, boasts an eat-in quartz island with 2-sided seating and cabinetry, GE stainless steel appliances, walk in pantry, and counterspace galore. Not enough? We've added a tech center with quartz top and upper cabinets for additional storage. Head upstairs to find a primary suite with a full walk-in closet and luxurious bath that offers dual sinks, quartz vanity top, tiled floors & shower (no fiberglass surrounds here), 2 additional bedrooms, a hall bath and conveniently located laundry room. Work from home? The lower level flex room boasts an extra powder room, French doors for privacy and an open courtyard view to bring a little of the outdoors in!
Property Specifics
| Condos/Townhomes | |
| 3 | |
| — | |
| 2025 | |
| None | |
| Brick, Other, Brick Veneer | |
| — | |
| THE LOTUS | |
| No | |
| — |
| Kane | |
| — | |
| 344 / Monthly | |
| Parking, Insurance, Lawn Care, Snow Removal | |
| Lake Michigan | |
| Public Sewer | |
| Central Air | |
| Gas | |
| 12688364 | |
| 1205405220 |
Nearby Schools
| NAME: | DISTRICT: | DISTANCE: | |
|---|---|---|---|
|
Grade School
Heartland Elementary School |
304 | — | |
|
High School
Geneva Community High School |
304 | Not in DB | |
Property History
| DATE: | EVENT: | PRICE: | SOURCE: |
|---|---|---|---|
| 29 Oct, 2026 | Sold | $594,990 | MRED MLS |
| 9 Aug, 2026 | Under contract | $489,990 | MRED MLS |
| 25 Jun, 2026 | Listed for sale | $489,990 | MRED MLS |

Room Specifics
Total Bedrooms: 3
Bedrooms Above Ground: 3
Bedrooms Below Ground: 0
Dimensions: 13X14
Floor Type: —
Dimensions: 10X10
Floor Type: —
Dimensions: 10X10
Floor Type: —
Full Bathrooms: 3
Bathroom Amenities: —
Bathroom in Basement: 0
Dimensions: COMBO
Floor Type: —
Dimensions: 20X15
Floor Type: —
Features: Island, Pantry-Walk-in
Dimensions: 16X23
Floor Type: —
Rooms: Bonus Room
Name: Bonus Room
Dimensions: 12X12
Floor Type: —
Other Specifics
| 2 | |
| — | |
| Asphalt, Garage Owned, Attached, Garage | |
| — | |
| — | |
| — | |
| — | |
| — | |
| 21X51 | |
| — | |
| Full, Double Sink, Shower Only | |
| — | |
| Range, Microwave, Dishwasher | |
| Not in DB | |
| — | |
| — | |
| — |
Tax History
| Year | Property Taxes |
|---|
Contact Agent
Nearby Similar Homes
Nearby Sold Comparables

Contact Agent
Listing Provided By
Nathan Wynsma
