

2768 Brechin Trail, Elgin, Illinois 60123


$310,000
|
Sold
|
|
| Status: | Closed |
| Sqft: | 2,502 |
| Cost/Sqft: | $124 |
| Beds: | 4 |
| Baths: | 3 |
| Year Built: | 1989 |
| Property Taxes: | $8,877 |
| Days On Market: | 1993 |
| Lot Size: | 0,23 |
Description
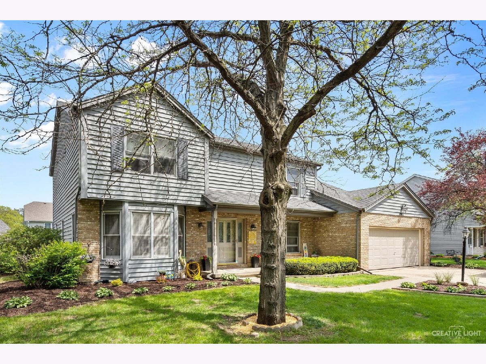
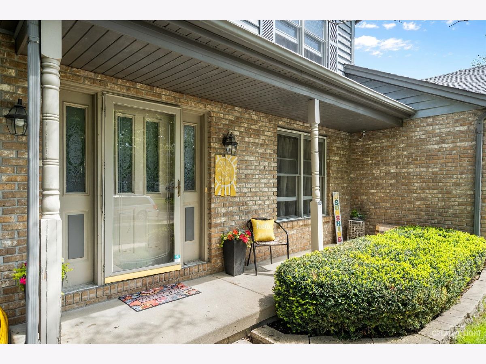
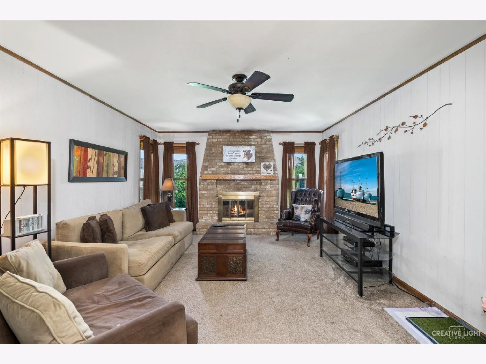
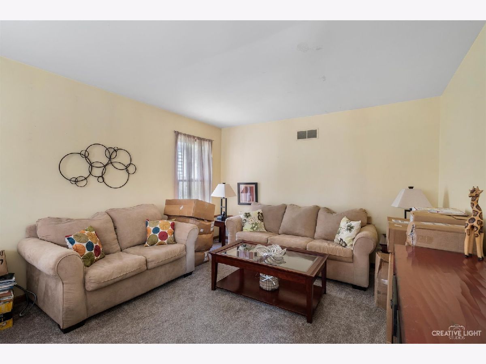
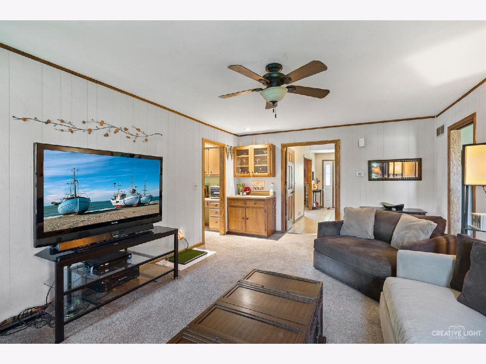
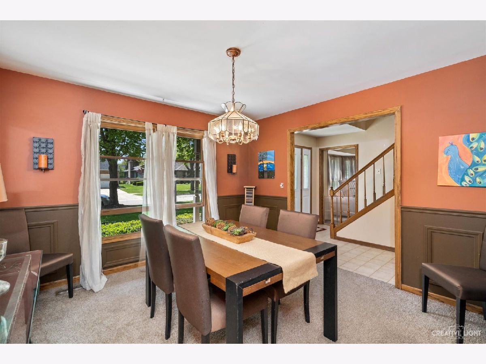
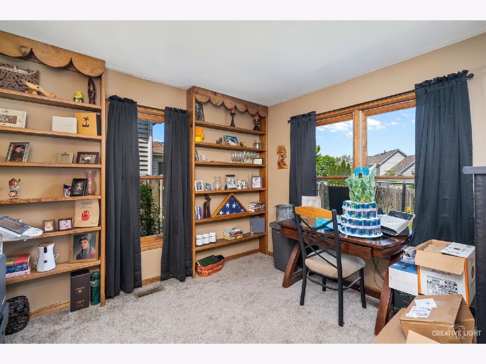
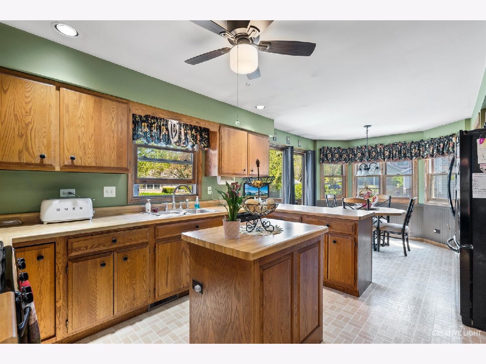
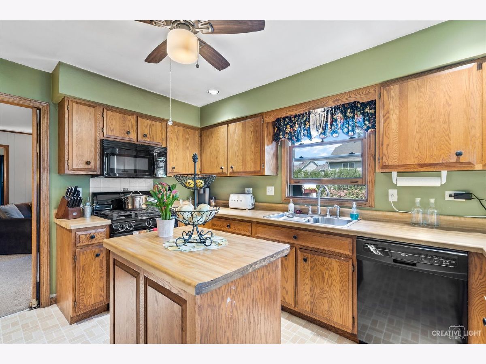
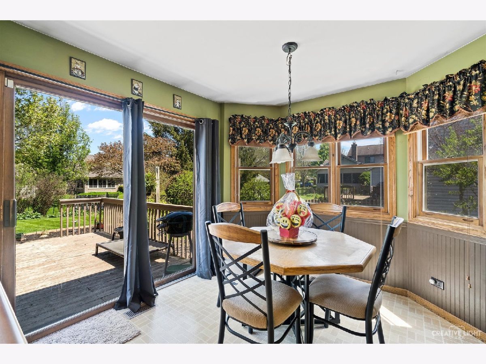
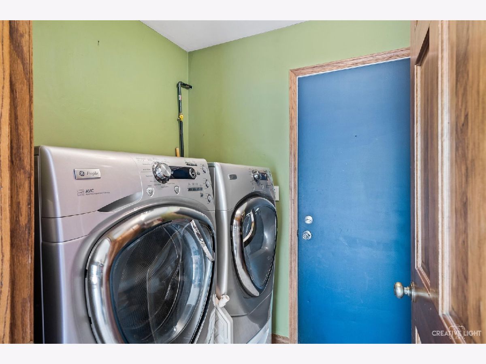
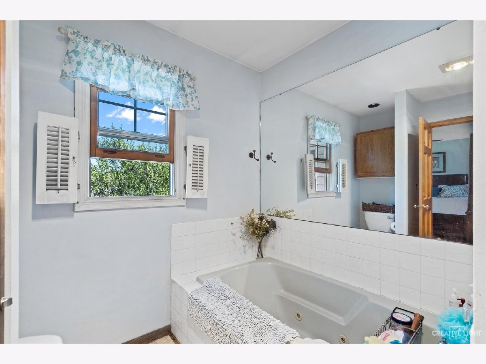
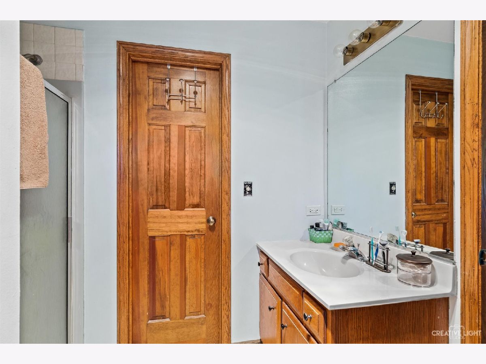
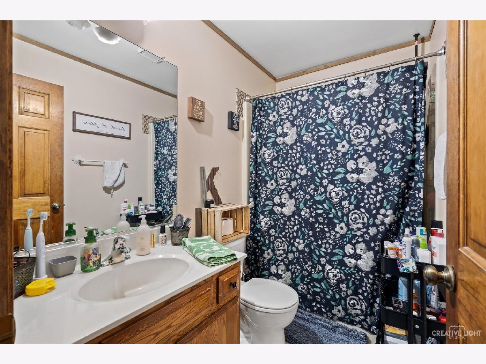
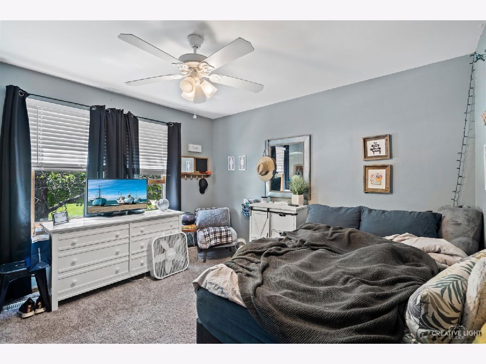
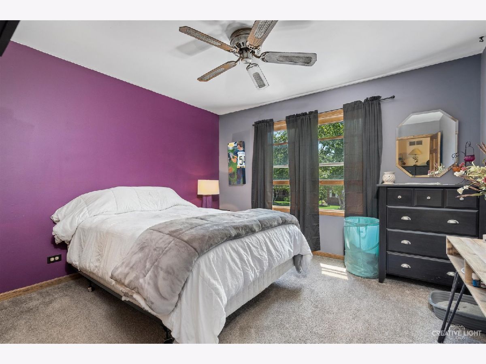
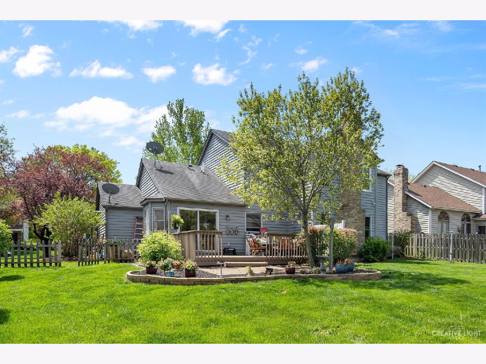
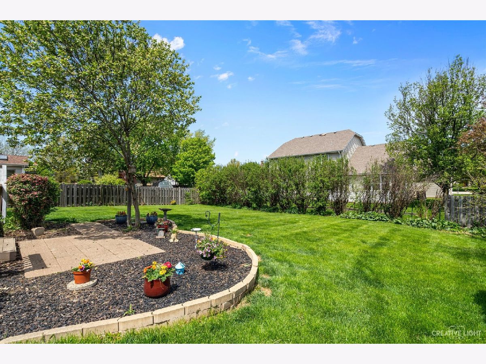
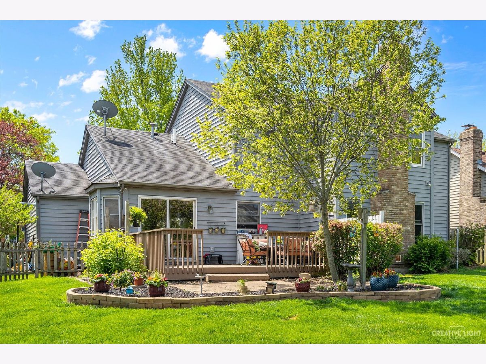
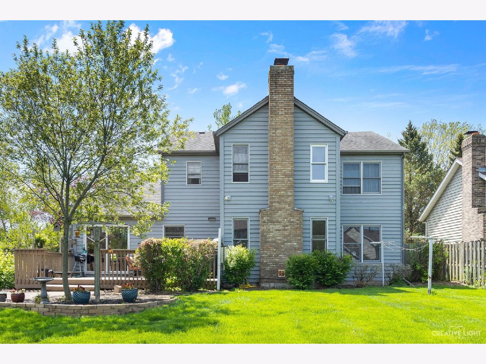
Hurry! Great opportunity to own a custom home in beautiful Highland Glen subdivision just minutes to I-90 and train station! Partial brick front with covered front porch perfect for summer nights! Cozy family room with solid brick masonry fireplace with oak mantle and built-in wet bar! Large eat-in kitchen with oak cabinetry, center island and separate eating area with wainscoting and sliding glass doors to the deck! Formal dining room with wainscoting! Separate formal living/flex room great for entertaining! Convenient 1st floor den with built-in bookshelves! 1st floor laundry! Gracious size master bedroom with private bath with separate tub and shower! Good size secondary bedrooms! Finished basement with rec room-great for the whole family! Some TLC needed but priced accordingly! Bring offer today! Sold in AS IS condition!
Property Specifics
| Single Family | |
| — | |
| Traditional | |
| 1989 | |
| Full | |
| Brick, Cedar | |
| Asphalt | |
| — | |
| No | |
| 0.23 |
| Kane | |
| Highland Glen | |
| 0 / Not Applicable | |
| None | |
| Public | |
| Public Sewer | |
| Central Air | |
| Natural Gas, Forced Air | |
| 11083892 | |
| 0608202016 |
Property History
| DATE: | EVENT: | PRICE: | SOURCE: |
|---|---|---|---|
| 30 Jul, 2021 | Sold | $310,000 | MRED MLS |
| 27 May, 2021 | Under contract | $309,900 | MRED MLS |
| 11 May, 2021 | Listed for sale | $309,900 | MRED MLS |
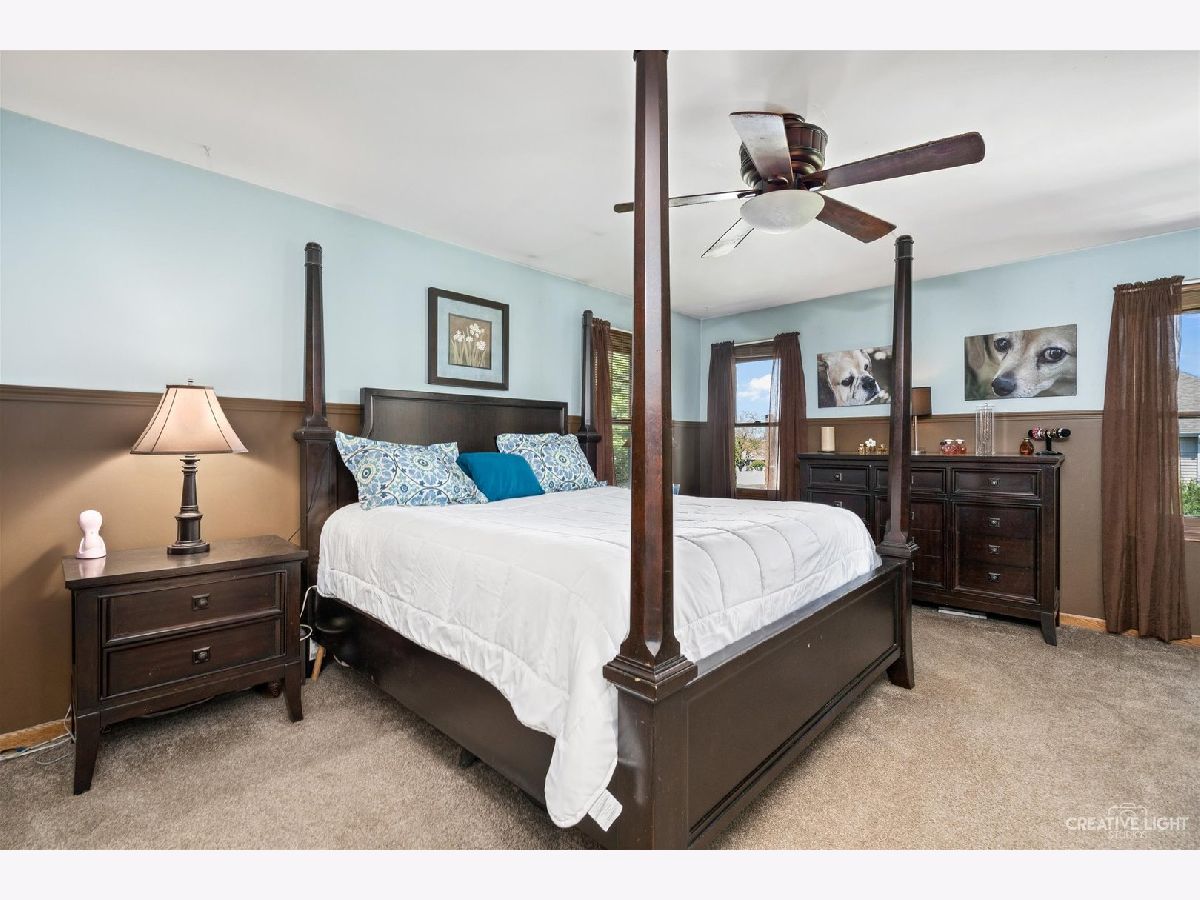
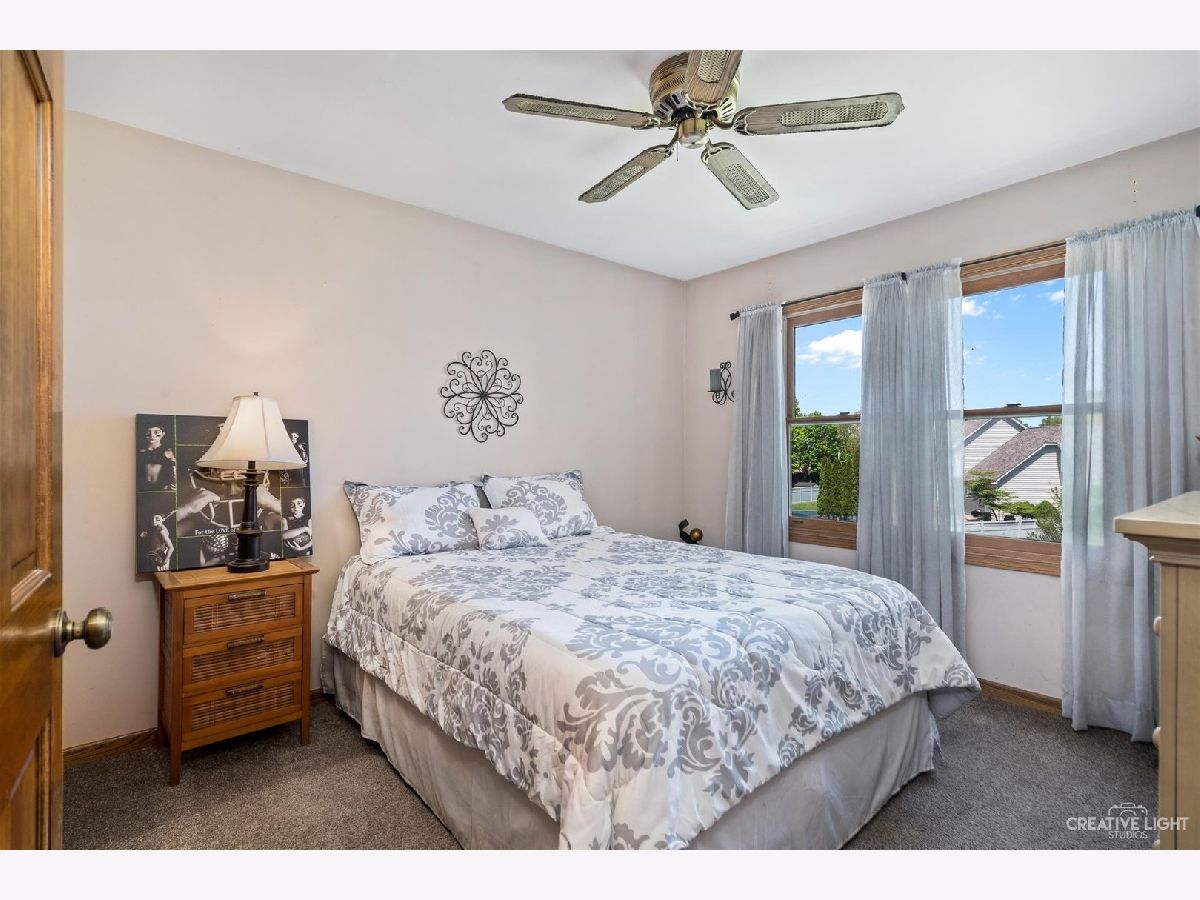
Room Specifics
Total Bedrooms: 4
Bedrooms Above Ground: 4
Bedrooms Below Ground: 0
Dimensions: —
Floor Type: Carpet
Dimensions: —
Floor Type: Carpet
Dimensions: —
Floor Type: Carpet
Full Bathrooms: 3
Bathroom Amenities: Whirlpool, Separate Shower
Bathroom in Basement: 0
Dimensions: —
Floor Type: Carpet
Dimensions: —
Floor Type: Vinyl
Features: Eating Area-Table Space, Island, Pantry-Closet
Dimensions: —
Floor Type: Carpet
Dimensions: —
Floor Type: Carpet
Rooms: Eating Area, Den, Recreation Room
Other Specifics
| 2 | |
| Concrete Perimeter | |
| Garage | |
| — | |
| — | |
| — | |
| Deck, Storms/Screens | |
| — | |
| 72X136X74X136 | |
| — | |
| Full | |
| — | |
| Range, Microwave, Dishwasher, Refrigerator, Disposal | |
| Not in DB | |
| — | |
| — | |
| Wood Burning, Gas Starter |
Tax History
| Year | Property Taxes |
|---|---|
| 2021 | $8,877 |
Contact Agent
Nearby Similar Homes
Nearby Sold Comparables

Contact Agent
Listing Provided By
REMAX Horizon
