

2768 Cascade Falls Circle, Elgin, Illinois 60123
Subdivision > Edgewater By Del Webb
Sorry, we are updating photos, please update this page in 15 minutes
$230,000
|
Sold
|
|
| Status: | Closed |
| Sqft: | 1,933 |
| Cost/Sqft: | $126 |
| Beds: | 3 |
| Baths: | 2 |
| Year Built: | 2007 |
| Property Taxes: | $6,253 |
| Days On Market: | 5428 |
| Lot Size: | 0,00 |
Description
RECENTLY UPDATED! Move in ready! 3 bed, 2 bath ranch home - See the beautiful, custom work & new paint in this loaded Wilmette model w/ open/bright floor plan, sunroom, hw floors, etc. Kitchen w/ corian countertops, 42" maple cabs & ss apps. Master Suite w/ bay window, huge WIC, + full bath w/ dbl vanity, sep shower/tub. Thoughtful touches incl wainscotting, dec doorway trim, crown molding & custom blinds thru out!!
Property Specifics
| Single Family | |
| — | |
| Ranch | |
| 2007 | |
| None | |
| Vinyl Siding, Brick | |
| Asphalt | |
| WILMETTE | |
| No | |
| — |
| Kane | |
| Edgewater By Del Webb | |
| 176 / Monthly | |
| Insurance, Security, Clubhouse, Exercise Facilities, Pool, Exterior Maintenance, Lawn Care, Scavenger, Snow Removal | |
| Public | |
| Public Sewer | |
| Central Air | |
| Natural Gas, Forced Air | |
| 07961130 | |
| 0629182003 |
Nearby Schools
| NAME: | DISTRICT: | DISTANCE: | |
|---|---|---|---|
|
Grade School
Otter Creek Elementary School |
46 | — | |
|
Middle School
Abbott Middle School |
46 | Not in DB | |
|
High School
South Elgin High School |
46 | Not in DB | |
Property History
| DATE: | EVENT: | PRICE: | SOURCE: |
|---|---|---|---|
| 23 Mar, 2012 | Sold | $230,000 | MRED MLS |
| 27 Feb, 2012 | Under contract | $244,000 | MRED MLS |
| 16 Dec, 2011 | Listed for sale | $244,000 | MRED MLS |
Sorry, we are updating photos, please update this page in 15 minutes
Room Specifics
All Bedroom Info:
Total Bedrooms: 3
Bedrooms Above Ground: 3
Bedrooms Below Ground: 0
Total Bedrooms: 3
Bedrooms Above Ground: 3
Bedrooms Below Ground: 0
Second Bedroom Info:
Dimensions: —
Location: —Dimensions: —
Floor Type: Carpet
Third Bedroom Info:
Dimensions: —
Location: —Dimensions: —
Floor Type: Carpet
Bathroom Info:
Full Bathrooms: 2
Partial Bathrooms: 0Full Bathrooms: 2
Bathroom Amenities: Separate Shower, Double Sink, Soaking Tub
Bathroom in Basement: 0
Dining Room Info:
Dimensions: —
Location: —Dimensions: —
Floor Type: Carpet
Kitchen Info:
Dimensions: —
Location: —Dimensions: —
Floor Type: Hardwood
Features: Eating Area-Table Space, Pantry-Closet
Laundry Room Info:
Dimensions: —
Location: —Dimensions: —
Floor Type: Vinyl
Additional Rooms Info:
Rooms: Great Room, Heated Sun Room
Basement: NoneRooms: Great Room, Heated Sun Room
Other Specifics
| 2 | |
| — | |
| Garage | |
| — | |
| — | |
| — | |
| — | |
| — | |
| 51X128 | |
| — | |
| Full | |
| — | |
| Range, Microwave, Dishwasher, Refrigerator, Washer, Dryer, Disposal, Stainless Steel Appliance(s) | |
| Not in DB | |
| Clubhouse, Pool, Tennis Courts, Sidewalks, Street Lights | |
| — | |
| — |
Tax History
| Year | Property Taxes |
|---|---|
| 2012 | $6,253 |
Contact Agent
Nearby Similar Homes
2772 Cascade Falls Circle, Elgin, Illinois 60124
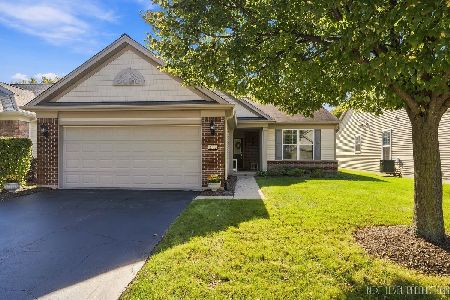
For Sale
$409,000
2 beds / 2.0 baths / 1,653 ft2
Single Family / Built: 2007
12
2836 Cascade Falls Circle, Elgin, Illinois 60124
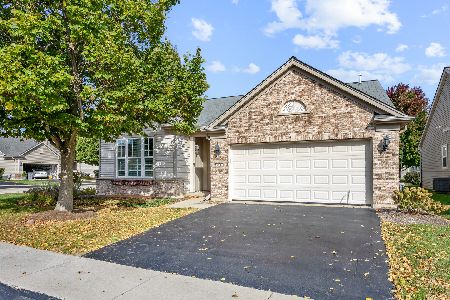
For Sale
$510,000
2 beds / 2.0 baths / 1,933 ft2
Single Family / Built: 2006
11
2771 Beacon Point Circle, Elgin, Illinois 60124
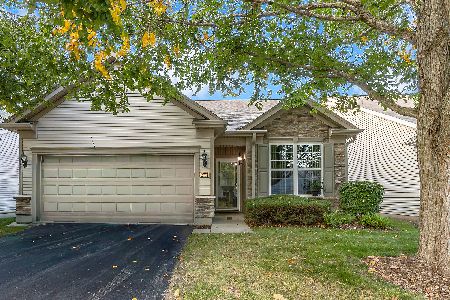
For Sale
$369,900
2 beds / 2.0 baths / 1,225 ft2
Single Family / Built: 2007
12
840 Voyage Way, Elgin, Illinois 60124
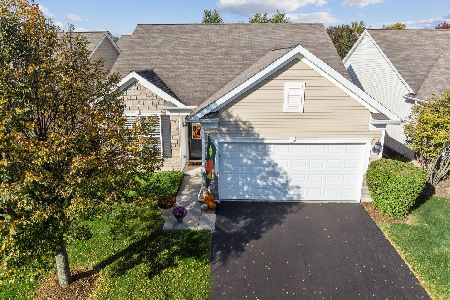
For Sale
$402,000
2 beds / 2.0 baths / 1,346 ft2
Single Family / Built: 2013
16
37W961 Bowes Road, Elgin, Illinois 60124
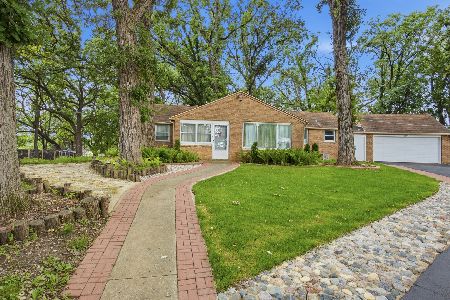
For Sale
$1,300,000
3 beds / 2.0 baths / 1,829 ft2
Single Family / Built: 1945
112
2921 Kelly Drive, Elgin, Illinois 60124
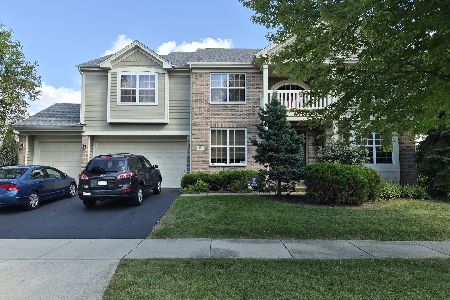
For Sale
$610,000
5 beds / 2.1 baths / 3,675 ft2
Single Family / Built: 2006
42
Nearby Sold Comparables
2766 Cascade Falls Circle, Elgin, Illinois 60124

Sold
$205,000
2 beds / 2.0 baths / 1,197 ft2
Single Family / Built: 2007
4241
2764 Cascade Falls Circle, Elgin, Illinois 60124
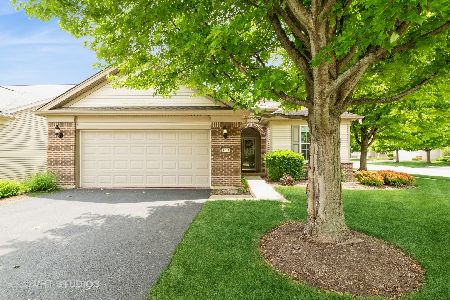
Sold
$375,000
2 beds / 2.0 baths / 1,570 ft2
Single Family / Built: 2007
508
2832 Cascade Falls Circle, Elgin, Illinois 60124
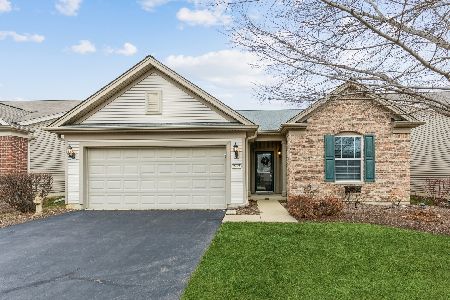
Sold
$339,500
2 beds / 2.0 baths / 1,933 ft2
Single Family / Built: 2007
1783
2832 Cascade Falls Circle, Elgin, Illinois 60124
Sold
$300,315
2 beds / 2.0 baths / 1,908 ft2
Single Family / Built: —
7138
2764 Cascade Falls Circle, Elgin, Illinois 60124
Sold
$279,000
2 beds / 2.0 baths / 1,547 ft2
Single Family / Built: 2007
2683
2769 Cascade Falls Circle, Elgin, Illinois 60124
Sold
$189,000
2 beds / 2.0 baths / 1,216 ft2
Single Family / Built: 2007
6367
Contact Agent
Listing Provided By
Zidek Realty, Inc.
