

277 Fletcher Drive, Wheeling, Illinois 60090
Subdivision > Dunhurst
Sorry, we are updating photos, please update this page in 15 minutes
$165,000
|
Sold
|
|
| Status: | Closed |
| Sqft: | 1,374 |
| Cost/Sqft: | $131 |
| Beds: | 3 |
| Baths: | 2 |
| Year Built: | 1956 |
| Property Taxes: | $3,702 |
| Days On Market: | 6227 |
| Lot Size: | 0,00 |
Description
Must see very updated & well maintained ranch w/large family room addition. Improvements between 2006-2009 include new roof, siding, kitchen cabinets. counter tops, bthrms, tub surround, ceramic tile flooring in kit/bthrms, carpeting, FR flooring, DW, W&D, furnace in FR addition & interior doors. Updated windows, hi effiency furnace, A/C & electrical. Interior painted 2009. Large backyard & driveway. Great location!
Property Specifics
| Single Family | |
| — | |
| Ranch | |
| 1956 | |
| None | |
| Aluminum/Vinyl/Steel Siding | |
| Asphalt | |
| — | |
| No | |
| — |
| Cook | |
| Dunhurst | |
| 0 / Not Applicable | |
| None | |
| Lake Michigan, Public | |
| Public Sewer | |
| Central Air | |
| Natural Gas, Forced Air | |
| 07351979 | |
| 03101060020000 |
Nearby Schools
| NAME: | DISTRICT: | DISTANCE: | |
|---|---|---|---|
|
Grade School
Booth Tarkington Elementary Scho |
21 | — | |
|
Middle School
Jack London Middle School |
21 | Not in DB | |
|
High School
Wheeling High School |
214 | Not in DB | |
Property History
| DATE: | EVENT: | PRICE: | SOURCE: |
|---|---|---|---|
| 19 Nov, 2009 | Sold | $165,000 | MRED MLS |
| 29 Oct, 2009 | Under contract | $179,900 | MRED MLS |
| — | Last price change | $189,900 | MRED MLS |
| 7 Oct, 2009 | Listed for sale | $189,900 | MRED MLS |
| 28 Jan, 2015 | Sold | $187,500 | MRED MLS |
| 14 Dec, 2014 | Under contract | $189,900 | MRED MLS |
| 6 Dec, 2014 | Listed for sale | $189,900 | MRED MLS |
| 23 Jan, 2025 | Sold | $339,400 | MRED MLS |
| 2 Dec, 2024 | Under contract | $339,400 | MRED MLS |
| — | Last price change | $339,900 | MRED MLS |
| 31 Oct, 2024 | Listed for sale | $339,900 | MRED MLS |
Sorry, we are updating photos, please update this page in 15 minutes
Room Specifics
All Bedroom Info:
Total Bedrooms: 3
Bedrooms Above Ground: 3
Bedrooms Below Ground: 0
Total Bedrooms: 3
Bedrooms Above Ground: 3
Bedrooms Below Ground: 0
Second Bedroom Info:
Dimensions: —
Location: —Dimensions: —
Floor Type: Carpet
Third Bedroom Info:
Dimensions: —
Location: —Dimensions: —
Floor Type: Carpet
Bathroom Info:
Full Bathrooms: 2
Partial Bathrooms: 1Full Bathrooms: 2
Bathroom Amenities: —
Bathroom in Basement: 0
Dining Room Info:
Dimensions: —
Location: —Dimensions: —
Floor Type: Carpet
Kitchen Info:
Dimensions: —
Location: —Dimensions: —
Floor Type: Ceramic Tile
Living Room Info:
Dimensions: —
Location: —Dimensions: —
Floor Type: Carpet
Family Room Info:
Dimensions: —
Location: —Dimensions: —
Floor Type: Wood Laminate
Additional Rooms Info:
Rooms: Utility Room-1st Floor
Basement: NoneRooms: Utility Room-1st Floor
Other Specifics
| 1 | |
| Concrete Perimeter | |
| Garage | |
| — | |
| — | |
| — | |
| — | |
| Wooded | |
| 77X77X70X16X117 | |
| — | |
| Half | |
| First Floor Bedroom | |
| Double Oven, Dishwasher, Refrigerator, Washer, Dryer | |
| Not in DB | |
| Sidewalks, Street Lights, Street Paved | |
| — | |
| — |
Tax History
| Year | Property Taxes |
|---|---|
| 2009 | $3,702 |
| 2015 | $4,732 |
| 2025 | $5,938 |
Contact Agent
Nearby Similar Homes
290 Norman Lane, Wheeling, Illinois 60090
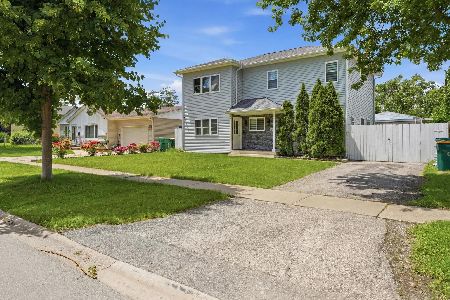
For Sale
$595,000
4 beds / 3.0 baths / 2,000 ft2
Single Family / Built: 2025
2
1321 Marcy Lane, Wheeling, Illinois 60090
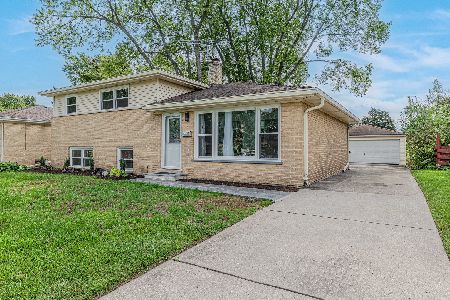
For Sale
$449,999
3 beds / 1.1 baths / 1,431 ft2
Single Family / Built: 1963
31
674 Sycamore Lane, Wheeling, Illinois 60090
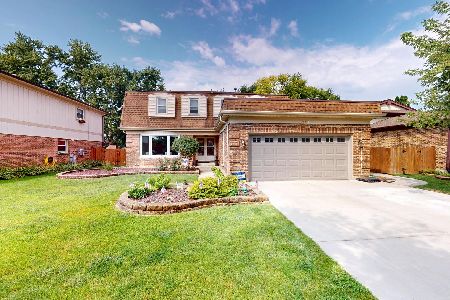
For Sale
$559,900
4 beds / 2.1 baths / 2,686 ft2
Single Family / Built: 1980
0
Nearby Sold Comparables
277 Fletcher Drive, Wheeling, Illinois 60090

Sold
$339,400
3 beds / 1.1 baths / 1,374 ft2
Single Family / Built: 1957
724
984 Anthony Road, Wheeling, Illinois 60090

Sold
$154,900
4 beds / 2.0 baths / 1,014 ft2
Single Family / Built: 1957
5148
Contact Agent
Listing Provided By
RE/MAX Suburban
