

2772 Whitlock Drive, Darien, Illinois 60561
Subdivision > Woodmere
Sorry, we are updating photos, please update this page in 15 minutes
$222,000
|
Sold
|
|
| Status: | Closed |
| Sqft: | 1,704 |
| Cost/Sqft: | $135 |
| Beds: | 3 |
| Baths: | 3 |
| Year Built: | 1997 |
| Property Taxes: | $4,220 |
| Days On Market: | 4274 |
| Lot Size: | 0,00 |
Description
Ever-popular traditional two-story model, nice quiet location!! Eat-in kitchen with snack/service bar open to dining room. Sliding glass doors lead to private patio for BBQ's and quiet relaxing. Living room with FPL opens to dining room. Two-story entry leads to wide open hallway with convenient laundry closet. Master BR has large walk-in closet, private bath, and extra niche for desk, exercise, or comfy recliner!
Property Specifics
| Condos/Townhomes | |
| 2 | |
| — | |
| 1997 | |
| None | |
| Aluminum Siding, Brick | |
| — | |
| REGENCY II | |
| No | |
| — |
| Du Page | |
| Woodmere | |
| 235 / Monthly | |
| Insurance, Exterior Maintenance, Lawn Care, Snow Removal | |
| Lake Michigan | |
| Public Sewer | |
| Central Air | |
| Natural Gas, Forced Air | |
| 08840885 | |
| 0932112030 |
Nearby Schools
| NAME: | DISTRICT: | DISTANCE: | |
|---|---|---|---|
|
Grade School
Elizabeth Ide Elementary School |
66 | — | |
|
Middle School
Lakeview Junior High School |
66 | Not in DB | |
|
High School
South High School |
99 | Not in DB | |
|
Alternate Elementary School
Prairieview Elementary School |
— | Not in DB | |
Property History
| DATE: | EVENT: | PRICE: | SOURCE: |
|---|---|---|---|
| 16 Sep, 2015 | Sold | $222,000 | MRED MLS |
| 7 Aug, 2015 | Under contract | $229,900 | MRED MLS |
| — | Last price change | $239,900 | MRED MLS |
| 16 Feb, 2015 | Listed for sale | $246,000 | MRED MLS |
| 10 Aug, 2026 | Sold | $405,000 | MRED MLS |
| 18 Jun, 2026 | Under contract | $385,000 | MRED MLS |
| 4 Jun, 2026 | Listed for sale | $385,000 | MRED MLS |
Sorry, we are updating photos, please update this page in 15 minutes
Room Specifics
All Bedroom Info:
Total Bedrooms: 3
Bedrooms Above Ground: 3
Bedrooms Below Ground: 0
Total Bedrooms: 3
Bedrooms Above Ground: 3
Bedrooms Below Ground: 0
Second Bedroom Info:
Dimensions: —
Location: —Dimensions: —
Floor Type: Carpet
Third Bedroom Info:
Dimensions: —
Location: —Dimensions: —
Floor Type: Carpet
Bathroom Info:
Full Bathrooms: 3
Partial Bathrooms: 1Full Bathrooms: 3
Bathroom Amenities: Separate Shower, Double Sink
Bathroom in Basement: 0
Dining Room Info:
Dimensions: —
Location: —Dimensions: —
Floor Type: Wood Laminate
Kitchen Info:
Dimensions: —
Location: —Dimensions: —
Floor Type: Ceramic Tile
Features: Eating Area-Breakfast Bar, Eating Area-Table Space, Pantry-Closet
Living Room Info:
Dimensions: —
Location: —Dimensions: —
Floor Type: Wood Laminate
Additional Rooms Info:
Rooms: No additional rooms
Basement: NoneRooms: No additional rooms
Other Specifics
| 2 | |
| — | |
| Garage | |
| — | |
| — | |
| — | |
| Storms/Screens | |
| — | |
| 1553 SF | |
| — | |
| Full | |
| Vaulted/Cathedral Ceilings, Hardwood Floors, Wood Laminate Floors, Second Floor Laundry, Laundry Hook-Up in Unit, Storage | |
| Range, Dishwasher, Refrigerator, Washer, Dryer, Disposal | |
| Not in DB | |
| — | |
| — | |
| Wood Burning, Gas Starter |
Tax History
| Year | Property Taxes |
|---|---|
| 2015 | $4,220 |
| 2026 | $6,030 |
Contact Agent
Nearby Similar Homes
2752 Whitlock Drive, Darien, Illinois 60561
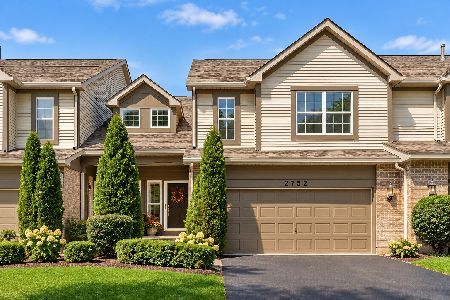
For Sale
$399,900
2 beds / 2.1 baths / 1,704 ft2
Condos/Townhomes / Built: 1997
15
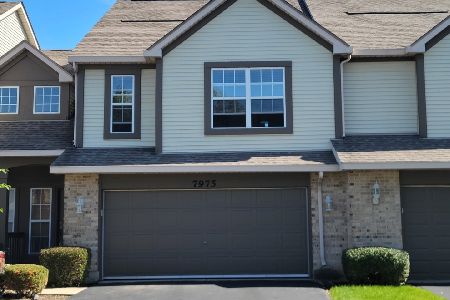
2446 Abbey Drive, Darien, Illinois 60561
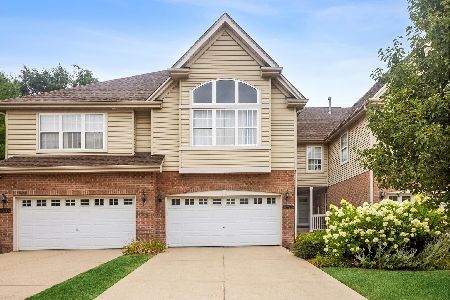
For Sale
$549,000
3 beds / 2.2 baths / 3,170 ft2
Condos/Townhomes / Built: 2006
87
Nearby Sold Comparables
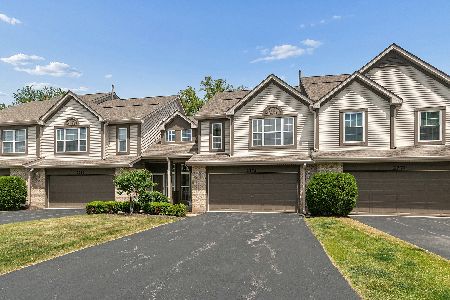
2770 Whitlock Drive, Darien, Illinois 60561
Sold
$339,775
4 beds / 3.0 baths / 2,202 ft2
Condos/Townhomes / Built: 1997
2086

Contact Agent
Listing Provided By
Select Realty INC
