

2773 Miller Road, Geneva, Illinois 60134
Subdivision > Wildwood
Sorry, we are updating photos, please update this page in 15 minutes
$328,000
|
Sold
|
|
| Status: | Closed |
| Sqft: | 2,440 |
| Cost/Sqft: | $143 |
| Beds: | 4 |
| Baths: | 3 |
| Year Built: | 1996 |
| Property Taxes: | $8,467 |
| Days On Market: | 5853 |
| Lot Size: | 0,00 |
Description
Tastefully decorated Geneva beauty. Nestled in a small subdivision of West Geneva, this well-built Keim home has brand new carpeting and paint throughout. Generous room sizes, open feel with soaring ceilings, full walk-out basement, 3-car garage, deck off of kitchen, fenced yard, fireplace, great master suite with luxury bath. Quiet neighborhood, yet close to everything. Alot for the money!
Property Specifics
| Single Family | |
| — | |
| Colonial | |
| 1996 | |
| Full, Walkout | |
| Aluminum/Vinyl/Steel Siding, Brick | |
| Asphalt | |
| — | |
| No | |
| — |
| Kane | |
| Wildwood | |
| 0 / Not Applicable | |
| None | |
| Public | |
| Public Sewer | |
| Central Air | |
| Natural Gas, Forced Air | |
| 07668988 | |
| 1217202010 |
Nearby Schools
| NAME: | DISTRICT: | DISTANCE: | |
|---|---|---|---|
|
Grade School
Williamsburg Elementary School |
304 | — | |
|
Middle School
Geneva Middle School |
304 | Not in DB | |
|
High School
Geneva Community High School |
304 | Not in DB | |
Property History
| DATE: | EVENT: | PRICE: | SOURCE: |
|---|---|---|---|
| 24 Mar, 2011 | Sold | $328,000 | MRED MLS |
| 24 Jan, 2011 | Under contract | $349,900 | MRED MLS |
| 1 Nov, 2010 | Listed for sale | $349,900 | MRED MLS |
| 13 Mar, 2024 | Sold | $575,000 | MRED MLS |
| 15 Feb, 2024 | Under contract | $559,900 | MRED MLS |
| 26 Jan, 2024 | Listed for sale | $559,900 | MRED MLS |
Sorry, we are updating photos, please update this page in 15 minutes
Room Specifics
All Bedroom Info:
Total Bedrooms: 4
Bedrooms Above Ground: 4
Bedrooms Below Ground: 0
Total Bedrooms: 4
Bedrooms Above Ground: 4
Bedrooms Below Ground: 0
Second Bedroom Info:
Dimensions: —
Location: —Dimensions: —
Floor Type: Carpet
Third Bedroom Info:
Dimensions: —
Location: —Dimensions: —
Floor Type: Carpet
Fourth Bedroom Info:
Dimensions: —
Location: —Dimensions: —
Floor Type: Carpet
Bathroom Info:
Full Bathrooms: 3
Partial Bathrooms: 1Full Bathrooms: 3
Bathroom Amenities: Whirlpool, Separate Shower, Double Sink
Bathroom in Basement: 0
Dining Room Info:
Dimensions: —
Location: —Dimensions: —
Floor Type: Carpet
Kitchen Info:
Dimensions: —
Location: —Dimensions: —
Floor Type: Ceramic Tile
Features: Eating Area-Table Space, Island, Pantry-Closet
Living Room Info:
Dimensions: —
Location: —Dimensions: —
Floor Type: Carpet
Family Room Info:
Dimensions: —
Location: —Dimensions: —
Floor Type: Carpet
Additional Rooms Info:
Rooms: Eating Area, Utility Room-1st Floor
Basement: Full, WalkoutRooms: Eating Area, Utility Room-1st Floor
Other Specifics
| 3 | |
| Concrete Perimeter | |
| Garage | |
| — | |
| — | |
| — | |
| Deck | |
| Fenced Yard | |
| 150 X 66 | |
| — | |
| Full | |
| — | |
| Range, Microwave, Dishwasher, Refrigerator, Disposal | |
| Not in DB | |
| Sidewalks, Street Lights, Street Paved | |
| — | |
| Gas Log, Gas Starter |
Tax History
| Year | Property Taxes |
|---|---|
| 2011 | $8,467 |
| 2024 | $10,608 |
Contact Agent
Nearby Similar Homes
2105 Bent Tree Drive, Geneva, Illinois 60134

For Sale
$599,000
4 beds / 2.2 baths / 2,429 ft2
Single Family / Built: 2003
54
Nearby Sold Comparables
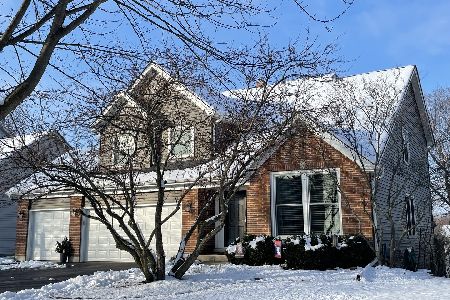
2769 Miller Road, Geneva, Illinois 60134

Sold
$338,500
4 beds / 2.2 baths / 1,889 ft2
Single Family / Built: 1996
5716
Contact Agent
Listing Provided By
Fox Valley Real Estate
