

27732 Walnut Street, Island Lake, Illinois 60042
Subdivision > Mylith Park
Sorry, we are updating photos, please update this page in 15 minutes
$133,500
|
Sold
|
|
| Status: | Closed |
| Sqft: | 1,332 |
| Cost/Sqft: | $105 |
| Beds: | 3 |
| Baths: | 2 |
| Year Built: | 1962 |
| Property Taxes: | $4,170 |
| Days On Market: | 4489 |
| Lot Size: | 0,40 |
Description
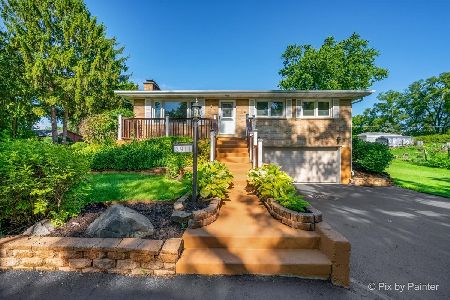
Clean & Neat 3 Bedroom, 1.1 Bath Ranch has large fenced yard. Tastefully Decorated. Many Features include Newer Carpet, Hardwood Floors, SS Appliances, Family Room, 2.5 Car Garage, Mature Trees, Front Deck. Newer Well & Roof. Enjoy the Lake & Clubhouse only Steps to Park! EZ to Show
Property Specifics
| Single Family | |
| — | |
| Ranch | |
| 1962 | |
| None | |
| Aluminum Siding | |
| Asphalt | |
| RANCH | |
| No | |
| 0.4 |
| Lake | |
| Mylith Park | |
| 200 / Annual | |
| None | |
| Private Well | |
| Septic-Private | |
| None | |
| Natural Gas, Baseboard | |
| 08678922 | |
| 09281020160000 |
Nearby Schools
| NAME: | DISTRICT: | DISTANCE: | |
|---|---|---|---|
|
Grade School
Cotton Creek School |
118 | — | |
|
Middle School
Matthews Middle School |
118 | Not in DB | |
|
High School
Wauconda Comm High School |
118 | Not in DB | |
Property History
| DATE: | EVENT: | PRICE: | SOURCE: |
|---|---|---|---|
| 27 May, 2011 | Sold | $44,000 | MRED MLS |
| 29 Apr, 2011 | Under contract | $41,900 | MRED MLS |
| 25 Apr, 2011 | Listed for sale | $41,900 | MRED MLS |
| 15 Oct, 2014 | Sold | $133,500 | MRED MLS |
| 14 Oct, 2014 | Under contract | $139,900 | MRED MLS |
| — | Last price change | $144,900 | MRED MLS |
| 18 Jul, 2014 | Listed for sale | $149,900 | MRED MLS |
| 11 Jul, 2023 | Sold | $250,000 | MRED MLS |
| 23 Jun, 2023 | Under contract | $239,900 | MRED MLS |
| 21 May, 2023 | Listed for sale | $239,900 | MRED MLS |
Sorry, we are updating photos, please update this page in 15 minutes
Room Specifics
All Bedroom Info:
Total Bedrooms: 3
Bedrooms Above Ground: 3
Bedrooms Below Ground: 0
Total Bedrooms: 3
Bedrooms Above Ground: 3
Bedrooms Below Ground: 0
Second Bedroom Info:
Dimensions: —
Location: —Dimensions: —
Floor Type: Hardwood
Third Bedroom Info:
Dimensions: —
Location: —Dimensions: —
Floor Type: Hardwood
Bathroom Info:
Full Bathrooms: 2
Partial Bathrooms: 1Full Bathrooms: 2
Bathroom Amenities: —
Bathroom in Basement: 0
Kitchen Info:
Dimensions: —
Location: —Dimensions: —
Floor Type: Ceramic Tile
Features: Eating Area-Table Space
Laundry Room Info:
Dimensions: —
Location: —Dimensions: —
Floor Type: Vinyl
Living Room Info:
Dimensions: —
Location: —Dimensions: —
Floor Type: Hardwood
Family Room Info:
Dimensions: —
Location: —Dimensions: —
Floor Type: Carpet
Additional Rooms Info:
Rooms: No additional rooms
Basement: NoneRooms: No additional rooms
Other Specifics
| 2 | |
| Concrete Perimeter | |
| Garage | |
| — | |
| — | |
| — | |
| Deck | |
| Corner Lot, Fenced Yard, Water Rights | |
| 150X135 | |
| — | |
| None | |
| Hardwood Floors, First Floor Bedroom, First Floor Laundry, First Floor Full Bath | |
| Range, Dishwasher, Refrigerator | |
| Not in DB | |
| Clubhouse, Water Rights, Street Paved | |
| — | |
| — |
Tax History
| Year | Property Taxes |
|---|---|
| 2011 | $3,259 |
| 2014 | $4,170 |
| 2023 | $4,689 |
Contact Agent
Nearby Similar Homes
3911 Eastway Drive, Island Lake, Illinois 60042
For Sale
$349,900
3 beds / 2.0 baths / 1,360 ft2
Single Family / Built: 1958
128
406 Woodbine Avenue, Island Lake, Illinois 60042

For Sale
$293,000
3 beds / 1.0 baths / 980 ft2
Single Family / Built: 1955
22
3813 Eastway Drive, Island Lake, Illinois 60042

For Sale
$284,995
2 beds / 1.0 baths / 668 ft2
Single Family / Built: 1937
12
412 Fairfield Drive, Island Lake, Illinois 60042

For Sale
$289,000
3 beds / 2.0 baths / 1,246 ft2
Single Family / Built: 1944
9
Nearby Sold Comparables


27693 Hickory Street, Island Lake, Illinois 60042

Sold
$249,900
3 beds / 2.0 baths / 1,662 ft2
Single Family / Built: 1945
374

Contact Agent
Listing Provided By
Ryan and Company REALTORS, Inc
