

2774 Charter Oak Drive, Aurora, Illinois 60502


$415,000
|
Sold
|
|
| Status: | Closed |
| Sqft: | 3,100 |
| Cost/Sqft: | $135 |
| Beds: | 4 |
| Baths: | 3 |
| Year Built: | 2002 |
| Property Taxes: | $13,217 |
| Days On Market: | 2331 |
| Lot Size: | 0,31 |
Description
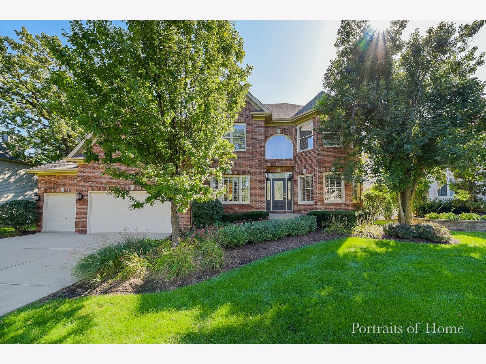
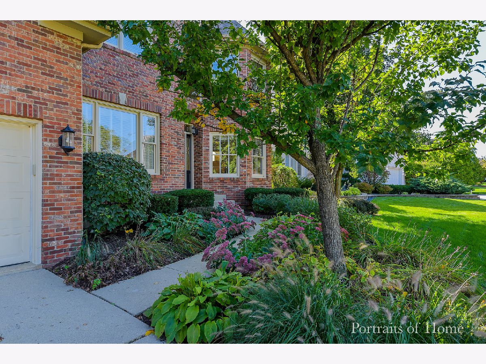
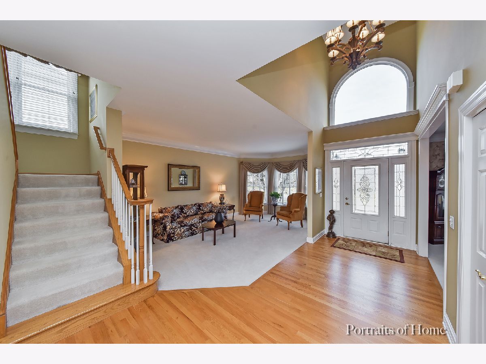
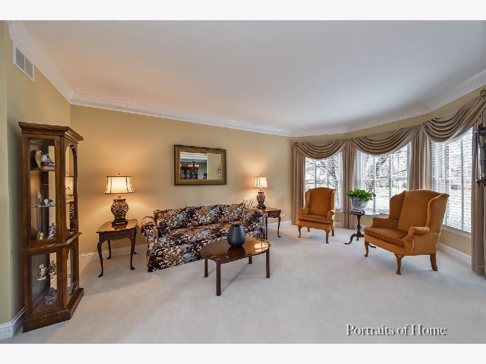
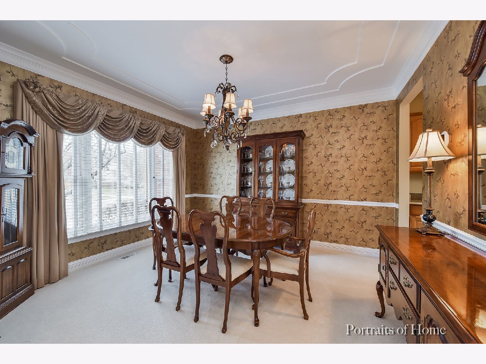
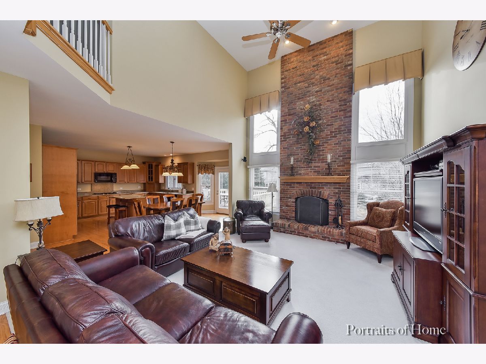
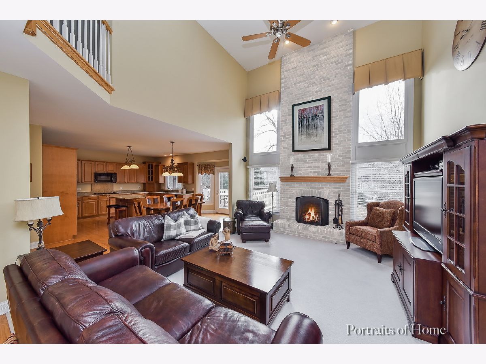
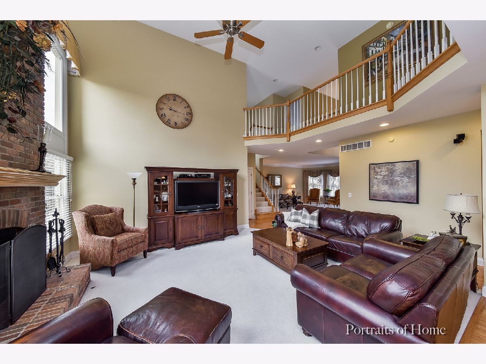
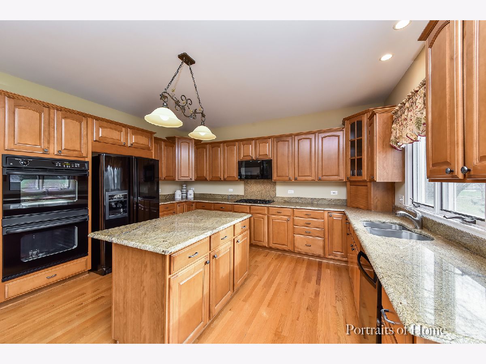
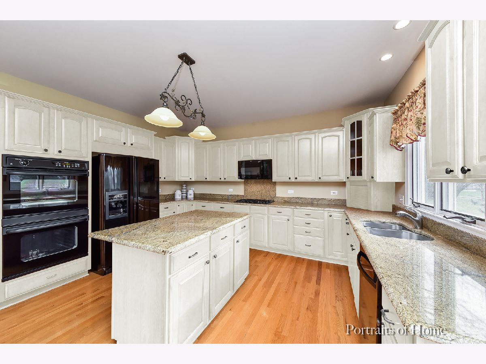
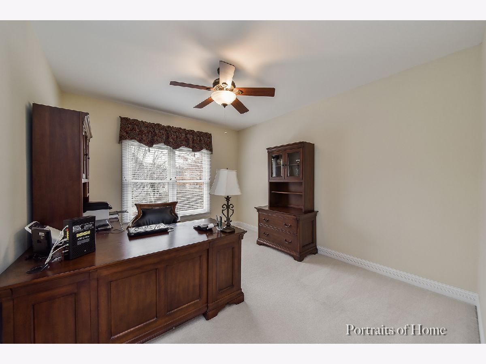
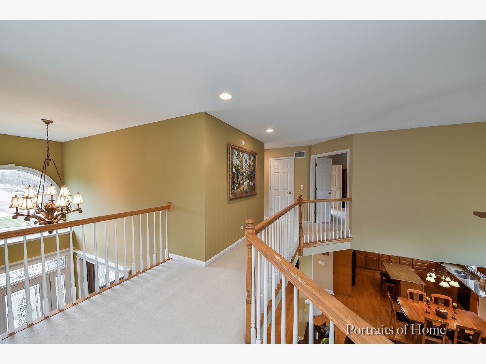
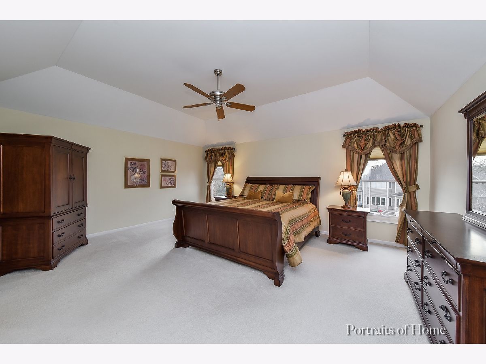
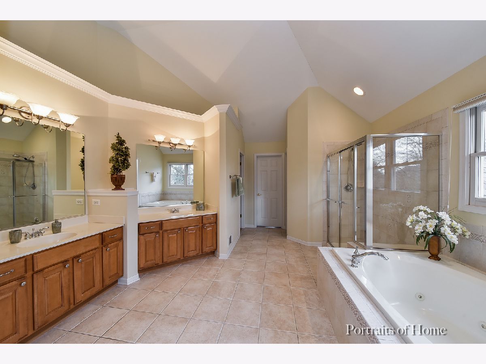
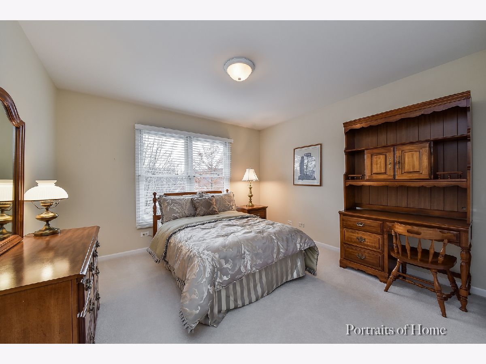
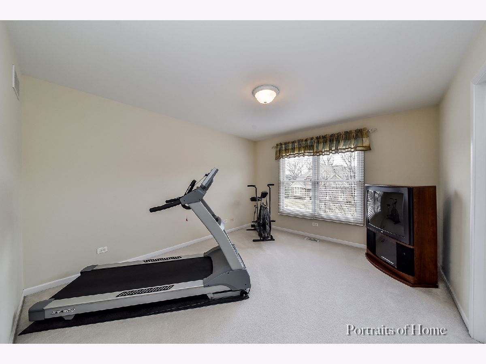
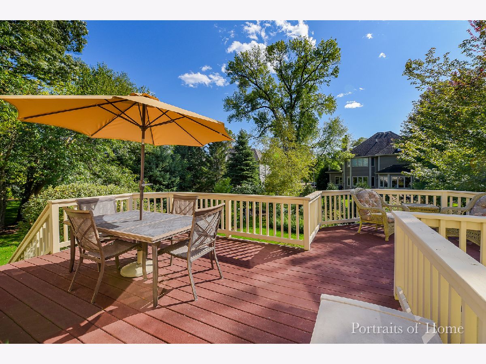
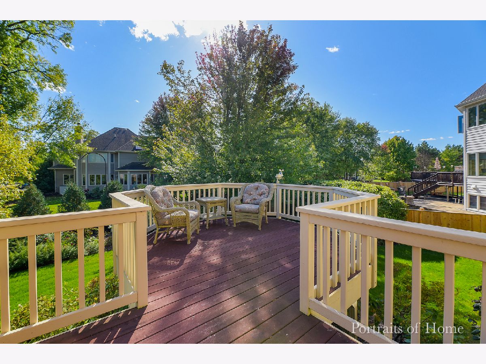
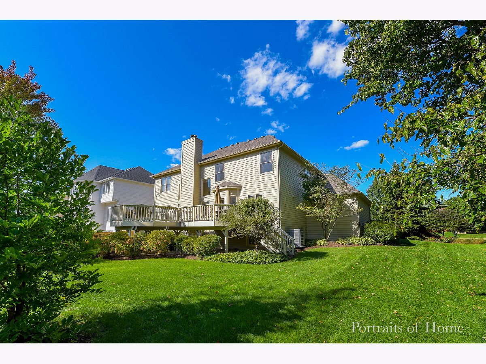
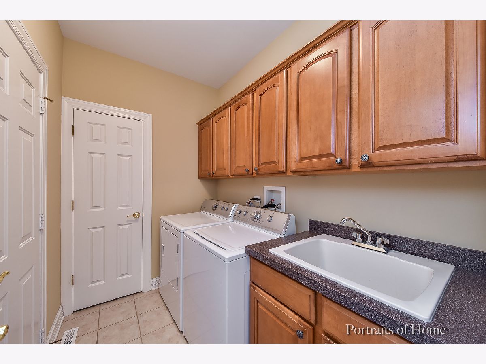
NOW LISTED AT $419,000! Enjoy award winning Batavia schools in this Ginger Woods home. Soaring ceiling, open living and dining space and a large family room with a floor to ceiling fireplace. The eat-in kitchen has granite and a large island for entertaining large groups. The kitchen enjoys access to the cedar deck and views into the professionally landscaped back and side yards. First floor also has a home office, 1/2 bath and laundry. Four bedrooms up, including a neutral master bedroom and master bath with double sinks, whirlpool tub, separate shower and large walk-in closet. The deep pour English basement is unfinished. Three car garage and convenient access to 88, Butterfield and Eola.
Property Specifics
| Single Family | |
| — | |
| Traditional | |
| 2002 | |
| Full, English | |
| Brick, Cedar | |
| Asphalt | |
| — | |
| No | |
| 0.31 |
| Kane | |
| Ginger Woods | |
| 530 / Annual | |
| Insurance | |
| Public | |
| Public Sewer | |
| Central Air | |
| Natural Gas | |
| 10736641 | |
| 1501230004 |
Property History
| DATE: | EVENT: | PRICE: | SOURCE: |
|---|---|---|---|
| 17 Aug, 2020 | Sold | $415,000 | MRED MLS |
| 14 Jul, 2020 | Under contract | $419,000 | MRED MLS |
| — | Last price change | $439,000 | MRED MLS |
| 5 Jun, 2020 | Listed for sale | $439,000 | MRED MLS |
Some photos of this home have been virtually staged.






Room Specifics
Total Bedrooms: 4
Bedrooms Above Ground: 4
Bedrooms Below Ground: 0
Dimensions: —
Floor Type: Carpet
Dimensions: —
Floor Type: Carpet
Dimensions: —
Floor Type: Carpet
Full Bathrooms: 3
Bathroom Amenities: Whirlpool, Separate Shower, Double Sink
Bathroom in Basement: 0
Dimensions: —
Floor Type: Carpet
Dimensions: —
Floor Type: Hardwood
Features: Eating Area-Table Space, Island
Dimensions: —
Floor Type: Ceramic Tile
Dimensions: —
Floor Type: Carpet
Dimensions: —
Floor Type: Carpet
Rooms: Office
Other Specifics
| 3 | |
| Concrete Perimeter | |
| Garage | |
| — | |
| — | |
| — | |
| Deck, Storms/Screens | |
| — | |
| 108X130X104X125 | |
| — | |
| Full | |
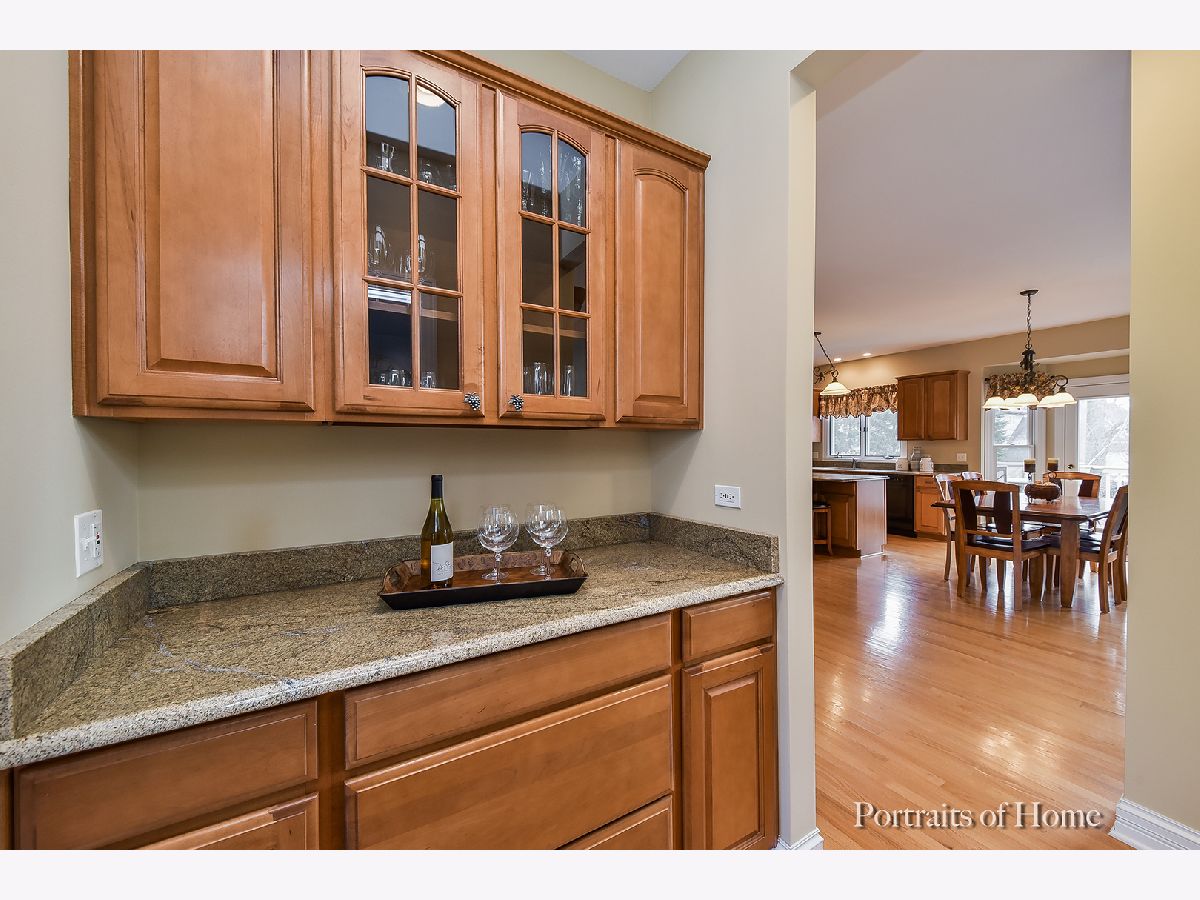
| Vaulted/Cathedral Ceilings, Bar-Dry, Hardwood Floors, First Floor Laundry, Walk-In Closet(s) | |
| — | |
| Not in DB | |
| Curbs, Sidewalks, Street Lights, Street Paved | |
| — | |
| Wood Burning |
Tax History
| Year | Property Taxes |
|---|---|
| 2020 | $13,217 |
Contact Agent
Nearby Similar Homes

Nearby Sold Comparables

Contact Agent
Listing Provided By
@properties
