

279 Blue Spruce Lane, Glendale Heights, Illinois 60139
Subdivision > Westfield Pines
Sorry, we are updating photos, please update this page in 15 minutes
$150,500
|
Sold
|
|
| Status: | Closed |
| Sqft: | 1,347 |
| Cost/Sqft: | $111 |
| Beds: | 2 |
| Baths: | 2 |
| Year Built: | 1999 |
| Property Taxes: | $6,853 |
| Days On Market: | 5004 |
| Lot Size: | 0,00 |
Description
GREAT LAYOUT! 2 BEDROOM, 2 BATHROOM, RARE END UNIT, RANCH TOWN HOME WITH ATTACHED 2 CAR GARAGE AND FULL BASEMENT! FORMER BUILDERS MODEL IS LOADED WITH UPGRADES *A MUST SEE* 9 FOOT CEILINGS. LIVING AND DINING ROOM COMBO, FIREPLACE, SPACIOUS KITCHEN WITH BRIGHT EAT IN BREAKFAST AREA. ALL APPLIANCES INCLUDED. MASTER BEDROOM WITH FULL BATH AND LARGE WALK IN CLOSET. DECK OFF LIVING ROOM OVERLOOKS PICTURESQUE POND.
Property Specifics
| Condos/Townhomes | |
| 2 | |
| — | |
| 1999 | |
| Full | |
| Brick, Cedar | |
| Asphalt | |
| CUMBERLAND | |
| Yes | |
| — |
| Du Page | |
| Westfield Pines | |
| 190 / Monthly | |
| Exterior Maintenance, Lawn Care, Snow Removal | |
| Public | |
| Public Sewer | |
| Central Air | |
| Natural Gas, Forced Air | |
| 08270471 | |
| 0222427075 |
Nearby Schools
| NAME: | DISTRICT: | DISTANCE: | |
|---|---|---|---|
|
Grade School
Black Hawk Elementary School |
15 | — | |
|
Middle School
Marquardt Middle School |
15 | Not in DB | |
|
High School
Glenbard East High School |
87 | Not in DB | |
Property History
| DATE: | EVENT: | PRICE: | SOURCE: |
|---|---|---|---|
| 2 May, 2013 | Sold | $150,500 | MRED MLS |
| 19 Feb, 2013 | Under contract | $149,900 | MRED MLS |
| 13 Feb, 2013 | Listed for sale | $149,900 | MRED MLS |
Sorry, we are updating photos, please update this page in 15 minutes
Room Specifics
All Bedroom Info:
Total Bedrooms: 2
Bedrooms Above Ground: 2
Bedrooms Below Ground: 0
Total Bedrooms: 2
Bedrooms Above Ground: 2
Bedrooms Below Ground: 0
Second Bedroom Info:
Dimensions: —
Location: —Dimensions: —
Floor Type: Carpet
Bathroom Info:
Full Bathrooms: 2
Partial Bathrooms: 0Full Bathrooms: 2
Bathroom Amenities: —
Bathroom in Basement: 0
Dining Room Info:
Dimensions: —
Location: —Dimensions: —
Floor Type: Carpet
Kitchen Info:
Dimensions: —
Location: —Dimensions: —
Floor Type: Ceramic Tile
Features: Eating Area-Table Space, Pantry-Closet
Living Room Info:
Dimensions: —
Location: —Dimensions: —
Floor Type: Carpet
Additional Rooms Info:
Rooms: Eating Area
Basement: FullRooms: Eating Area
Other Specifics
| 2 | |
| Concrete Perimeter | |
| Garage | |
| — | |
| — | |
| — | |
| Deck, End Unit | |
| Pond(s), Water View | |
| COMMON | |
| — | |
| Full | |
| First Floor Bedroom, First Floor Laundry, First Floor Full Bath, Storage | |
| Range, Microwave, Dishwasher, Refrigerator, Washer, Dryer, Disposal | |
| Not in DB | |
| — | |
| — | |
| Double Sided, Attached Fireplace Doors/Screen, Gas Log, Gas Starter |
Tax History
| Year | Property Taxes |
|---|---|
| 2013 | $6,853 |
Contact Agent
Nearby Similar Homes
2021 Cypress Court, Glendale Heights, Illinois 60139
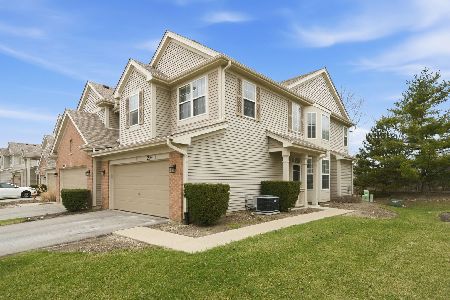
For Sale
$375,000
2 beds / 2.1 baths / 1,862 ft2
Condos/Townhomes / Built: 1999
160
337 Roland Drive, Glendale Heights, Illinois 60139
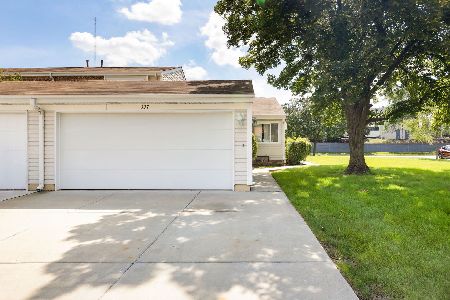
For Sale
$259,900
2 beds / 1.0 baths / 1,053 ft2
Condos/Townhomes / Built: 1974
9
293 Barclay Drive, Glendale Heights, Illinois 60139
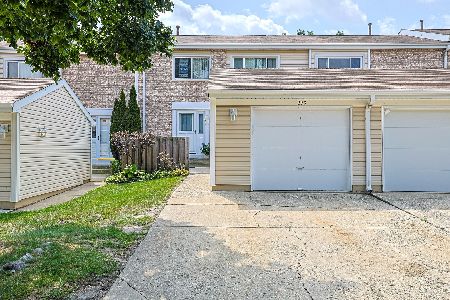
For Sale
$313,900
3 beds / 1.1 baths / 1,386 ft2
Condos/Townhomes / Built: 1976
38
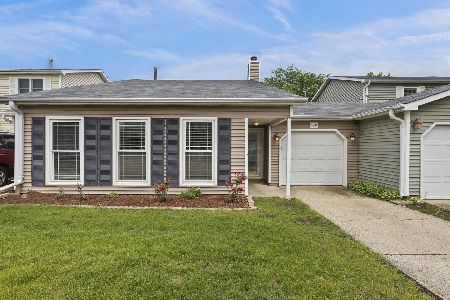
378 Thorncliffe, Glendale Heights, Illinois 60139
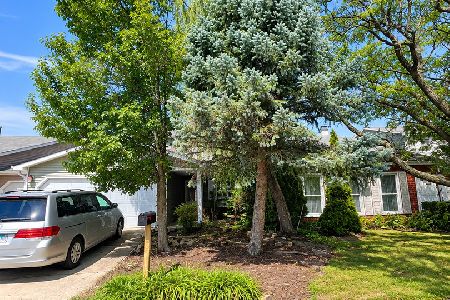
For Sale
$335,500
3 beds / 2.1 baths / 1,686 ft2
Condos/Townhomes / Built: 2010
35
160 Waters Edge Drive, Glendale Heights, Illinois 60139
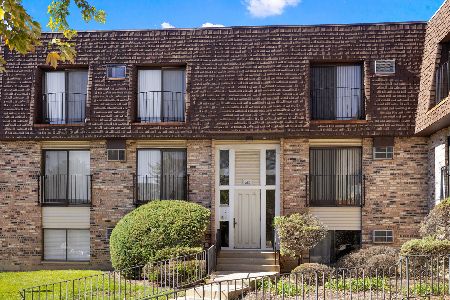
For Sale
$192,000
2 beds / 2.0 baths / 988 ft2
Condos/Townhomes / Built: 1982
4
Nearby Sold Comparables
279 Blue Spruce Lane, Glendale Heights, Illinois 60139

Sold
$299,900
2 beds / 2.0 baths / 1,347 ft2
Condos/Townhomes / Built: 1999
378
275 Blue Spruce Lane, Glendale Heights, Illinois 60139

Sold
$225,000
3 beds / 2.1 baths / 2,126 ft2
Condos/Townhomes / Built: 1999
6363
273 Blue Spruce Lane, Glendale Heights, Illinois 60139
Sold
$164,900
2 beds / 2.2 baths / 1,862 ft2
Condos/Townhomes / Built: 1999
5102
2015 Juniper Court, Glendale Heights, Illinois 60139
Sold
$179,000
2 beds / 2.0 baths / 1,336 ft2
Condos/Townhomes / Built: 2000
4488
2003 Juniper Court, Glendale Heights, Illinois 60139
Sold
$215,000
3 beds / 2.1 baths / 1,825 ft2
Condos/Townhomes / Built: 1999
3023
2004 Juniper Court, Glendale Heights, Illinois 60139
Sold
$208,000
2 beds / 2.1 baths / 1,679 ft2
Condos/Townhomes / Built: 1999
2779
Contact Agent
Listing Provided By
Milestone Realtors, Inc.
