

279 Farm Court, Yorkville, Illinois 60560
Subdivision > Farm Colony Estates
Sorry, we are updating photos, please update this page in 15 minutes
$265,000
|
Sold
|
|
| Status: | Closed |
| Sqft: | 3,300 |
| Cost/Sqft: | $85 |
| Beds: | 5 |
| Baths: | 4 |
| Year Built: | 1994 |
| Property Taxes: | $9,393 |
| Days On Market: | 6198 |
| Lot Size: | 1,20 |
Description
Home in extremely poor condition. Complete tear off required of damaged roof. May not pass conventional appraisal with subject's roof. Entire home is a complete gut, but with good bones. Of what is finished in the basement will need to be replaced due to damage. ***UPDATE****Buyer paid $25,610.56 towards seller's 2nd loan to release lien in addition to purchase price of $265K. Also, complete tear off was required
Property Specifics
| Single Family | |
| — | |
| Traditional | |
| 1994 | |
| Full, English | |
| Brick, Cedar | |
| Asphalt | |
| — | |
| No | |
| 1.2 |
| Kendall | |
| Farm Colony Estates | |
| 300 / Annual | |
| None | |
| Private Well | |
| Septic-Private | |
| Central Air, Zoned | |
| Natural Gas, Forced Air, Zoned | |
| 07384798 | |
| 0343276001 |
Property History
| DATE: | EVENT: | PRICE: | SOURCE: |
|---|---|---|---|
| 28 Jul, 2010 | Sold | $265,000 | MRED MLS |
| 22 Nov, 2009 | Under contract | $279,900 | MRED MLS |
| 21 Nov, 2009 | Listed for sale | $279,900 | MRED MLS |
| 27 Sep, 2019 | Sold | $420,000 | MRED MLS |
| 30 Jul, 2019 | Under contract | $439,000 | MRED MLS |
| 24 Jul, 2019 | Listed for sale | $439,000 | MRED MLS |
| 21 Jun, 2022 | Sold | $603,500 | MRED MLS |
| 26 Apr, 2022 | Under contract | $530,000 | MRED MLS |
| 20 Apr, 2022 | Listed for sale | $530,000 | MRED MLS |
Sorry, we are updating photos, please update this page in 15 minutes
Room Specifics
All Bedroom Info:
Total Bedrooms: 5
Bedrooms Above Ground: 5
Bedrooms Below Ground: 0
Total Bedrooms: 5
Bedrooms Above Ground: 5
Bedrooms Below Ground: 0
Second Bedroom Info:
Dimensions: —
Location: —Dimensions: —
Floor Type: Carpet
Third Bedroom Info:
Dimensions: —
Location: —Dimensions: —
Floor Type: Carpet
Fourth Bedroom Info:
Dimensions: —
Location: —Dimensions: —
Floor Type: Carpet
Bathroom Info:
Full Bathrooms: 4
Partial Bathrooms: —Full Bathrooms: 4
Bathroom Amenities: Whirlpool, Separate Shower, Double Sink
Bathroom in Basement: 0
Dining Room Info:
Dimensions: —
Location: —Dimensions: —
Floor Type: Carpet
Kitchen Info:
Dimensions: —
Location: —Dimensions: —
Floor Type: Hardwood
Features: Island, Pantry-Closet, Pantry-Walk-in
Laundry Room Info:
Dimensions: —
Location: —Dimensions: —
Floor Type: Ceramic Tile
Family Room Info:
Dimensions: —
Location: —Dimensions: —
Floor Type: Carpet
Additional Rooms Info:
Rooms: Bedroom 5, Den
Basement: Full, EnglishRooms: Bedroom 5, Den
Other Specifics
| 3 | |
| Concrete Perimeter | |
| Garage | |
| — | |
| — | |
| — | |
| Deck, In Ground Pool | |
| Cul-De-Sac, Landscaped, Stream(s), Wooded | |
| 67X270X141X170X250 | |
| — | |
| Full | |
| Vaulted/Cathedral Ceilings, Skylight(s) | |
| Range, Dishwasher | |
| Not in DB | |
| — | |
| — | |
| Wood Burning |
Tax History
| Year | Property Taxes |
|---|---|
| 2010 | $9,393 |
| 2019 | $11,567 |
| 2022 | $11,890 |
Contact Agent
Nearby Similar Homes
5516 Jennifer Court, Yorkville, Illinois 60560
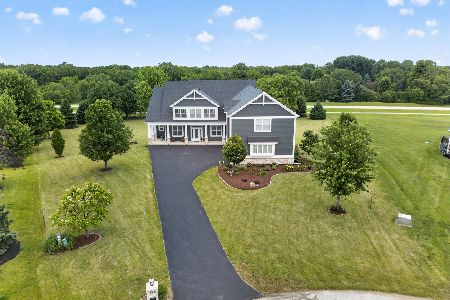
For Sale
$810,000
5 beds / 4.0 baths / 5,555 ft2
Single Family / Built: 2008
5
366 Tallgrass Lane, Yorkville, Illinois 60560
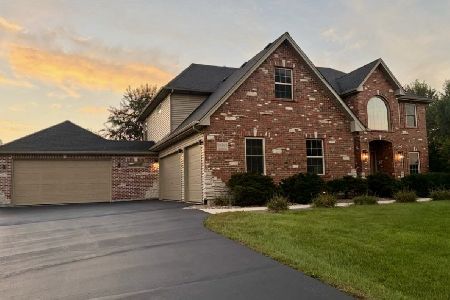
For Sale
$675,000
4 beds / 2.1 baths / 2,800 ft2
Single Family / Built: 2002
43
5762 Schmidt Lane, Yorkville, Illinois 60560
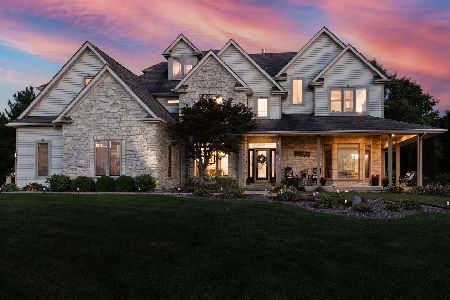
For Sale
$799,000
6 beds / 5.1 baths / 5,255 ft2
Single Family / Built: 2004
18
Nearby Sold Comparables
279 Farm Court, Yorkville, Illinois 60560
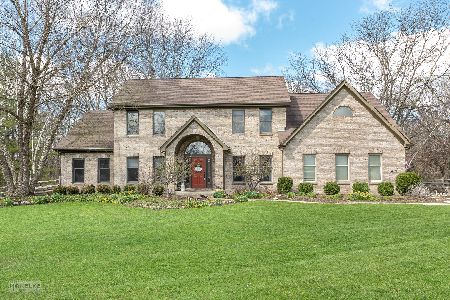
Sold
$530,000
5 beds / 4.1 baths / 3,500 ft2
Single Family / Built: 1994
1665
279 Farm Court, Yorkville, Illinois 60560

Sold
$439,000
5 beds / 4.1 baths / 3,500 ft2
Single Family / Built: 1994
2666
283 Farm Court, Yorkville, Illinois 60560
Sold
$354,900
3 beds / 2.1 baths / 2,956 ft2
Single Family / Built: 1995
4200
287 Farm Court, Yorkville, Illinois 60560
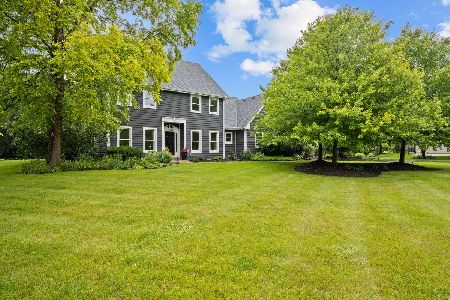
Sold
$525,000
5 beds / 3.1 baths / 2,566 ft2
Single Family / Built: 2000
1216
268 Farm Court, Yorkville, Illinois 60560
Sold
$399,900
4 beds / 2.1 baths / 3,002 ft2
Single Family / Built: 1997
2843
293 Farm Court, Yorkville, Illinois 60560
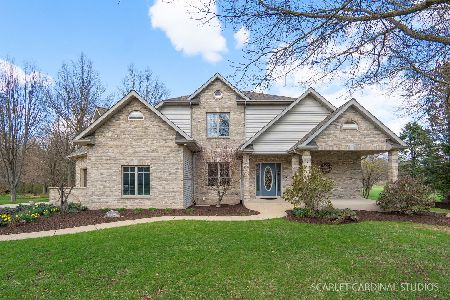
Sold
$700,000
4 beds / 3.1 baths / 4,500 ft2
Single Family / Built: 1997
216
Contact Agent
Listing Provided By
RE/MAX Professionals Select
