

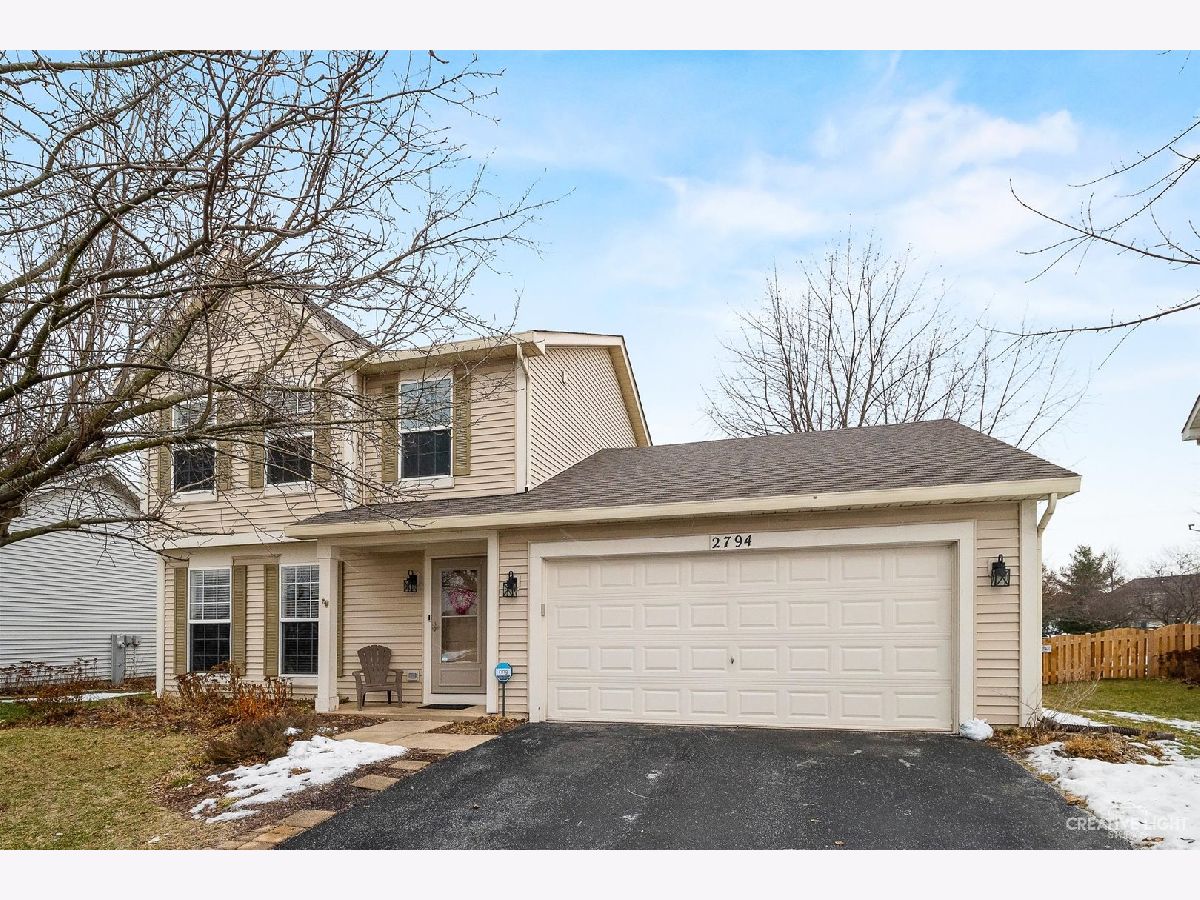
2794 Jenna Circle, Montgomery, Illinois 60538


$228,000
|
Sold
|
|
| Status: | Closed |
| Sqft: | 1,652 |
| Cost/Sqft: | $133 |
| Beds: | 4 |
| Baths: | 3 |
| Year Built: | 2002 |
| Property Taxes: | $5,468 |
| Days On Market: | 2073 |
| Lot Size: | 0,18 |
Description
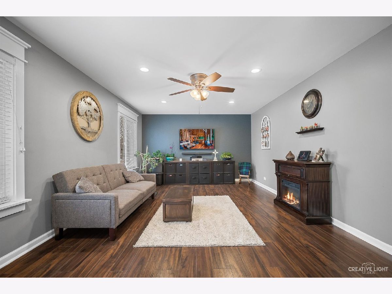
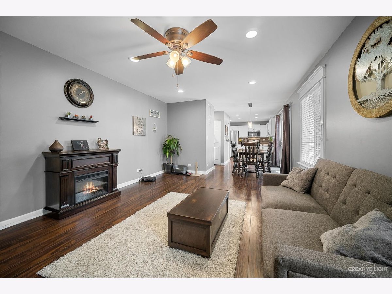
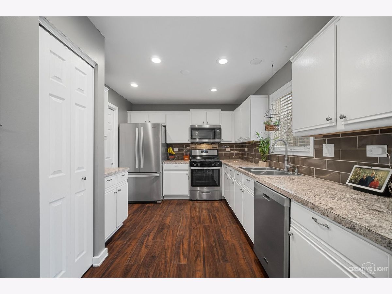
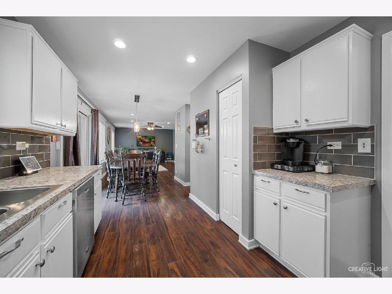
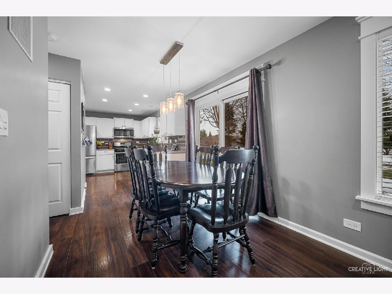
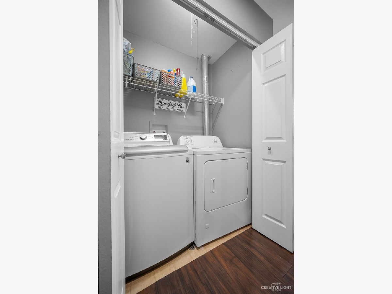
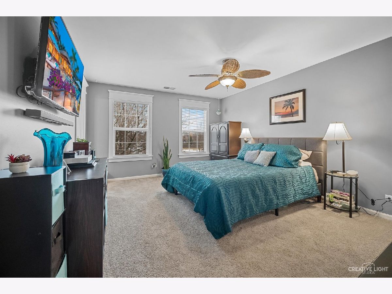
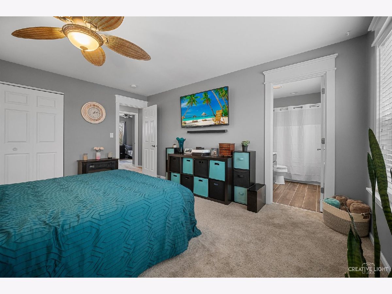
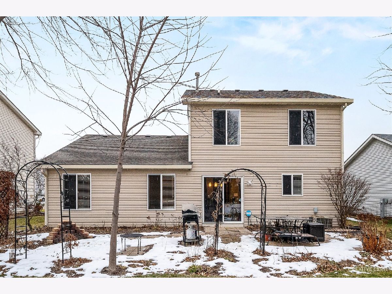
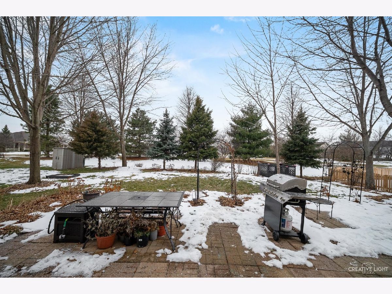
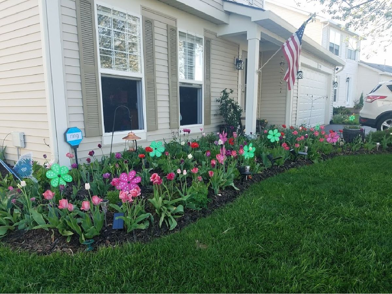
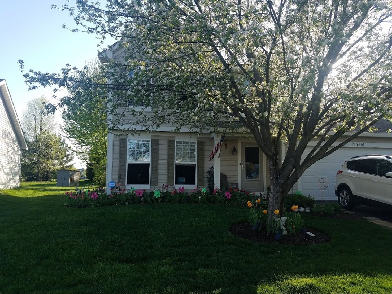
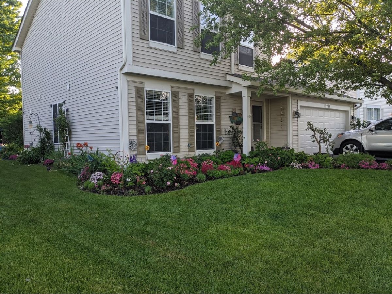
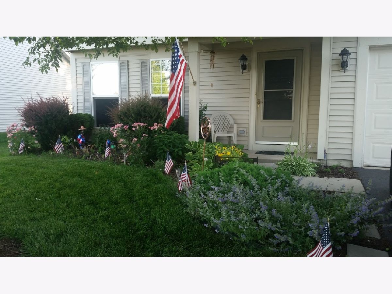
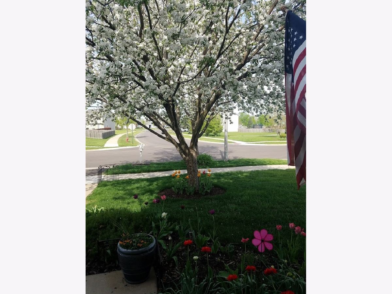
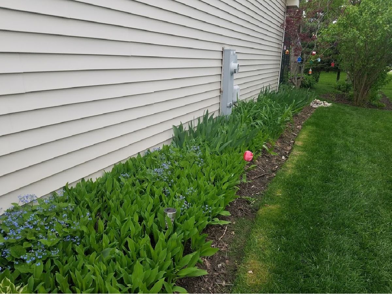
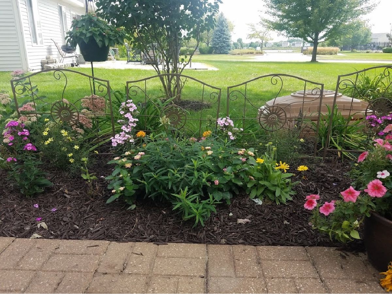
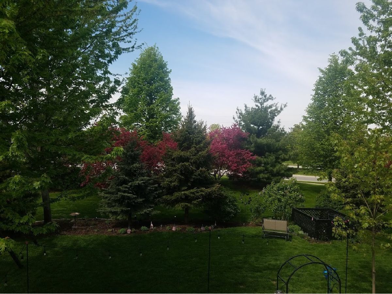
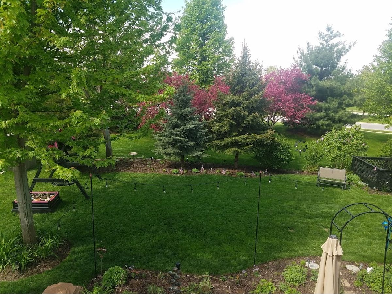
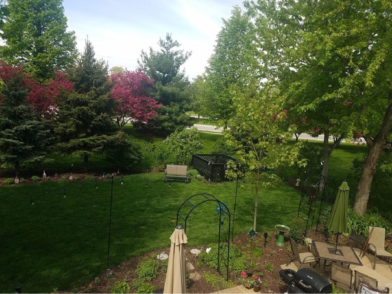
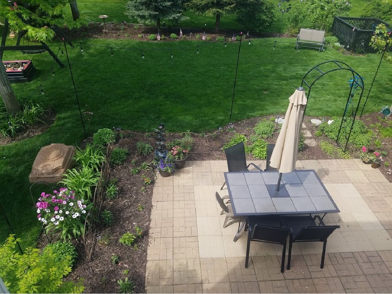
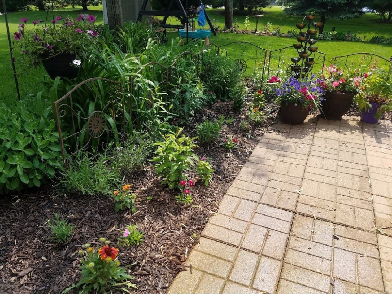
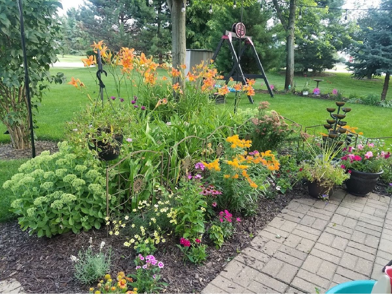
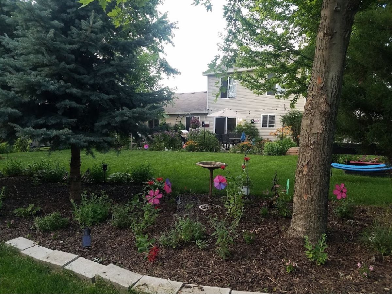
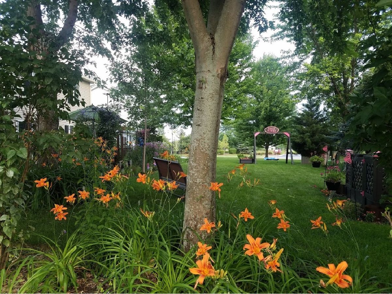
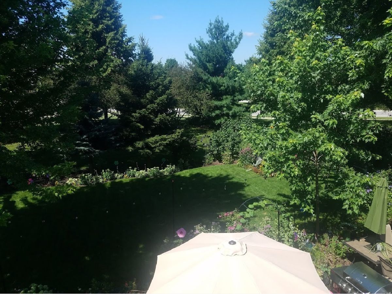
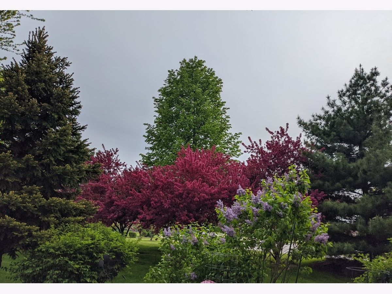
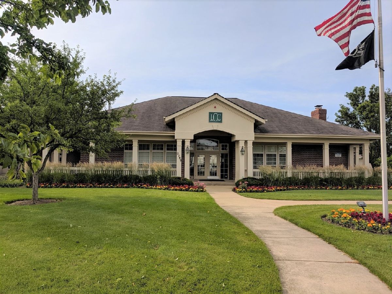
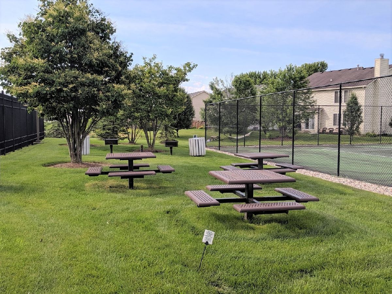
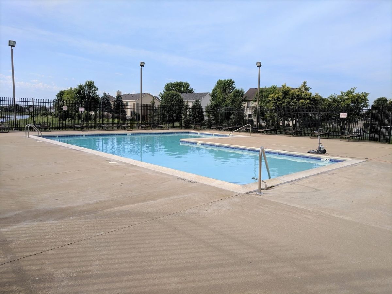
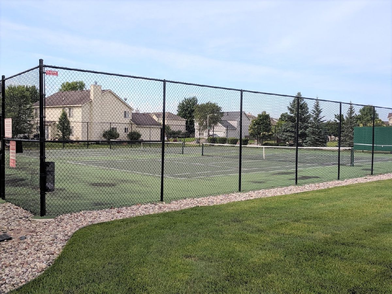
This lovely Lakewood Creek home is exactly what you've been looking for! Clean and bright, freshly painted and totally updated! The home features new flooring and large kitchen with large eat-in area. Many new appliances!! (fridge 2020, micro 2019, stove 2019, dishwasher 2019, disposal 2018). Extended and over-sized family room overlooks backyard with TONS and TONS of beautiful plantings, mature landscaping and paver patio (check out the summer pics attached). It's the perfect private backyard retreat! New washer (2019) and newer dryer! Literally nothing to do except move in! Everything has been done and updated for you! Located walking distance to elementary school, pool, clubhouse and tennis courts! 2 car garage with new Chamberlain opener (2017). New roof (2019) new water heater (2019). Furnace and A/C serviced annually! Ring doorbell and Nest thermostat included too!
Property Specifics
| Single Family | |
| — | |
| Traditional | |
| 2002 | |
| None | |
| Vinyl Siding | |
| Asphalt | |
| — | |
| No | |
| 0.18 |
| Kendall | |
| Lakewood Creek | |
| 94 / Quarterly | |
| Clubhouse, Pool | |
| Public | |
| Public Sewer | |
| Central Air | |
| Natural Gas, Forced Air | |
| 11014447 | |
| 0202227002 |
Nearby Schools
| NAME: | DISTRICT: | DISTANCE: | |
|---|---|---|---|
|
Grade School
Lakewood Creek Elementary School |
308 | — | |
|
Middle School
Thompson Junior High School |
308 | Not in DB | |
|
High School
Oswego High School |
308 | Not in DB | |
Property History
| DATE: | EVENT: | PRICE: | SOURCE: |
|---|---|---|---|
| 10 Mar, 2021 | Sold | $228,000 | MRED MLS |
| 8 Mar, 2021 | Under contract | $220,000 | MRED MLS |
| 8 Mar, 2021 | Listed for sale | $220,000 | MRED MLS |
Room Specifics
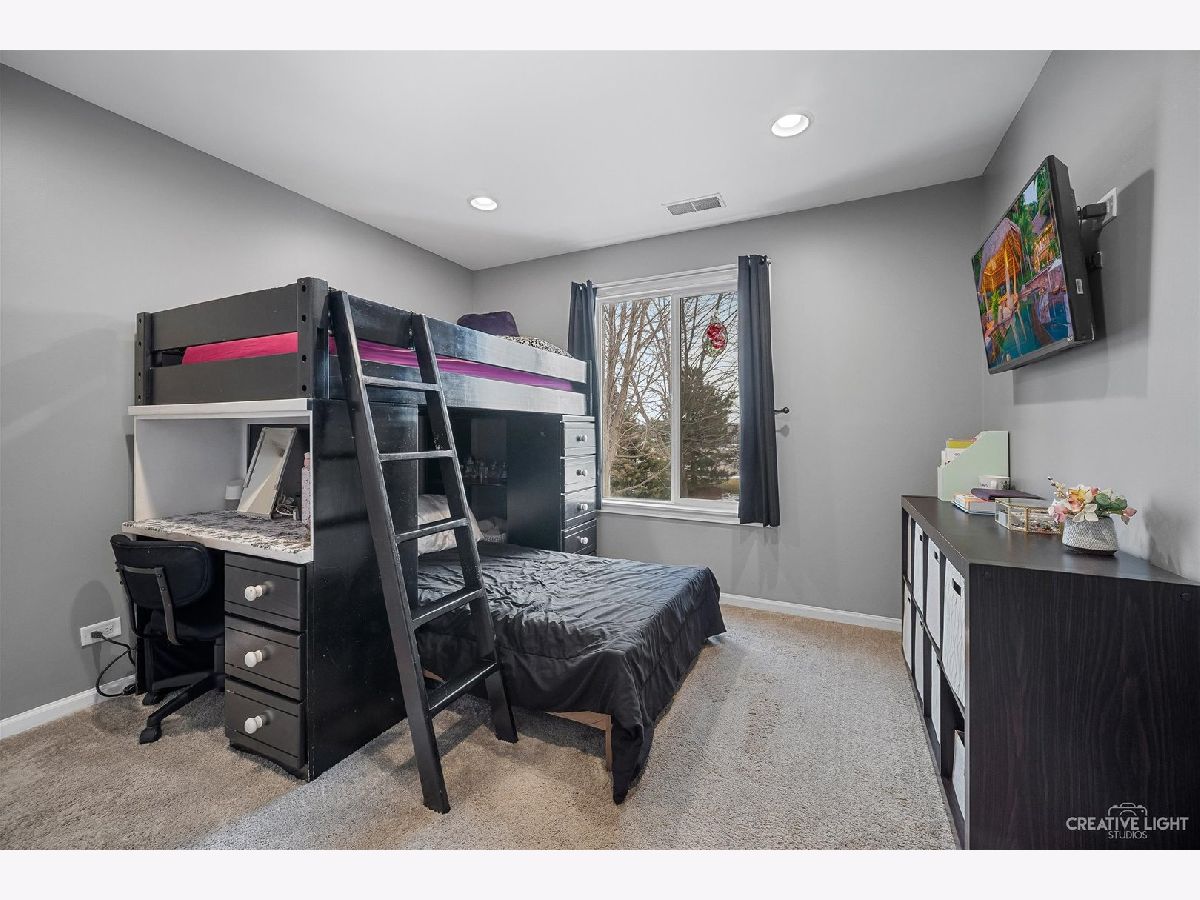
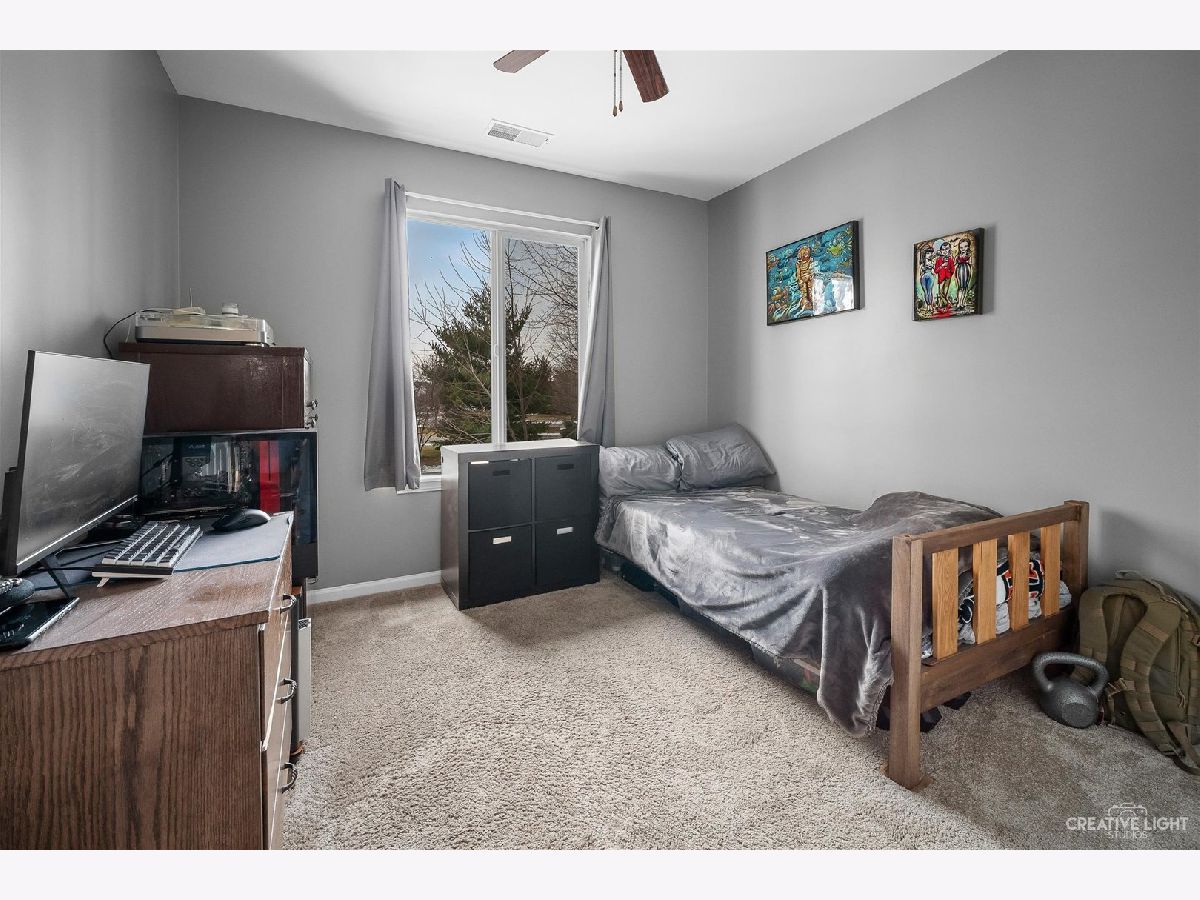
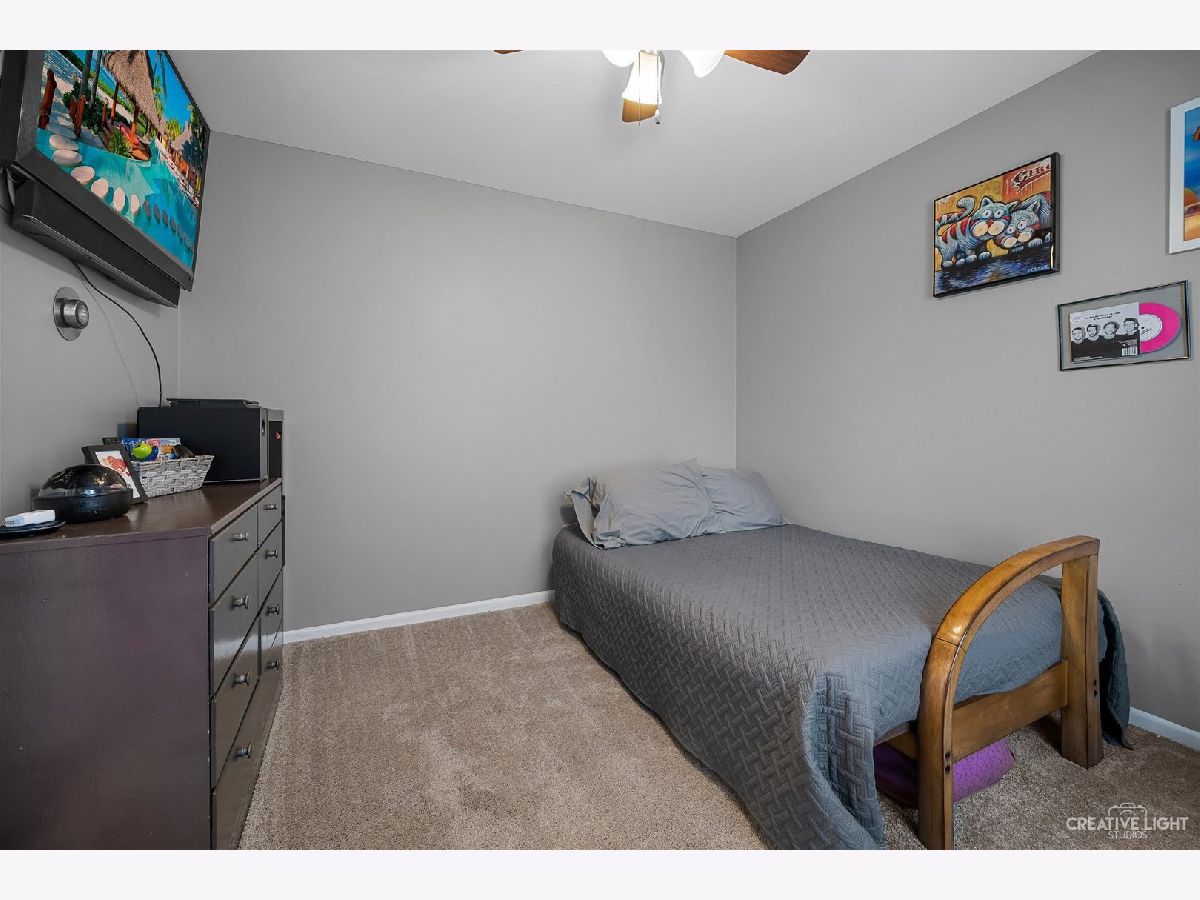
Total Bedrooms: 4
Bedrooms Above Ground: 4
Bedrooms Below Ground: 0
Dimensions: —
Floor Type: Carpet
Dimensions: —
Floor Type: Carpet
Dimensions: —
Floor Type: Carpet
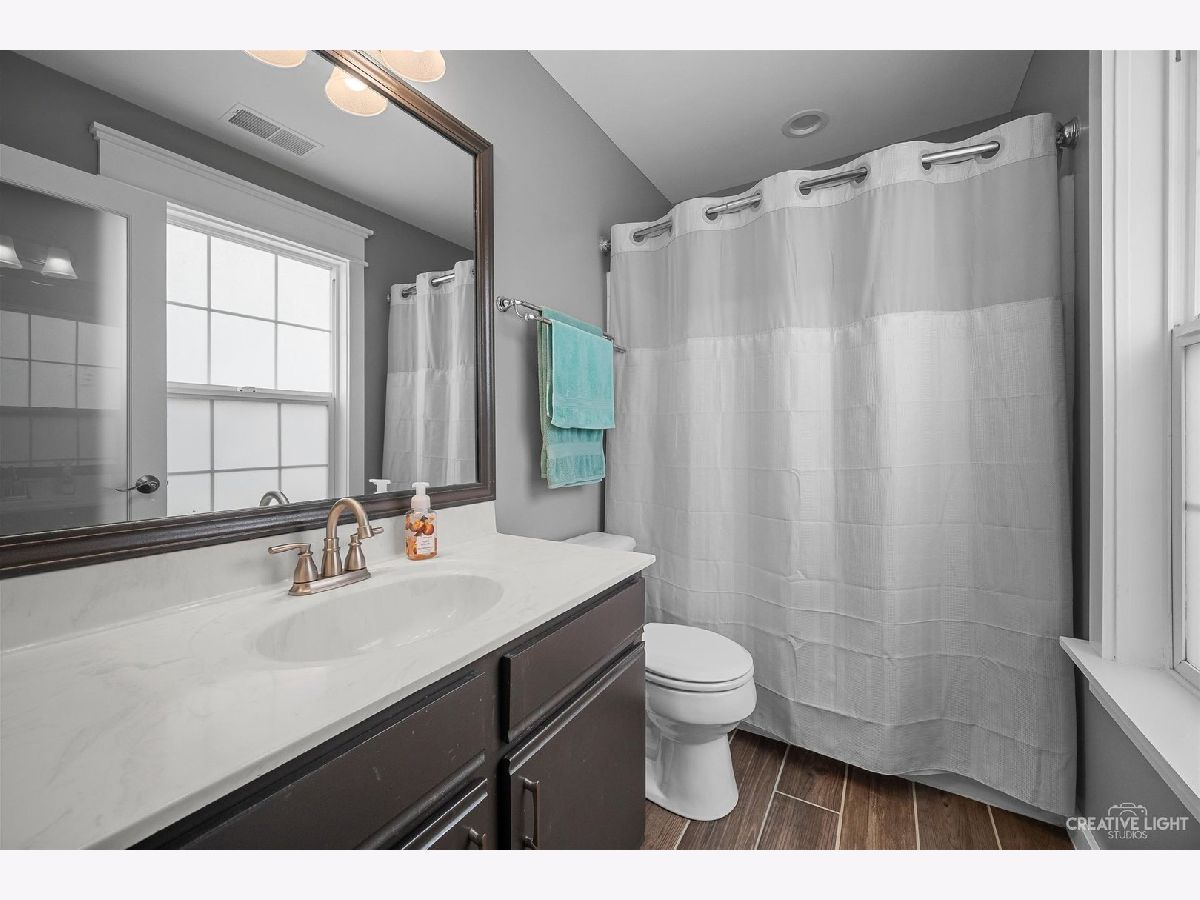
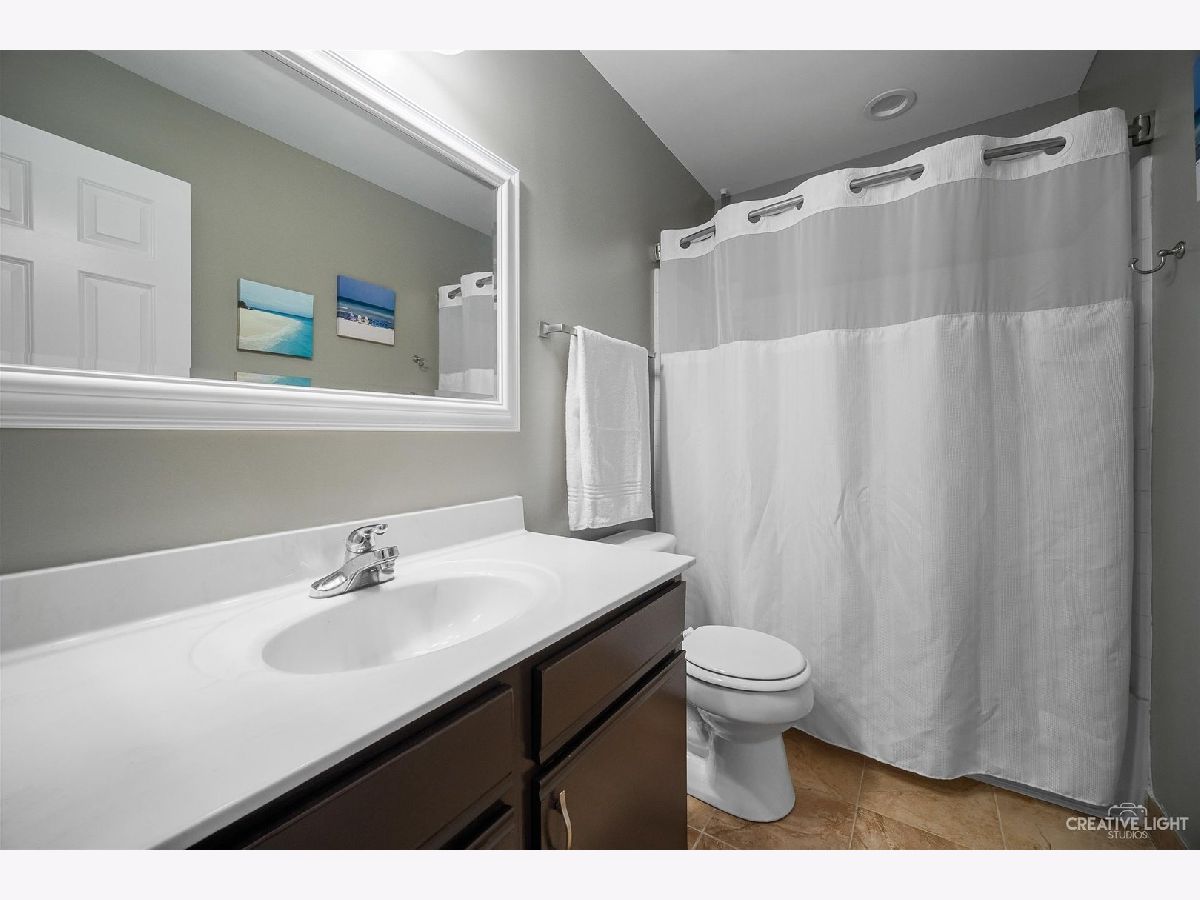
Full Bathrooms: 3
Bathroom Amenities: Separate Shower, Double Sink
Bathroom in Basement: 0
Dimensions: —
Floor Type: Hardwood
Features: Eating Area-Table Space, Pantry-Closet
Dimensions: —
Floor Type: Vinyl
Dimensions: —
Floor Type: Carpet
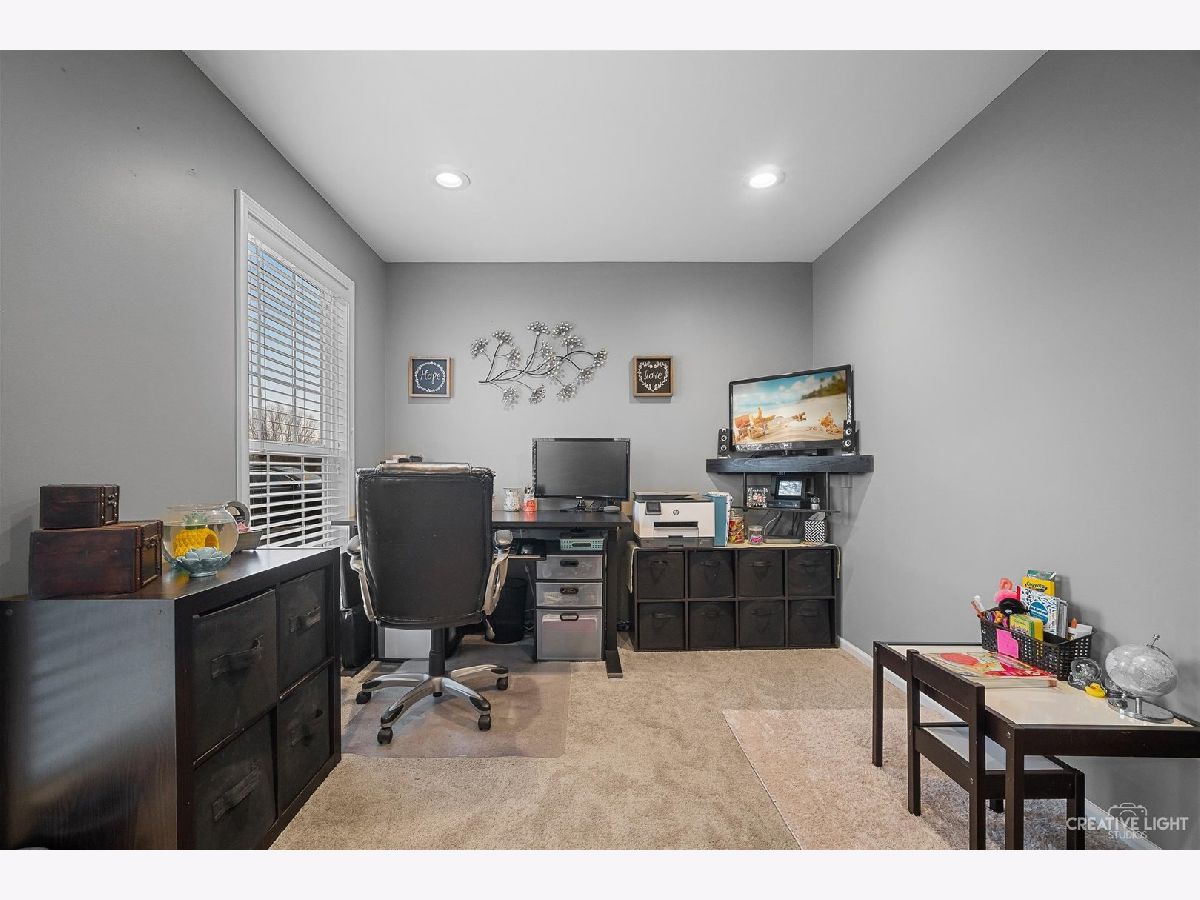
Rooms: Breakfast Room, Office
Other Specifics
| 2 | |
| Concrete Perimeter | |
| Garage | |
| — | |
| — | |
| — | |
| Patio, Porch, Brick Paver Patio, Storms/Screens | |
| — | |
| 7947.46 | |
| Unfinished | |
| Full | |
| Wood Laminate Floors, First Floor Bedroom, First Floor Laundry | |
| Range, Dishwasher, Refrigerator, Washer, Dryer, Disposal | |
| Not in DB | |
| Clubhouse, Park, Pool, Curbs | |
| — | |
| — |
Tax History
| Year | Property Taxes |
|---|---|
| 2021 | $5,468 |
Contact Agent
Nearby Similar Homes



Nearby Sold Comparables

Contact Agent
Listing Provided By
eXp Realty LLC
