

2796 Hancock Court, Lindenhurst, Illinois 60046
Subdivision > Heritage Trails
Sorry, we are updating photos, please update this page in 15 minutes
$187,000
|
Sold
|
|
| Status: | Closed |
| Sqft: | 2,044 |
| Cost/Sqft: | $92 |
| Beds: | 4 |
| Baths: | 3 |
| Year Built: | 1997 |
| Property Taxes: | $8,088 |
| Days On Market: | 5175 |
| Lot Size: | 0,35 |
Description
ABSOLUTELY BEST deal around!! PRISTINE CONDITION & MOVE IN "PERFECT"! Spacious Kitchen has SS appliances, island, recessed lighting, backsplash & opens to Fam Rm w/ FP & custom built-ins. Spectacular Master BR w/ walk in closet & Luxury Bath. Open Floor Plan, HW floors, updated baths, lrg Mud Rm & Neutral Decor make this home SPECTACULAR. Large private fenced yard w/ deck. Walk to schools & park. Truly a MUST SEE
Property Specifics
| Single Family | |
| — | |
| Traditional | |
| 1997 | |
| Partial | |
| Vinyl Siding | |
| Asphalt | |
| GILBERT | |
| No | |
| 0.35 |
| Lake | |
| Heritage Trails | |
| 275 / Annual | |
| Other | |
| Public | |
| Public Sewer | |
| Central Air | |
| Natural Gas, Forced Air | |
| 08147280 | |
| 02253140130000 |
Nearby Schools
| NAME: | DISTRICT: | DISTANCE: | |
|---|---|---|---|
|
Grade School
Millburn C C School |
24 | — | |
|
Middle School
Millburn C C School |
24 | Not in DB | |
|
High School
Lakes Community High School |
117 | Not in DB | |
Property History
| DATE: | EVENT: | PRICE: | SOURCE: |
|---|---|---|---|
| 1 Oct, 2012 | Sold | $187,000 | MRED MLS |
| 4 Sep, 2012 | Under contract | $189,000 | MRED MLS |
| 28 Aug, 2012 | Listed for sale | $189,000 | MRED MLS |
Sorry, we are updating photos, please update this page in 15 minutes
Room Specifics
All Bedroom Info:
Total Bedrooms: 4
Bedrooms Above Ground: 4
Bedrooms Below Ground: 0
Total Bedrooms: 4
Bedrooms Above Ground: 4
Bedrooms Below Ground: 0
Second Bedroom Info:
Dimensions: —
Location: —Dimensions: —
Floor Type: Carpet
Third Bedroom Info:
Dimensions: —
Location: —Dimensions: —
Floor Type: Carpet
Fourth Bedroom Info:
Dimensions: —
Location: —Dimensions: —
Floor Type: Carpet
Bathroom Info:
Full Bathrooms: 3
Partial Bathrooms: 1Full Bathrooms: 3
Bathroom Amenities: Separate Shower, Double Sink
Bathroom in Basement: 0
Dining Room Info:
Dimensions: —
Location: —Dimensions: —
Floor Type: Hardwood
Kitchen Info:
Dimensions: —
Location: —Dimensions: —
Floor Type: Ceramic Tile
Features: Island, Pantry-Closet
Laundry Room Info:
Dimensions: —
Location: —Dimensions: —
Floor Type: Ceramic Tile
Living Room Info:
Dimensions: —
Location: —Dimensions: —
Floor Type: Hardwood
Family Room Info:
Dimensions: —
Location: —Dimensions: —
Floor Type: Hardwood
Additional Rooms Info:
Rooms: Deck, Eating Area
Basement: PartialRooms: Deck, Eating Area
Other Specifics
| 2 | |
| Concrete Perimeter | |
| Garage | |
| — | |
| — | |
| — | |
| Deck | |
| Cul-De-Sac, Fenced Yard, Landscaped | |
| 103X104X160X144 | |
| Unfinished | |
| Full | |
| Hardwood Floors, First Floor Laundry | |
| Range, Microwave, Dishwasher, Refrigerator, Washer, Dryer, Disposal | |
| Not in DB | |
| Sidewalks, Street Lights, Street Paved | |
| — | |
| Wood Burning, Gas Log, Gas Starter |
Tax History
| Year | Property Taxes |
|---|---|
| 2012 | $8,088 |
Contact Agent
Nearby Similar Homes
2790 Delaware Lane, Lindenhurst, Illinois 60046
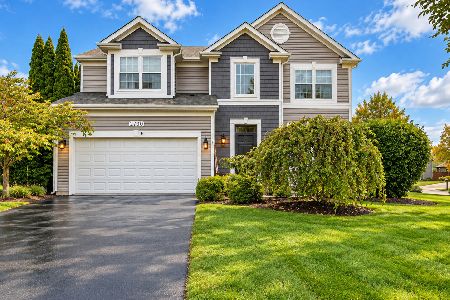
For Sale
$469,900
3 beds / 3.1 baths / 2,428 ft2
Single Family / Built: 1997
8
2421 Mallard Drive, Lindenhurst, Illinois 60046
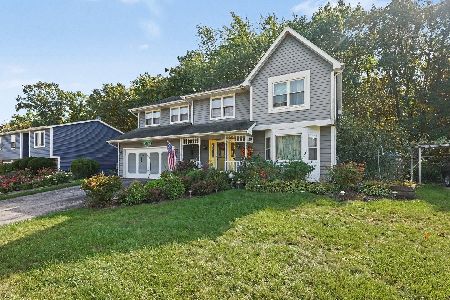
For Sale
$374,900
4 beds / 3.1 baths / 3,201 ft2
Single Family / Built: 1986
16
Nearby Sold Comparables
614 Oxford Court, Lindenhurst, Illinois 60046

Sold
$219,900
3 beds / 2.1 baths / 2,104 ft2
Single Family / Built: 1997
4101
610 Oxford Court, Lindenhurst, Illinois 60046
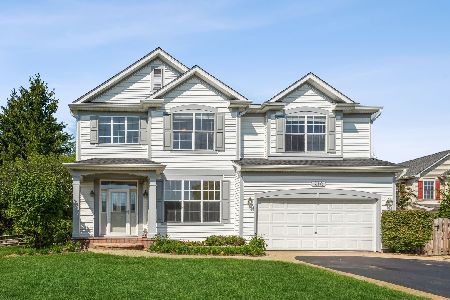
Sold
$418,000
4 beds / 2.1 baths / 2,332 ft2
Single Family / Built: 2002
919
618 Oxford Court, Lindenhurst, Illinois 60046
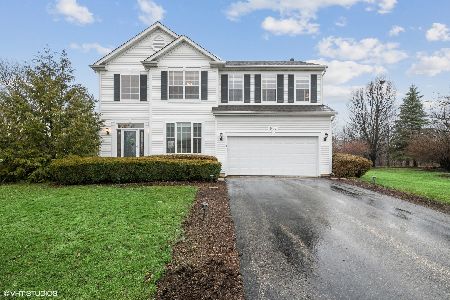
Sold
$335,000
4 beds / 2.1 baths / 2,252 ft2
Single Family / Built: 1997
1679
598 Oxford Lane, Lindenhurst, Illinois 60046
Sold
$459,900
4 beds / 3.1 baths / 3,211 ft2
Single Family / Built: 2004
2452
2757 Delaware Court, Lindenhurst, Illinois 60046
Sold
$229,900
4 beds / 2.1 baths / 0 ft2
Single Family / Built: 1997
3345
Contact Agent
Listing Provided By
Berkshire Hathaway HomeServices Visions Realty
