

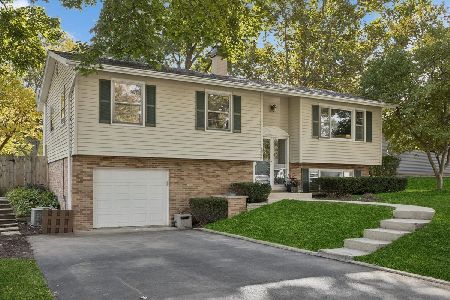
27W011 Lindsey Avenue, Winfield, Illinois 60190
Subdivision > Winfield Estates
Sorry, we are updating photos, please update this page in 15 minutes
$411,500
|
Sold
|
|
| Status: | Closed |
| Sqft: | 0 |
| Cost/Sqft: | — |
| Beds: | 4 |
| Baths: | 3 |
| Year Built: | 1988 |
| Property Taxes: | $7,278 |
| Days On Market: | 6686 |
| Lot Size: | 0,00 |
Description
UPDATED HOME ON PRIVATE LOT IN THE DESIRED WHEATON SCHOOL DISTRICT #200! BRAND NEW KITCHEN, MAPLE CABINETS W/ GRANITE TOPS '08! THE OPEN FLOOR PLAN FEATURES VOLUME CEILINGS, BIG BRIGHT WINDOWS AND HW FLOORS. INVITING LIVING ROOM, SEPARATE FORMAL DINING ROOM W/GREAT VIEWS! BRICK FIREPLACE IN THE LG FAMILY ROOM. CAT WALK TO MASTR SUITE. FULL FIN BSMT W/WET BAR, REC + DEN. + NEW ROOF IN '08! BACKS TO MATURE TREES!
Property Specifics
| Single Family | |
| — | |
| — | |
| 1988 | |
| Full | |
| Aluminum/Vinyl/Steel Siding, Brick | |
| Asphalt | |
| — | |
| No | |
| — |
| Du Page | |
| Winfield Estates | |
| 0 / Not Applicable | |
| None | |
| Public | |
| Public Sewer | |
| Central Air | |
| Natural Gas, Forced Air | |
| 06971908 | |
| 0412223001 |
Nearby Schools
| NAME: | DISTRICT: | DISTANCE: | |
|---|---|---|---|
|
Grade School
Pleasant Hill Elementary School |
200 | — | |
|
Middle School
Monroe Middle School |
200 | Not in DB | |
|
High School
Wheaton North High School |
200 | Not in DB | |
Property History
| DATE: | EVENT: | PRICE: | SOURCE: |
|---|---|---|---|
| 15 Sep, 2008 | Sold | $411,500 | MRED MLS |
| 4 Aug, 2008 | Under contract | $425,000 | MRED MLS |
| 22 Jul, 2008 | Listed for sale | $425,000 | MRED MLS |
Sorry, we are updating photos, please update this page in 15 minutes
Room Specifics
All Bedroom Info:
Total Bedrooms: 4
Bedrooms Above Ground: 4
Bedrooms Below Ground: 0
Total Bedrooms: 4
Bedrooms Above Ground: 4
Bedrooms Below Ground: 0
Second Bedroom Info:
Dimensions: —
Location: —Dimensions: —
Floor Type: Carpet
Third Bedroom Info:
Dimensions: —
Location: —Dimensions: —
Floor Type: Carpet
Fourth Bedroom Info:
Dimensions: —
Location: —Dimensions: —
Floor Type: Carpet
Bathroom Info:
Full Bathrooms: 3
Partial Bathrooms: 1Full Bathrooms: 3
Bathroom Amenities: Whirlpool, Separate Shower, Double Sink
Bathroom in Basement: 0
Dining Room Info:
Dimensions: —
Location: —Dimensions: —
Floor Type: Carpet
Kitchen Info:
Dimensions: —
Location: —Dimensions: —
Floor Type: Ceramic Tile
Features: Eating Area-Breakfast Bar, Eating Area-Table Space, Pantry-Closet
Laundry Room Info:
Dimensions: —
Location: —Dimensions: —
Floor Type: Ceramic Tile
Living Room Info:
Dimensions: —
Location: —Dimensions: —
Floor Type: Carpet
Family Room Info:
Dimensions: —
Location: —Dimensions: —
Floor Type: Hardwood
Additional Rooms Info:
Rooms: Den, Eating Area, Recreation Room, Utility Room-1st Floor
Basement: FullRooms: Den, Eating Area, Recreation Room, Utility Room-1st Floor
Other Specifics
| 2 | |
| Concrete Perimeter | |
| Garage | |
| — | |
| — | |
| — | |
| Deck | |
| Forest Preserve Adjacent | |
| 100X99X108X43X30 | |
| — | |
| Full | |
| Vaulted/Cathedral Ceilings, Skylight(s), Bar-Wet | |
| Range, Microwave, Dishwasher, Refrigerator, Washer, Dryer, Disposal | |
| Not in DB | |
| Sidewalks, Street Lights, Street Paved | |
| — | |
| Wood Burning, Gas Starter |
Tax History
| Year | Property Taxes |
|---|---|
| 2008 | $7,278 |
Contact Agent
Nearby Similar Homes
26W600 Churchill Road, Winfield, Illinois 60190
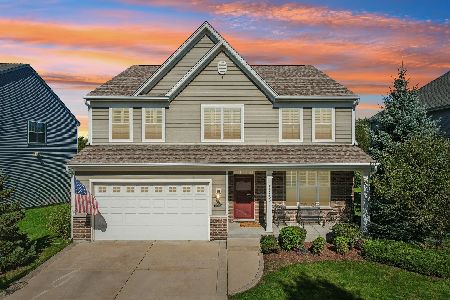
For Sale
$725,000
4 beds / 3.1 baths / 2,814 ft2
Single Family / Built: 2015
28
N457 Cloos Court, Winfield, Illinois 60190
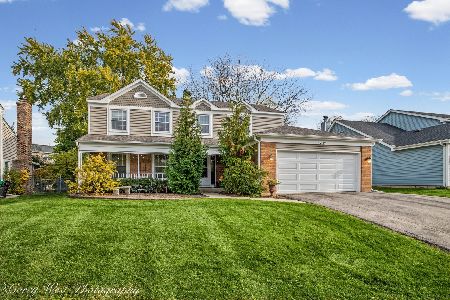
For Sale
$559,000
4 beds / 2.1 baths / 2,362 ft2
Single Family / Built: 1979
12
0N421 Winfield Scott Drive, Winfield, Illinois 60190
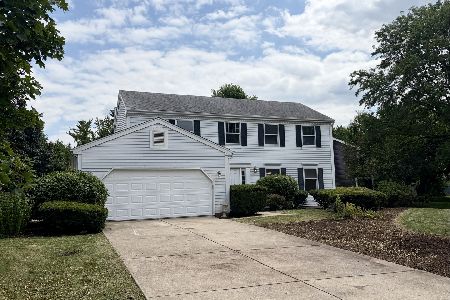
For Sale
$549,000
4 beds / 2.1 baths / 2,276 ft2
Single Family / Built: 1984
111
27W312 Churchill Road, Winfield, Illinois 60190
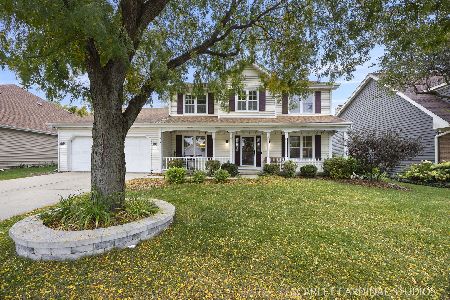
For Sale
$525,000
4 beds / 2.1 baths / 2,230 ft2
Single Family / Built: 1987
27
0N255 Peter Road, Winfield, Illinois 60190
For Sale
$485,000
3 beds / 2.0 baths / 1,900 ft2
Single Family / Built: 1961
13
Nearby Sold Comparables
26W789 Lindsey Avenue, Winfield, Illinois 60190

Sold
$474,900
4 beds / 2.1 baths / 2,750 ft2
Single Family / Built: 1989
7219
27W020 Churchill Road, Winfield, Illinois 60190
Sold
$465,872
4 beds / 2.1 baths / 2,568 ft2
Single Family / Built: 2014
4782
26W770 Lindsey Avenue, Winfield, Illinois 60190
Sold
$349,900
4 beds / 2.1 baths / 2,542 ft2
Single Family / Built: 1990
5168
27W010 Churchill Road, Winfield, Illinois 60190
Sold
$464,000
4 beds / 2.1 baths / 2,731 ft2
Single Family / Built: 2014
4782
26W729 Lindsey Avenue, Winfield, Illinois 60190

Sold
$575,000
4 beds / 2.1 baths / 2,768 ft2
Single Family / Built: 1990
1268
26W600 Churchill Road, Winfield, Illinois 60190
Sold
$468,462
4 beds / 2.1 baths / 2,731 ft2
Single Family / Built: 2014
4720
Contact Agent
Listing Provided By
RE/MAX Cornerstone
