

27W161 Vale Road, West Chicago, Illinois 60185
Sorry, we are updating photos, please update this page in 15 minutes
$305,000
|
Sold
|
|
| Status: | Closed |
| Sqft: | 3,742 |
| Cost/Sqft: | $91 |
| Beds: | 4 |
| Baths: | 3 |
| Year Built: | 1959 |
| Property Taxes: | $8,264 |
| Days On Market: | 4852 |
| Lot Size: | 2,11 |
Description
2+ ACRES! ~ SPACIOUS UPDATED SPLIT LEVEL READY TO MOVE INTO! ENORMOUS YARD! FRONT BRICK PAVER PATIO ~ PERFECT FOR ENTERTAINING! SPACIOUS LIVING RM W/FIREPLACE LEADS TO DINING RM. EAT-IN KIT W/ALL APPLIANCES. WALKOUT LOWER LEVEL W/LAUNDRY RM, OFFICE, AND REC RM W/FIREPLACE. OTHER FEATURES INCLUDE: CEILING FANS IN ALL BEDROOMS, A LARGE SCR PORCH, CONCRETE PATIO IN BACK. NEWLY PAINTED '13: BATHS, KIT, LR & DR CEILINGS!
Property Specifics
| Single Family | |
| — | |
| — | |
| 1959 | |
| Full, Walkout | |
| Vinyl Siding, Brick | |
| — | |
| — | |
| No | |
| 2.11 |
| Du Page | |
| — | |
| 0 / Not Applicable | |
| None | |
| Private Well | |
| Septic-Private | |
| None | |
| Natural Gas, Steam, Zoned | |
| 08399104 | |
| 0136204001 |
Nearby Schools
| NAME: | DISTRICT: | DISTANCE: | |
|---|---|---|---|
|
Grade School
Evergreen Elementary School |
25 | — | |
|
Middle School
Benjamin Middle School |
25 | Not in DB | |
|
High School
Community High School |
94 | Not in DB | |
Property History
| DATE: | EVENT: | PRICE: | SOURCE: |
|---|---|---|---|
| 7 Nov, 2013 | Sold | $305,000 | MRED MLS |
| 9 Sep, 2013 | Under contract | $339,900 | MRED MLS |
| 19 Jul, 2013 | Listed for sale | $339,900 | MRED MLS |
Sorry, we are updating photos, please update this page in 15 minutes
Room Specifics
All Bedroom Info:
Total Bedrooms: 4
Bedrooms Above Ground: 4
Bedrooms Below Ground: 0
Total Bedrooms: 4
Bedrooms Above Ground: 4
Bedrooms Below Ground: 0
Second Bedroom Info:
Dimensions: —
Location: —Dimensions: —
Floor Type: Hardwood
Third Bedroom Info:
Dimensions: —
Location: —Dimensions: —
Floor Type: Hardwood
Fourth Bedroom Info:
Dimensions: —
Location: —Dimensions: —
Floor Type: Hardwood
Bathroom Info:
Full Bathrooms: 3
Partial Bathrooms: 1Full Bathrooms: 3
Bathroom Amenities: —
Bathroom in Basement: 1
Dining Room Info:
Dimensions: —
Location: —Dimensions: —
Floor Type: Carpet
Kitchen Info:
Dimensions: —
Location: —Dimensions: —
Floor Type: Vinyl
Features: Eating Area-Table Space, Pantry-Closet
Laundry Room Info:
Dimensions: —
Location: —Dimensions: —
Floor Type: Vinyl
Living Room Info:
Dimensions: —
Location: —Dimensions: —
Floor Type: Carpet
Additional Rooms Info:
Rooms: Breakfast Room, Foyer, Office, Recreation Room, Screened Porch
Basement: Full, WalkoutRooms: Breakfast Room, Foyer, Office, Recreation Room, Screened Porch
Other Specifics
| 2 | |
| — | |
| Garage | |
| — | |
| — | |
| — | |
| Patio, Porch Screened, Brick Paver Patio | |
| — | |
| 424 X 219 X 417 X 217 | |
| — | |
| — | |
| — | |
| Range, Microwave, Dishwasher, Refrigerator, Washer, Dryer | |
| Not in DB | |
| — | |
| — | |
| — |
Tax History
| Year | Property Taxes |
|---|---|
| 2013 | $8,264 |
Contact Agent
Nearby Similar Homes
532 Iroquois Trail, Carol Stream, Illinois 60188
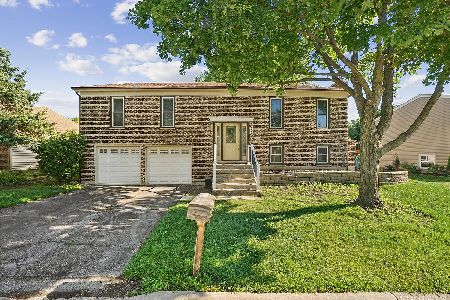
For Sale
$395,000
3 beds / 2.0 baths / 1,296 ft2
Single Family / Built: 1976
131
637 Tahoe Court, Carol Stream, Illinois 60188
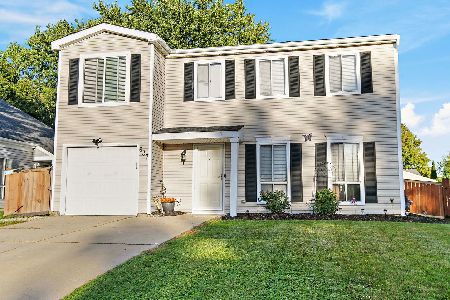
For Sale
$374,900
4 beds / 1.1 baths / 1,528 ft2
Single Family / Built: 1982
22
677 Windemere Lane, Carol Stream, Illinois 60188
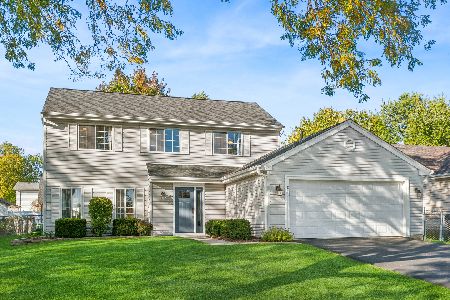
For Sale
$429,900
4 beds / 2.1 baths / 1,658 ft2
Single Family / Built: 1987
26
Nearby Sold Comparables
27W177 Vale Road, West Chicago, Illinois 60185

Sold
$259,000
3 beds / 1.0 baths / 1,442 ft2
Single Family / Built: 1959
1934
27W177 Vale Road, West Chicago, Illinois 60185

Sold
$349,500
3 beds / 1.0 baths / 1,442 ft2
Single Family / Built: 1959
1661


842 Thunderbird Trail, Carol Stream, Illinois 60188

Sold
$329,999
3 beds / 3.1 baths / 2,167 ft2
Single Family / Built: 1989
2067
Contact Agent
Listing Provided By
RE/MAX Cornerstone
