

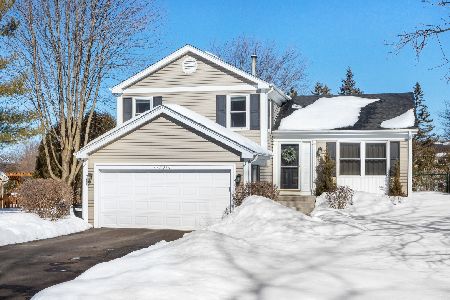
27W280 Birch Street, Winfield, Illinois 60190
Subdivision > Winfield Heights
Sorry, we are updating photos, please update this page in 15 minutes
$343,000
|
Sold
|
|
| Status: | Closed |
| Sqft: | 2,132 |
| Cost/Sqft: | $173 |
| Beds: | 4 |
| Baths: | 3 |
| Year Built: | 1984 |
| Property Taxes: | $7,695 |
| Days On Market: | 5591 |
| Lot Size: | 0,32 |
Description
If the kitchen is the heart of your home, you're going to LOVE this one! Beautifully expanded it boasts stainless appliances, a huge island, wonderful built-ins & European flair. The openness of the family room & lg eating area w/ cathedral ceiling is perfect for entertaining or everyday living. Gleaming hardwd floors on the 1st level, abundance of windows, fireplace, 4 bedrooms & more. Walk to parks, train, town
Property Specifics
| Single Family | |
| — | |
| Traditional | |
| 1984 | |
| Partial | |
| Aluminum Siding, Brick | |
| — | |
| — | |
| No | |
| 0.32 |
| Du Page | |
| Winfield Heights | |
| 0 / Not Applicable | |
| None | |
| Lake Michigan | |
| Public Sewer | |
| Central Air | |
| Natural Gas, Forced Air | |
| 07854046 | |
| 0412200012 |
Nearby Schools
| NAME: | DISTRICT: | DISTANCE: | |
|---|---|---|---|
|
Grade School
Winfield Elementary School |
34 | — | |
|
Middle School
Winfield Middle School |
34 | Not in DB | |
|
High School
Community High School |
94 | Not in DB | |
Property History
| DATE: | EVENT: | PRICE: | SOURCE: |
|---|---|---|---|
| 28 Oct, 2011 | Sold | $343,000 | MRED MLS |
| 23 Sep, 2011 | Under contract | $369,000 | MRED MLS |
| 11 Jul, 2011 | Listed for sale | $369,000 | MRED MLS |
| 16 Jul, 2020 | Sold | $375,000 | MRED MLS |
| 25 May, 2020 | Under contract | $375,000 | MRED MLS |
| 18 May, 2020 | Listed for sale | $375,000 | MRED MLS |
Sorry, we are updating photos, please update this page in 15 minutes
Room Specifics
All Bedroom Info:
Total Bedrooms: 4
Bedrooms Above Ground: 4
Bedrooms Below Ground: 0
Total Bedrooms: 4
Bedrooms Above Ground: 4
Bedrooms Below Ground: 0
Second Bedroom Info:
Dimensions: —
Location: —Dimensions: —
Floor Type: Carpet
Third Bedroom Info:
Dimensions: —
Location: —Dimensions: —
Floor Type: Carpet
Fourth Bedroom Info:
Dimensions: —
Location: —Dimensions: —
Floor Type: Carpet
Bathroom Info:
Full Bathrooms: 3
Partial Bathrooms: 1Full Bathrooms: 3
Bathroom Amenities: —
Bathroom in Basement: 0
Dining Room Info:
Dimensions: —
Location: —Dimensions: —
Floor Type: Hardwood
Kitchen Info:
Dimensions: —
Location: —Dimensions: —
Floor Type: Hardwood
Features: Eating Area-Breakfast Bar, Eating Area-Table Space, Island
Living Room Info:
Dimensions: —
Location: —Dimensions: —
Floor Type: Hardwood
Family Room Info:
Dimensions: —
Location: —Dimensions: —
Floor Type: Hardwood
Additional Rooms Info:
Rooms: Eating Area
Basement: PartialRooms: Eating Area
Other Specifics
| 2 | |
| Concrete Perimeter | |
| Garage | |
| — | |
| — | |
| — | |
| Patio, Storms/Screens | |
| — | |
| 90 X 150 | |
| — | |
| Full | |
| Vaulted/Cathedral Ceilings, Hardwood Floors, First Floor Laundry | |
| Double Oven, Dishwasher, Refrigerator, Washer, Dryer, Stainless Steel Appliance(s) | |
| Not in DB | |
| — | |
| — | |
| — |
Tax History
| Year | Property Taxes |
|---|---|
| 2011 | $7,695 |
| 2020 | $10,058 |
Contact Agent
Nearby Similar Homes
27W312 Churchill Road, Winfield, Illinois 60190
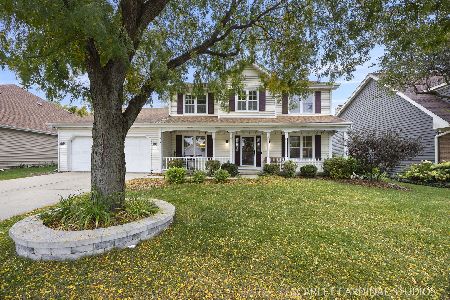
For Sale
$525,000
4 beds / 2.1 baths / 2,230 ft2
Single Family / Built: 1987
16
0N421 Winfield Scott Drive, Winfield, Illinois 60190
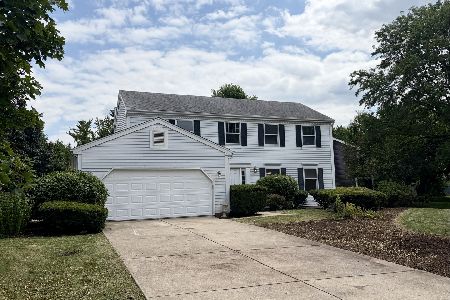
For Sale
$549,000
4 beds / 2.1 baths / 2,276 ft2
Single Family / Built: 1984
100
N350 County Farm Road, Winfield, Illinois 60190
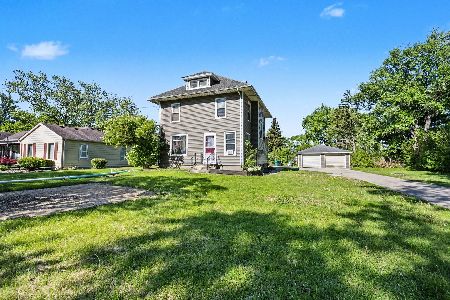
For Sale
$335,000
5 beds / 1.1 baths / 2,000 ft2
Single Family / Built: 1912
39
26W600 Churchill Road, Winfield, Illinois 60190
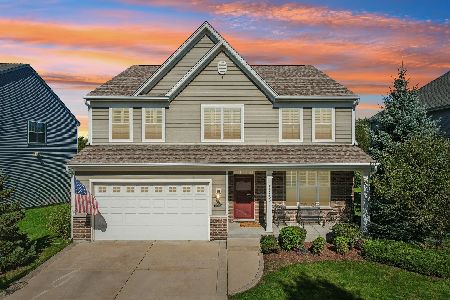
For Sale
$725,000
4 beds / 3.1 baths / 2,814 ft2
Single Family / Built: 2015
17
Nearby Sold Comparables
27W280 Birch Street, Winfield, Illinois 60190

Sold
$375,000
4 beds / 2.1 baths / 2,132 ft2
Single Family / Built: 1984
2357
27w310 Birch Street, Winfield, Illinois 60190

Sold
$249,900
3 beds / 2.0 baths / 1,272 ft2
Single Family / Built: 1983
4194
27w310 Birch Street, Winfield, Illinois 60190
Sold
$290,000
3 beds / 2.0 baths / 1,272 ft2
Single Family / Built: 1983
2074
27W270 Birch Street, Winfield, Illinois 60190
Sold
$294,500
3 beds / 1.1 baths / 1,550 ft2
Single Family / Built: 1983
3243
27W291 Virginia Street, Winfield, Illinois 60190
Sold
$284,900
4 beds / 2.1 baths / 0 ft2
Single Family / Built: 1983
5960
27w301 Virginia Street, Winfield, Illinois 60190
Sold
$194,500
3 beds / 1.1 baths / 1,610 ft2
Single Family / Built: 1983
4056
Contact Agent
Listing Provided By
Coldwell Banker Residential
