

27W781 Swan Lake Drive, Wheaton, Illinois 60187
Sorry, we are updating photos, please update this page in 15 minutes
$850,000
|
Sold
|
|
| Status: | Closed |
| Sqft: | 3,500 |
| Cost/Sqft: | $254 |
| Beds: | 4 |
| Baths: | 4 |
| Year Built: | 1967 |
| Property Taxes: | $14,976 |
| Days On Market: | 6964 |
| Lot Size: | 3,00 |
Description
This 4 bedroom, 3.1 bath country estate situated on 3 plus acres surrounded by towering oaks and pine trees features large spacious rooms, a first flr mstr bdrm, living room with fireplace, hardwood floors, a large finished walk-out basement with fireplace and wet bar and additional storage area and work shop. Enjoy the outdoors on the deck or in the enclosed patio area. Come take a look. You will not be disappointed
Property Specifics
| Single Family | |
| — | |
| Other | |
| 1967 | |
| Full, Walkout | |
| Brick, Cedar | |
| Shake | |
| — | |
| No | |
| 3 |
| Du Page | |
| — | |
| 0 / Not Applicable | |
| None | |
| Private Well | |
| Septic-Private | |
| Central Air | |
| Electric, Heat Pump | |
| 06705333 | |
| 0423402012 |
Property History
| DATE: | EVENT: | PRICE: | SOURCE: |
|---|---|---|---|
| 3 Mar, 2008 | Sold | $850,000 | MRED MLS |
| 30 Dec, 2007 | Under contract | $887,900 | MRED MLS |
| 16 Oct, 2007 | Listed for sale | $887,900 | MRED MLS |
| 14 May, 2018 | Under contract | $0 | MRED MLS |
| 23 Apr, 2018 | Listed for sale | $0 | MRED MLS |
Sorry, we are updating photos, please update this page in 15 minutes
Room Specifics
All Bedroom Info:
Total Bedrooms: 4
Bedrooms Above Ground: 4
Bedrooms Below Ground: 0
Total Bedrooms: 4
Bedrooms Above Ground: 4
Bedrooms Below Ground: 0
Second Bedroom Info:
Dimensions: —
Location: —Dimensions: —
Floor Type: Hardwood
Third Bedroom Info:
Dimensions: —
Location: —Dimensions: —
Floor Type: Hardwood
Fourth Bedroom Info:
Dimensions: —
Location: —Dimensions: —
Floor Type: Hardwood
Bathroom Info:
Full Bathrooms: 4
Partial Bathrooms: 1Full Bathrooms: 4
Bathroom Amenities: —
Bathroom in Basement: 1
Dining Room Info:
Dimensions: —
Location: —Dimensions: —
Floor Type: Carpet
Kitchen Info:
Dimensions: —
Location: —Dimensions: —
Floor Type: Ceramic Tile
Features: Eating Area-Table Space, Pantry-Closet
Living Room Info:
Dimensions: —
Location: —Dimensions: —
Floor Type: Carpet
Family Room Info:
Dimensions: —
Location: —Dimensions: —
Floor Type: Carpet
Additional Rooms Info:
Rooms: Den, Exercise Room, Gallery, Great Room, Recreation Room, Screened Porch, Sitting Room, Sun Room, Workshop
Basement: Full, WalkoutRooms: Den, Exercise Room, Gallery, Great Room, Recreation Room, Screened Porch, Sitting Room, Sun Room, Workshop
Other Specifics
| 2 | |
| Concrete Perimeter | |
| Garage | |
| — | |
| — | |
| — | |
| Balcony, Deck, Patio, Porch Screened | |
| Cul-De-Sac, Horses Allowed, Irregular Lot, Landscaped, Wooded | |
| 125X466X265X300X347 | |
| — | |
| Yes | |
| Bar-Wet, First Floor Bedroom | |
| Range, Microwave, Dishwasher, Refrigerator, Disposal | |
| Not in DB | |
| — | |
| — | |
| Wood Burning |
Tax History
| Year | Property Taxes |
|---|---|
| 2008 | $14,976 |
Contact Agent
Nearby Similar Homes
1S660 Winfield Road, Wheaton, Illinois 60189
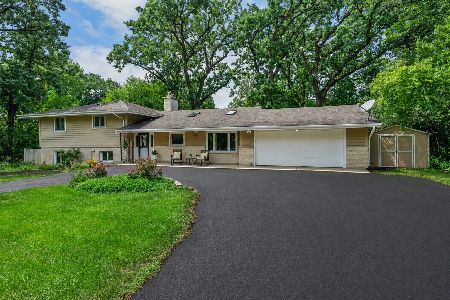
For Sale
$500,000
4 beds / 3.0 baths / 2,610 ft2
Single Family / Built: 1965
54
Nearby Sold Comparables
1S610 Swan Lake Drive, Wheaton, Illinois 60189

Sold
$879,900
5 beds / 5.1 baths / 4,962 ft2
Single Family / Built: 1987
2591
28W020 Mack Road, Wheaton, Illinois 60187

Sold
$1,750,000
4 beds / 4.2 baths / 7,396 ft2
Single Family / Built: 1995
2175
1S615 Winfield Road, Wheaton, Illinois 60189
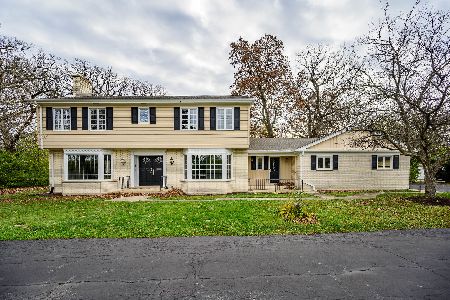
Sold
$389,900
4 beds / 2.2 baths / 3,273 ft2
Single Family / Built: 1971
1467
27W750 Swan Lake Drive, Wheaton, Illinois 60189
Sold
$379,500
3 beds / 2.1 baths / 2,782 ft2
Single Family / Built: 1973
4072
27W750 Swan Lake Drive, Wheaton, Illinois 60189
Sold
$595,000
4 beds / 2.1 baths / 2,942 ft2
Single Family / Built: 1973
3805
28W070 Mack Road, Wheaton, Illinois 60189
Sold
$599,500
5 beds / 3.0 baths / 4,500 ft2
Single Family / Built: 1958
3924
Contact Agent
Listing Provided By
Realty Executives Premiere
