

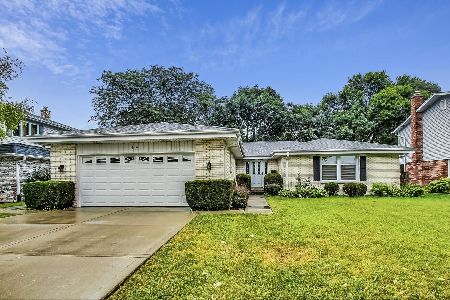
28 Brookwood Drive, Arlington Heights, Illinois 60004


$590,000
|
Sold
|
|
| Status: | Closed |
| Sqft: | 3,657 |
| Cost/Sqft: | $171 |
| Beds: | 5 |
| Baths: | 3 |
| Year Built: | 1973 |
| Property Taxes: | $8,088 |
| Days On Market: | 1915 |
| Lot Size: | 0,21 |
Description
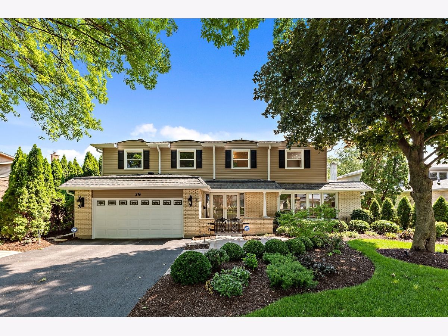
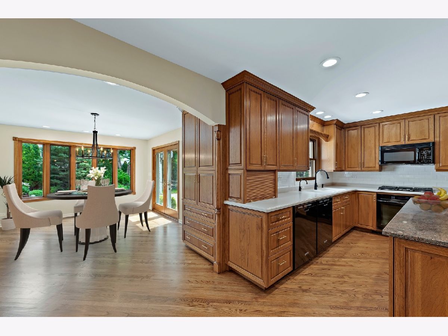
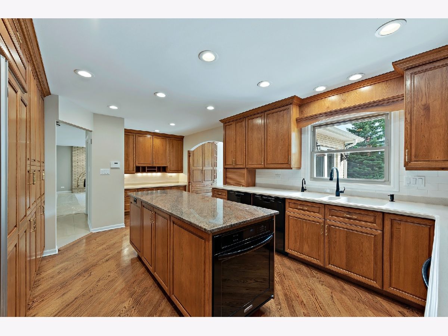
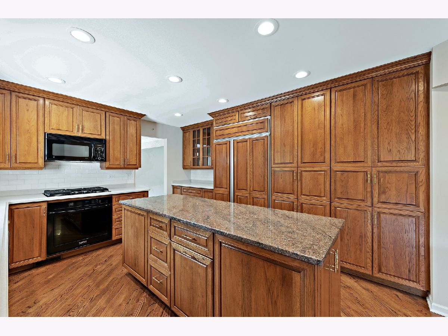
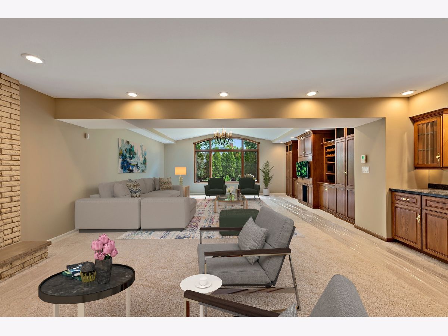
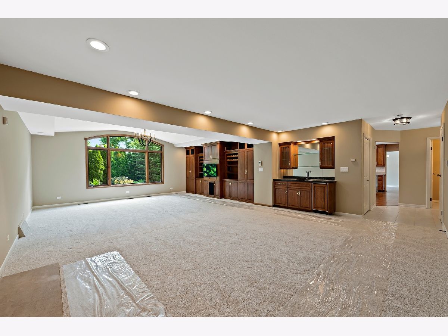
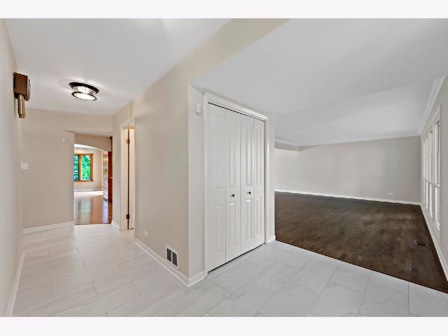
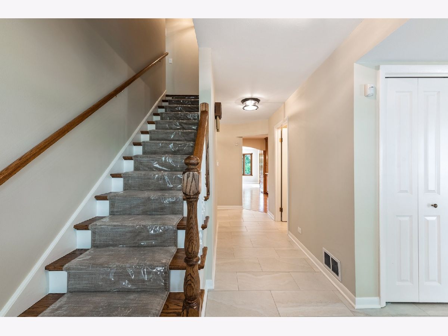
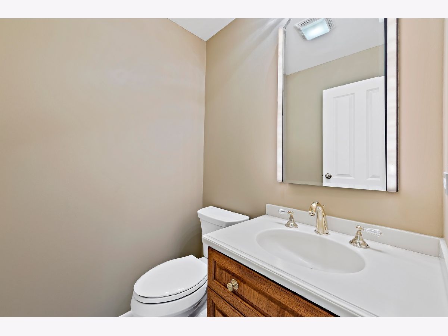
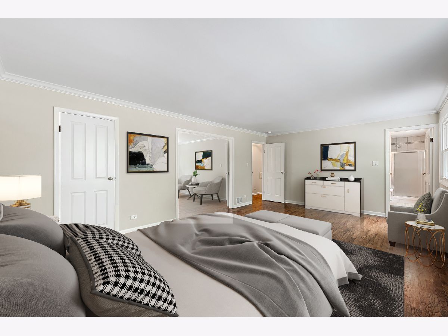
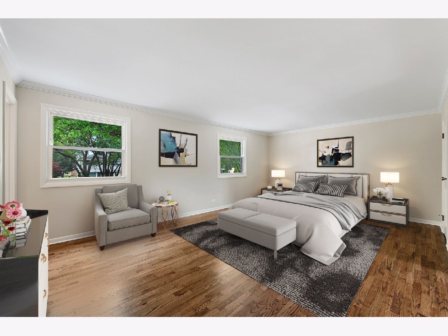
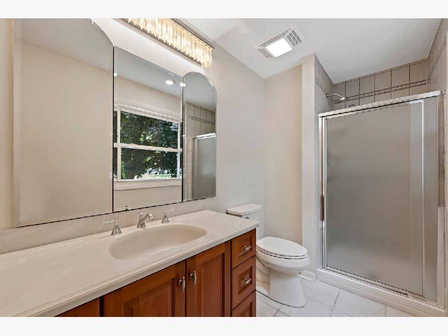
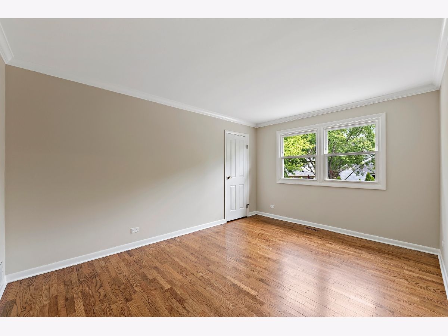
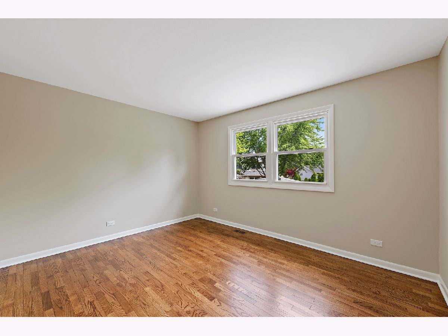
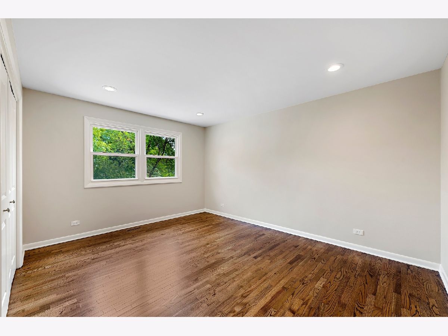
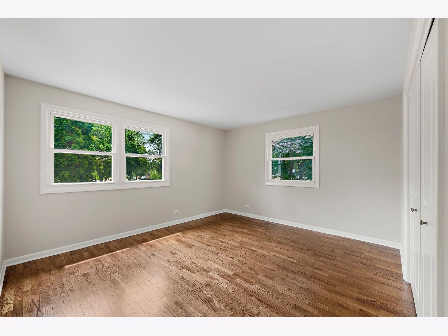
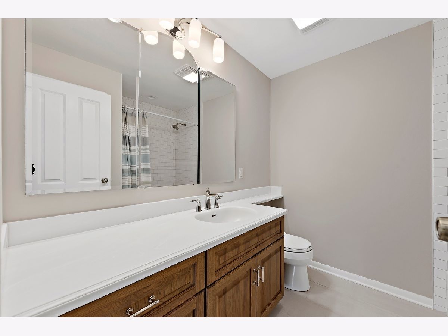
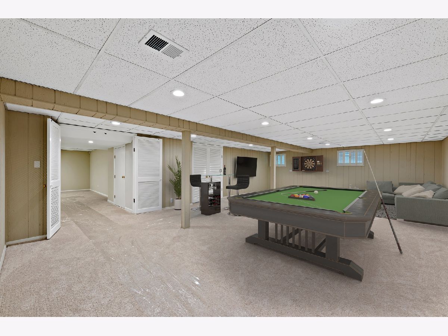
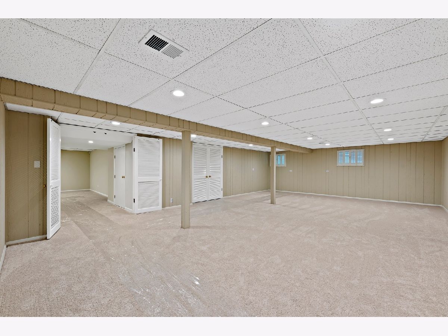
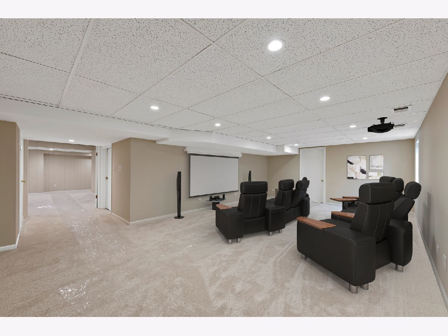
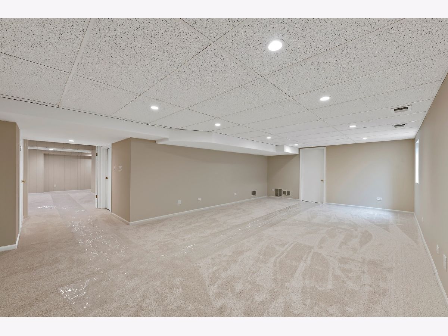
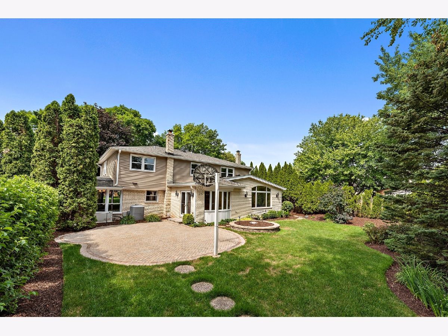
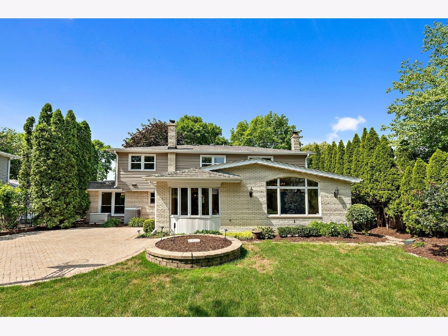
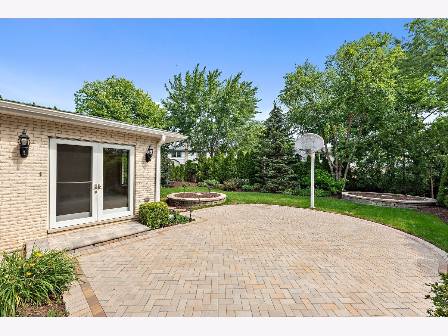
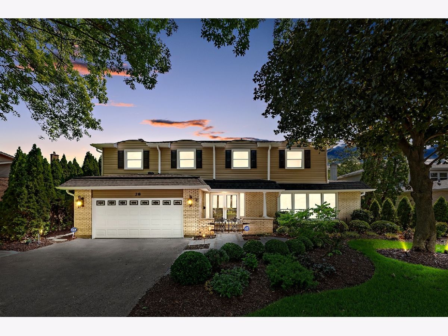
This custom, expanded home has been lovingly renovated in 2020/2021 from top to bottom with high end finishes. Licensed contractor and professional decorator guided the work completed and finishes chosen. Custom home addition in 1994 expanded the kitchen and family room, with full basement excavation below as well. This home has 3657 sqft plus an unbelievable 1625 sqft basement! One of a kind basement with, not only, a finished rec room plumbed for wet bar, but also a finished bonus space just waiting to be your theater or work out room. Entertainers kitchen with custom cabinetry, and dual set of dishwashers and ovens. Light and bright eating area features a wall of windows overlooking the professionally landscaped backyard. Huge family room boasting beautiful built-in cabinetry, wet bar, picturesque backyard views and gas fireplace. All five bedrooms are spacious and have ample closet space. Master bedroom with large walk-in closet and private ensuite bath featuring luxuriant heated tile floors and custom cabinetry. Currently fifth bedroom is being used as master sitting room but can easily be converted back. Gorgeous hardwood floors, all new light fixtures, bathroom fixtures, new siding, new gutters, 2019 brick pavers, full house generator, sprinkler system, reverse osmosis water filtration system, the list goes on! This is a one of a kind property in this neighborhood. SD 25 Ivy Hill, Thomas and 214 BGHS.
Property Specifics
| Single Family | |
| — | |
| — | |
| 1973 | |
| Full | |
| Vinyl Siding, Brick | |
| Asphalt | |
| — | |
| No | |
| 0.21 |
| Cook | |
| Chatelaine | |
| 0 / Not Applicable | |
| None | |
| Lake Michigan, Public | |
| Public Sewer | |
| Central Air | |
| Natural Gas, Forced Air, Sep Heating Systems - 2+, Zoned | |
| 11188620 | |
| 03171160280000 |
Nearby Schools
| NAME: | DISTRICT: | DISTANCE: | |
|---|---|---|---|
|
Grade School
Ivy Hill Elementary School |
25 | — | |
|
Middle School
Thomas Middle School |
25 | Not in DB | |
|
High School
Buffalo Grove High School |
214 | Not in DB | |
Property History
| DATE: | EVENT: | PRICE: | SOURCE: |
|---|---|---|---|
| 27 Sep, 2021 | Sold | $590,000 | MRED MLS |
| 18 Aug, 2021 | Under contract | $625,000 | MRED MLS |
| 13 Aug, 2021 | Listed for sale | $625,000 | MRED MLS |
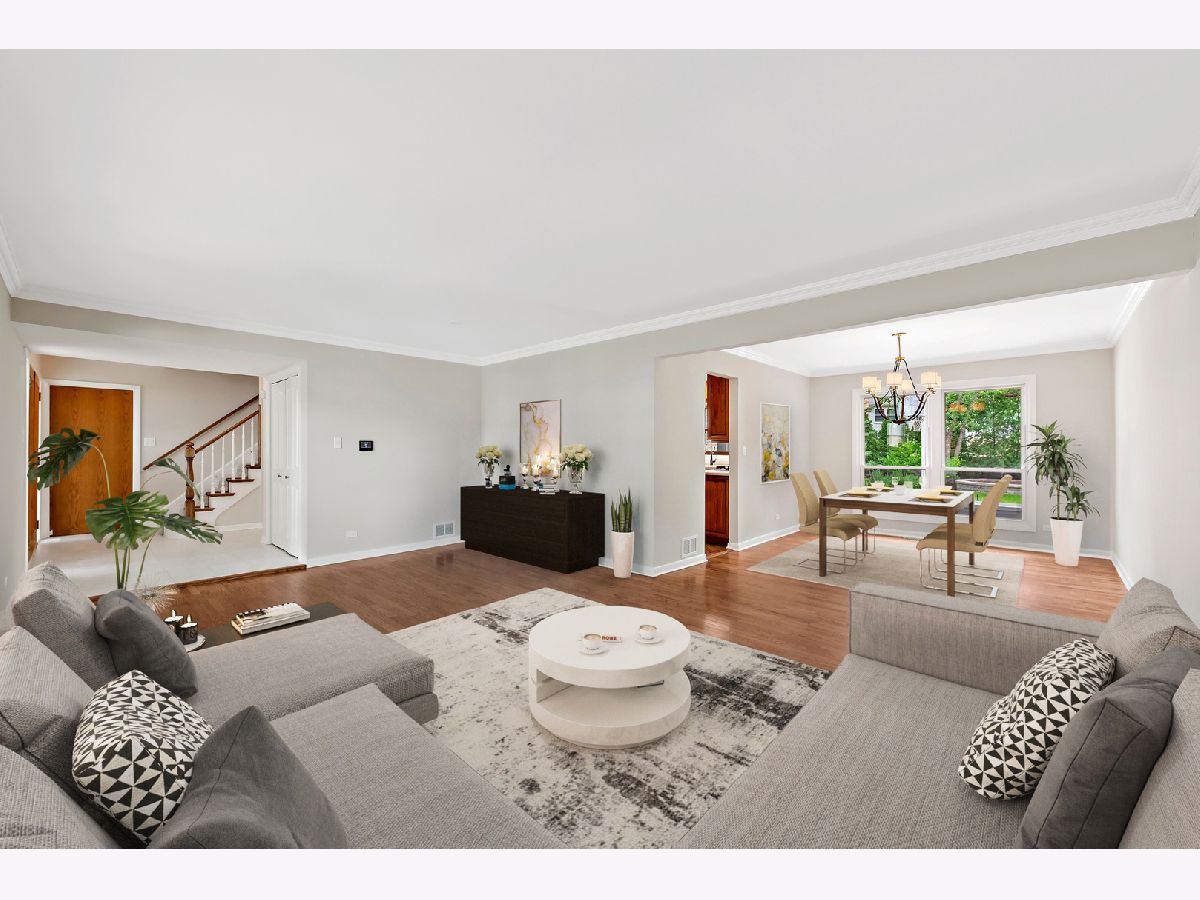
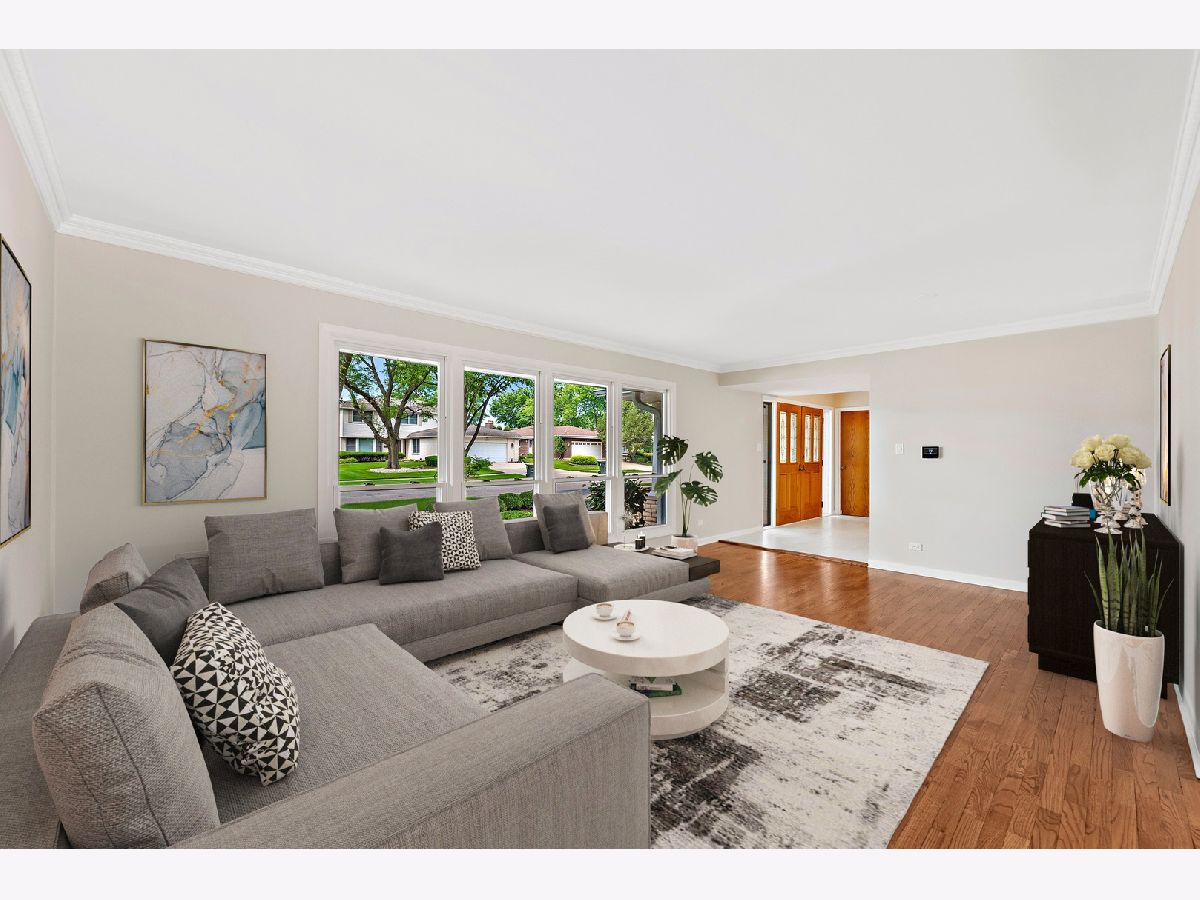
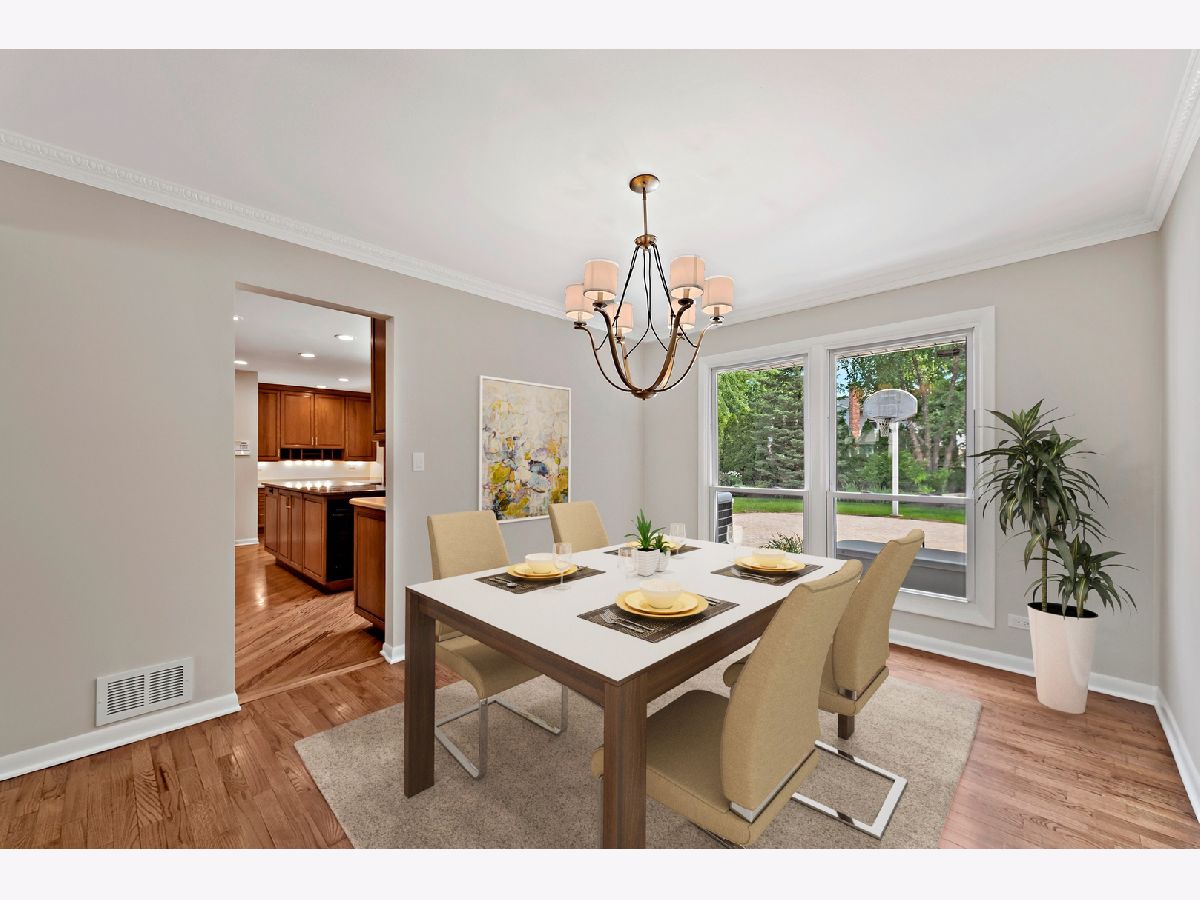
Some photos of this home have been virtually staged.
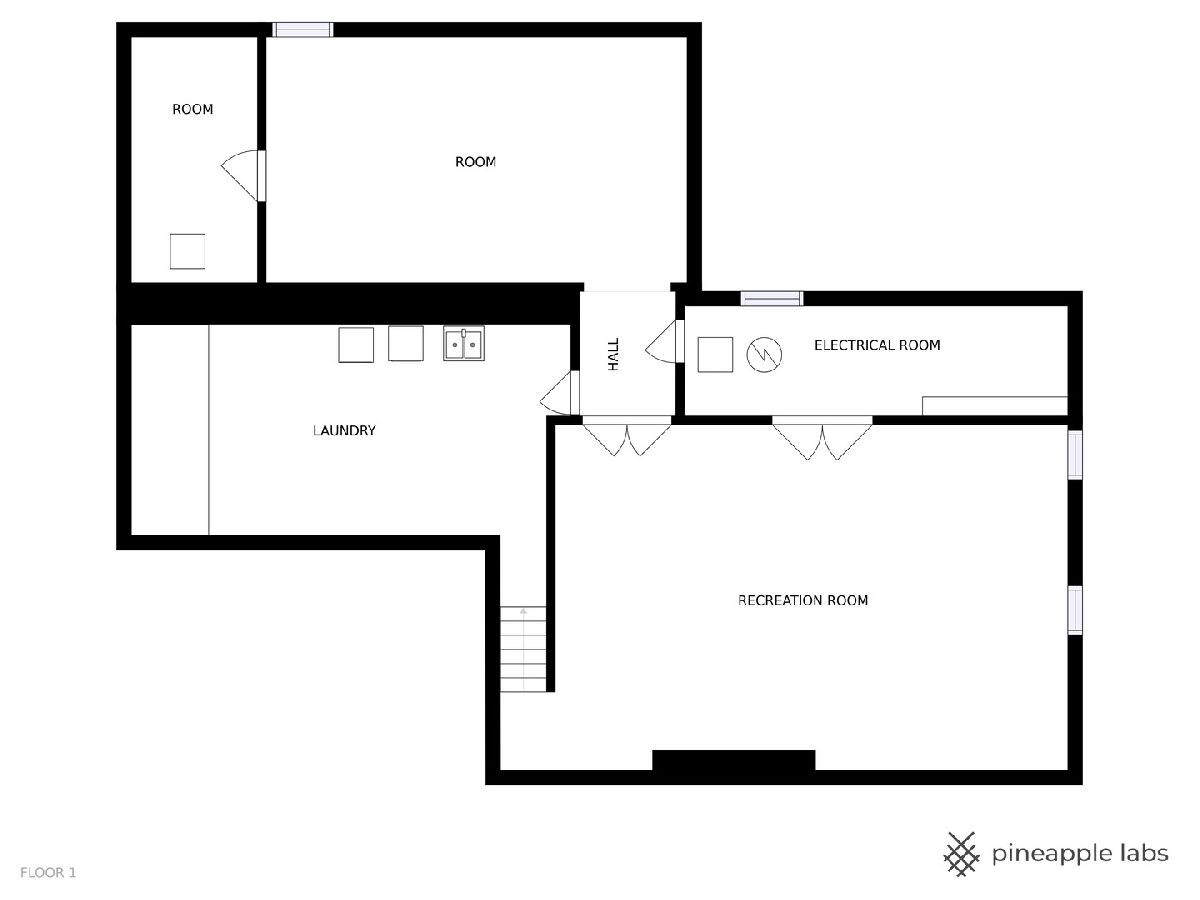
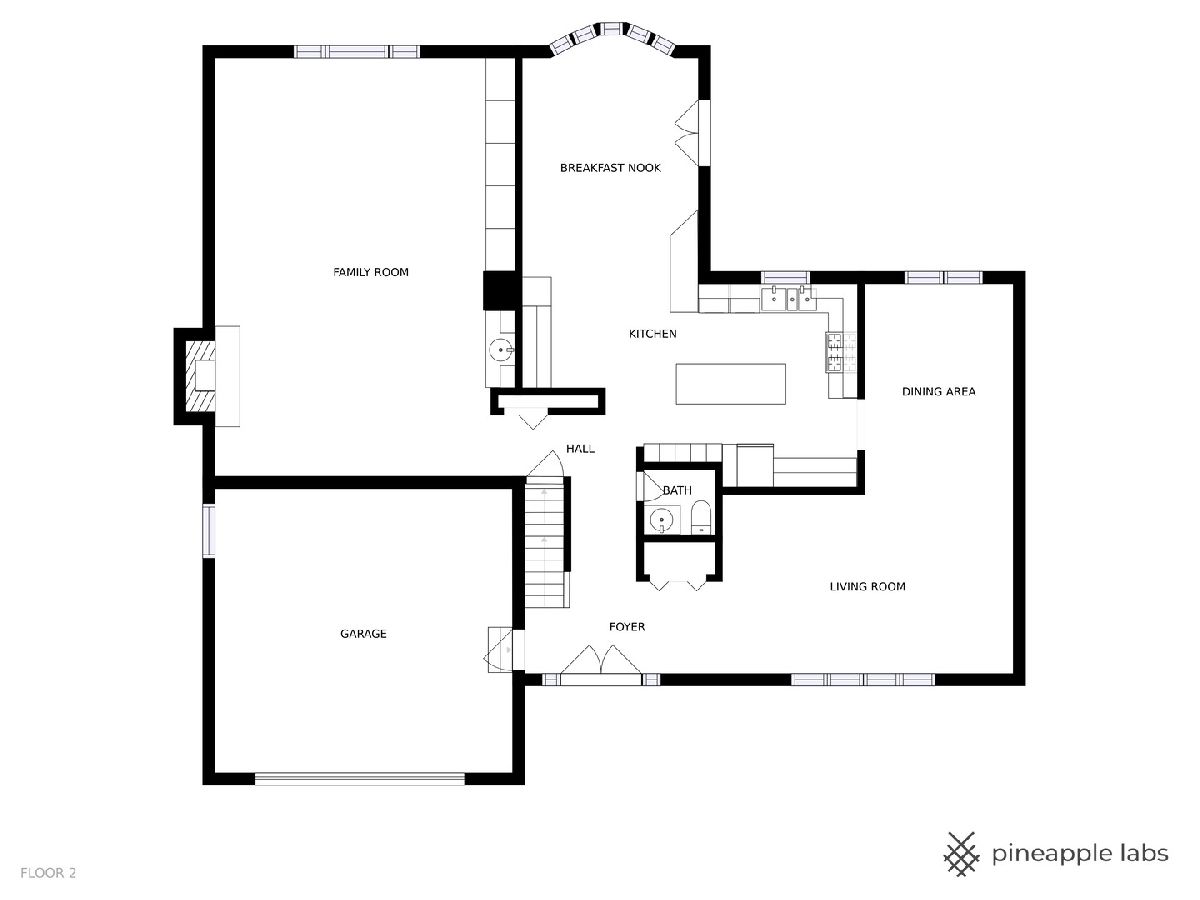
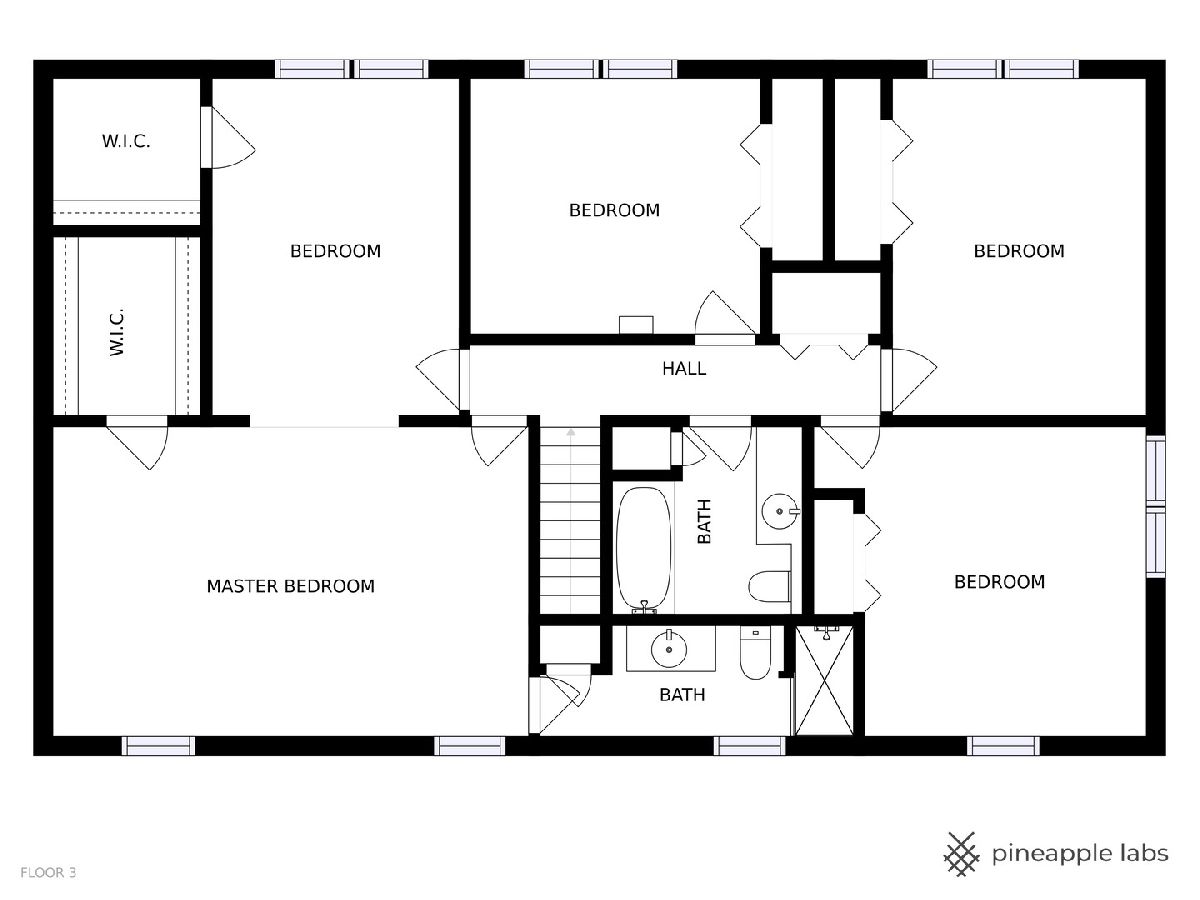
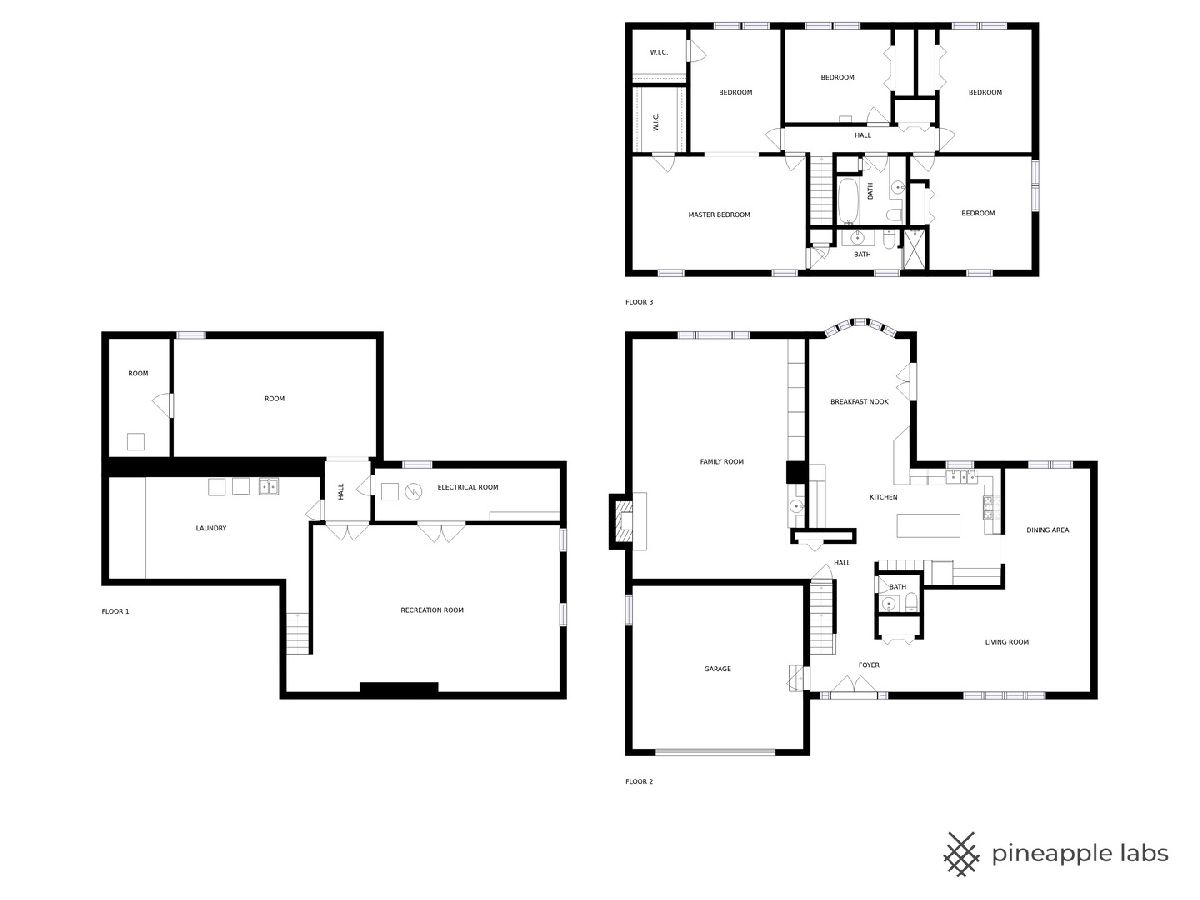
Room Specifics
Total Bedrooms: 5
Bedrooms Above Ground: 5
Bedrooms Below Ground: 0
Dimensions: —
Floor Type: Hardwood
Dimensions: —
Floor Type: Hardwood
Dimensions: —
Floor Type: Hardwood
Full Bathrooms: 3
Bathroom Amenities: —
Bathroom in Basement: 0
Dimensions: —
Floor Type: Hardwood
Dimensions: —
Floor Type: Hardwood
Features: Eating Area-Table Space, Island, Custom Cabinetry, Granite Counters, Pantry, SolidSurfaceCounter
Dimensions: —
Floor Type: Hardwood
Dimensions: —
Floor Type: Carpet
Rooms: Bedroom 5, Eating Area, Bonus Room, Recreation Room, Foyer
Other Specifics
| 2 | |
| — | |
| Garage | |
| — | |
| — | |
| — | |
| Brick Paver Patio | |
| Landscaped | |
| 71.2X140X36.6X38.9X114.2 | |
| — | |
| Full | |
| Bar-Wet, Hardwood Floors, Heated Floors, Built-in Features, Walk-In Closet(s) | |
| Double Oven, Microwave, Dishwasher, High End Refrigerator, Washer, Dryer, Disposal, Cooktop, Water Purifier Owned | |
| Not in DB | |
| Park, Pool, Tennis Court(s), Lake, Curbs, Sidewalks | |
| — | |
| Gas Log, Gas Starter |
Tax History
| Year | Property Taxes |
|---|---|
| 2021 | $8,088 |
Contact Agent
Nearby Similar Homes
Nearby Sold Comparables

Contact Agent
Listing Provided By
Coldwell Banker Realty
