

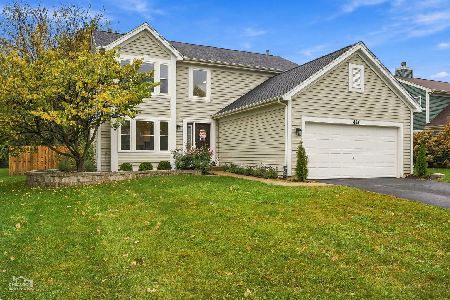
28 Hampton Street, Cary, Illinois 60013
Subdivision > Greenfields
Sorry, we are updating photos, please update this page in 15 minutes
$161,000
|
Sold
|
|
| Status: | Closed |
| Sqft: | 2,000 |
| Cost/Sqft: | $81 |
| Beds: | 3 |
| Baths: | 3 |
| Year Built: | 1992 |
| Property Taxes: | $7,100 |
| Days On Market: | 5134 |
| Lot Size: | 0,00 |
Description
***DEAL FELL THRU*** **PROPERTY IS NOW BANK APPROVED AT LISTING PRICE** LOVELY NEUTRAL DECOR THROUGHOUT, Oak Staircase, Palladium window, family room w/fireplace and vaulted ceiling, open dining room living room w/bay window, view of back yard from kitchen window, finished basement. Not much to do. Short Sale package ordered, MAKE OFFER IN CONFIDENCE.
Property Specifics
| Single Family | |
| — | |
| Colonial | |
| 1992 | |
| Full | |
| Aluminum Siding, Brick | |
| Asphalt | |
| LOVELY 2 STORY | |
| No | |
| — |
| Mc Henry | |
| Greenfields | |
| 0 / Not Applicable | |
| None | |
| Public | |
| Public Sewer | |
| Central Air | |
| Natural Gas, Forced Air | |
| 08208604 | |
| 1914129015 |
Nearby Schools
| NAME: | DISTRICT: | DISTANCE: | |
|---|---|---|---|
|
Grade School
Maplewood Elementary School |
26 | — | |
|
Middle School
Prairie Hill School |
26 | Not in DB | |
|
High School
Cary-grove Community High School |
155 | Not in DB | |
Property History
| DATE: | EVENT: | PRICE: | SOURCE: |
|---|---|---|---|
| 12 Jun, 2007 | Sold | $295,000 | MRED MLS |
| 8 Jun, 2007 | Under contract | $305,900 | MRED MLS |
| — | Last price change | $309,900 | MRED MLS |
| 11 Apr, 2007 | Listed for sale | $309,900 | MRED MLS |
| 24 Apr, 2013 | Sold | $161,000 | MRED MLS |
| 7 Feb, 2013 | Under contract | $162,000 | MRED MLS |
| 25 Oct, 2012 | Listed for sale | $163,750 | MRED MLS |
| 30 Oct, 2026 | Sold | $430,000 | MRED MLS |
| 5 Oct, 2026 | Under contract | $429,900 | MRED MLS |
| 27 Aug, 2026 | Listed for sale | $429,900 | MRED MLS |
Sorry, we are updating photos, please update this page in 15 minutes
Room Specifics
All Bedroom Info:
Total Bedrooms: 3
Bedrooms Above Ground: 3
Bedrooms Below Ground: 0
Total Bedrooms: 3
Bedrooms Above Ground: 3
Bedrooms Below Ground: 0
Second Bedroom Info:
Dimensions: —
Location: —Dimensions: —
Floor Type: Carpet
Third Bedroom Info:
Dimensions: —
Location: —Dimensions: —
Floor Type: Carpet
Bathroom Info:
Full Bathrooms: 3
Partial Bathrooms: 1Full Bathrooms: 3
Bathroom Amenities: —
Bathroom in Basement: 0
Dining Room Info:
Dimensions: —
Location: —Dimensions: —
Floor Type: Carpet
Kitchen Info:
Dimensions: —
Location: —Dimensions: —
Floor Type: Wood Laminate
Features: Eating Area-Table Space
Living Room Info:
Dimensions: —
Location: —Dimensions: —
Floor Type: Carpet
Family Room Info:
Dimensions: —
Location: —Dimensions: —
Floor Type: Carpet
Additional Rooms Info:
Rooms: Eating Area, Office
Basement: FullRooms: Eating Area, Office
Other Specifics
| 2 | |
| Concrete Perimeter | |
| Garage | |
| — | |
| — | |
| — | |
| — | |
| Fenced Yard | |
| 100X137 | |
| — | |
| Full | |
| — | |
| Range, Microwave, Refrigerator, Washer, Dryer, Disposal | |
| Not in DB | |
| Sidewalks, Street Lights | |
| — | |
| Wood Burning, Gas Starter |
Tax History
| Year | Property Taxes |
|---|---|
| 2007 | $6,156 |
| 2013 | $7,100 |
| 2026 | $8,992 |
Contact Agent
Nearby Similar Homes
49 Mohawk Street, Cary, Illinois 60013
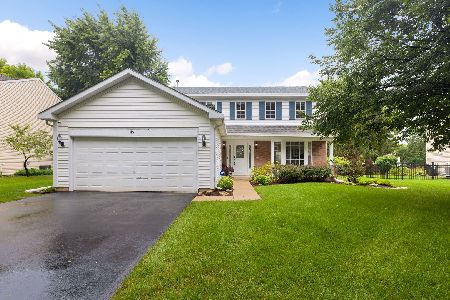
For Sale
$443,500
4 beds / 2.1 baths / 1,990 ft2
Single Family / Built: 1991
95
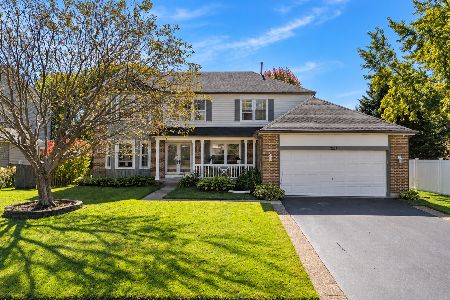
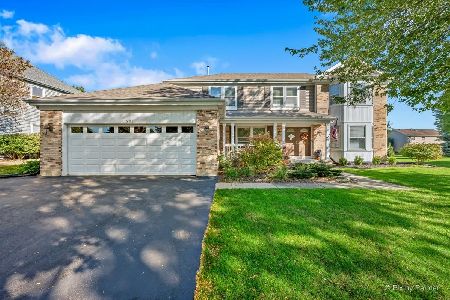

1174 Cimarron Dr Drive, Cary, Illinois 60013
For Sale
$449,000
3 beds / 3.0 baths / 2,742 ft2
Single Family / Built: 1995
3
Nearby Sold Comparables
28 Hampton Street, Cary, Illinois 60013

Sold
$305,900
3 beds / 2.1 baths / 0 ft2
Single Family / Built: 1992
7158
29 Ivanhoe Lane, Cary, Illinois 60013
Sold
$339,900
4 beds / 2.1 baths / 0 ft2
Single Family / Built: 1990
6791
Contact Agent
Listing Provided By
Keller Williams Platinum Partners
