

28 Twickenham Court, Algonquin, Illinois 60102
Subdivision > Manchester Lakes Club
Sorry, we are updating photos, please update this page in 15 minutes
$203,500
|
Sold
|
|
| Status: | Closed |
| Sqft: | 1,825 |
| Cost/Sqft: | $120 |
| Beds: | 2 |
| Baths: | 3 |
| Year Built: | 2000 |
| Property Taxes: | $5,330 |
| Days On Market: | 5218 |
| Lot Size: | 0,00 |
Description
This one not to be missed! Lake Location with beautiful views! Boasts hardwood floors, eat in kitchen 42" cabinets, pantry, separate breakfast area, Sep. Formal Dining room, OVERSIZED DEN w pond view, custom window treatments, MBR w very huge walk in closet, 2nd bedroom set up could be another Master. Basement has Half Bath w xtra stove and frig. Professionally landscaped mature trees + sprinkler system. Cul-de-sac
Property Specifics
| Condos/Townhomes | |
| 1 | |
| — | |
| 2000 | |
| Full | |
| Brick | |
| Asphalt | |
| JEFFERSON | |
| Yes | |
| — |
| Mc Henry | |
| Manchester Lakes Club | |
| 190 / Monthly | |
| Insurance, Exterior Maintenance, Lawn Care, Snow Removal | |
| Public | |
| Public Sewer | |
| Central Air | |
| Natural Gas, Forced Air | |
| 08129465 | |
| 1825351089 |
Nearby Schools
| NAME: | DISTRICT: | DISTANCE: | |
|---|---|---|---|
|
Grade School
Mackeben Elementary School |
158 | — | |
|
Middle School
Heineman Middle School |
158 | Not in DB | |
|
High School
Huntley High School |
158 | Not in DB | |
Property History
| DATE: | EVENT: | PRICE: | SOURCE: |
|---|---|---|---|
| 3 Jul, 2013 | Sold | $203,500 | MRED MLS |
| 23 May, 2013 | Under contract | $218,500 | MRED MLS |
| — | Last price change | $220,000 | MRED MLS |
| 2 Aug, 2012 | Listed for sale | $229,900 | MRED MLS |
Sorry, we are updating photos, please update this page in 15 minutes
Room Specifics
All Bedroom Info:
Total Bedrooms: 2
Bedrooms Above Ground: 2
Bedrooms Below Ground: 0
Total Bedrooms: 2
Bedrooms Above Ground: 2
Bedrooms Below Ground: 0
Second Bedroom Info:
Dimensions: —
Location: —Dimensions: —
Floor Type: Carpet
Bathroom Info:
Full Bathrooms: 3
Partial Bathrooms: 1Full Bathrooms: 3
Bathroom Amenities: Separate Shower, Double Sink, Garden Tub
Bathroom in Basement: 1
Dining Room Info:
Dimensions: —
Location: —Dimensions: —
Floor Type: Carpet
Kitchen Info:
Dimensions: —
Location: —Dimensions: —
Floor Type: Hardwood
Features: Eating Area-Table Space, Pantry-Closet
Laundry Room Info:
Dimensions: —
Location: —Dimensions: —
Floor Type: Vinyl
Living Room Info:
Dimensions: —
Location: —Dimensions: —
Floor Type: Carpet
Additional Rooms Info:
Rooms: Den
Basement: FullRooms: Den
Other Specifics
| 2 | |
| Concrete Perimeter | |
| Garage | |
| — | |
| — | |
| — | |
| Deck, Porch, End Unit | |
| Pond(s) | |
| COMMON | |
| — | |
| Full | |
| — | |
| Range, Microwave, Dishwasher, Refrigerator, Washer, Dryer, Disposal | |
| Not in DB | |
| — | |
| — | |
| — |
Tax History
| Year | Property Taxes |
|---|---|
| 2013 | $5,330 |
Contact Agent
Nearby Similar Homes
4780 Coyote Lakes Circle, Lake In The Hills, Illinois 60156
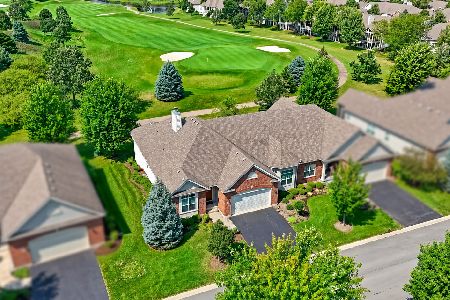
For Sale
$605,000
2 beds / 2.0 baths / 0 ft2
Condos/Townhomes / Built: 2013
74
3952 Honeymoon, Lake In The Hills, Illinois 60156
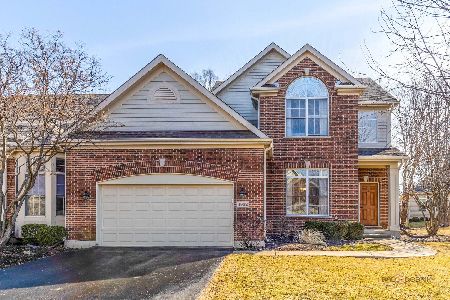
For Sale
$599,000
2 beds / 3.1 baths / 3,606 ft2
Condos/Townhomes / Built: 2005
87
Nearby Sold Comparables
32 Twickenham Court, Algonquin, Illinois 60102

Sold
$262,900
3 beds / 2.1 baths / 2,010 ft2
Condos/Townhomes / Built: 2000
2991
30 Twickenham Court, Algonquin, Illinois 60102
Sold
$202,500
2 beds / 2.0 baths / 1,523 ft2
Condos/Townhomes / Built: 2000
3789
34 Twickenham Court, Algonquin, Illinois 60102
Sold
$249,900
3 beds / 2.1 baths / 2,024 ft2
Condos/Townhomes / Built: 1999
6446
34 Twickenham Court, Algonquin, Illinois 60102

Sold
$389,000
3 beds / 2.1 baths / 2,017 ft2
Condos/Townhomes / Built: 1999
436
22 Twickenham Court, Algonquin, Illinois 60102
Sold
$239,900
3 beds / 3.1 baths / 2,110 ft2
Condos/Townhomes / Built: 1999
5004
22 Twickenham Court, Algonquin, Illinois 60102
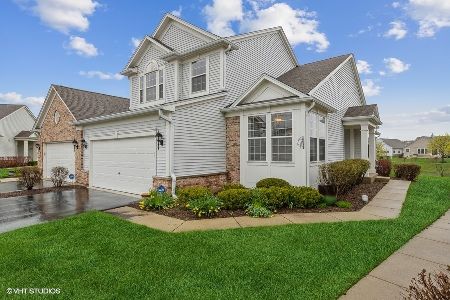
Sold
$369,999
3 beds / 3.1 baths / 2,110 ft2
Condos/Townhomes / Built: 1999
1655
Contact Agent
Listing Provided By
Coldwell Banker Residential Brokerage
