

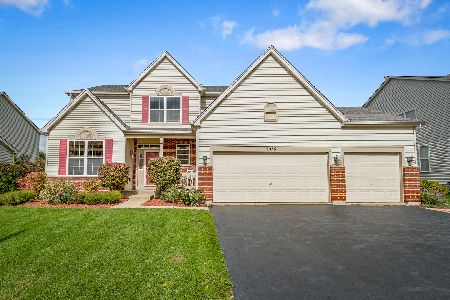
280 Denton Lane, South Elgin, Illinois 60177
Subdivision > Robin Glen
Sorry, we are updating photos, please update this page in 15 minutes
$300,000
|
Sold
|
|
| Status: | Closed |
| Sqft: | 0 |
| Cost/Sqft: | — |
| Beds: | 4 |
| Baths: | 3 |
| Year Built: | 2003 |
| Property Taxes: | $8,119 |
| Days On Market: | 5036 |
| Lot Size: | 0,00 |
Description
ABSOLUTELY STUNNING AND LOVINGLY CARED FOR 4 BEDROOM 2-STORY! HARDWOOD FLOORS, BREAKFAST BAR, STAINLESS APPLIANCES, 2 STORY FAMILY ROOM, STONE FIREPLACE, LOFT & SECURITY SYSTEM! ST. CHARLES SCHOOLS! GENEROUS SIZED BEDROOMS & FULL BASEMENT. LARGEST LOT IN THE SUBDIVISION!
Property Specifics
| Single Family | |
| — | |
| — | |
| 2003 | |
| Full | |
| Brick | |
| Asphalt | |
| — | |
| No | |
| 0 |
| Kane | |
| Robin Glen | |
| 89 / Quarterly | |
| Other | |
| Public | |
| Public Sewer | |
| Central Air | |
| Natural Gas, Forced Air | |
| 08247045 | |
| 0632451011 |
Nearby Schools
| NAME: | DISTRICT: | DISTANCE: | |
|---|---|---|---|
|
Grade School
Corron Elementary School |
303 | — | |
|
Middle School
Haines Middle School |
303 | Not in DB | |
|
High School
St Charles North High School |
303 | Not in DB | |
Property History
| DATE: | EVENT: | PRICE: | SOURCE: |
|---|---|---|---|
| 3 Apr, 2013 | Sold | $300,000 | MRED MLS |
| 14 Jan, 2013 | Under contract | $375,000 | MRED MLS |
| 10 Jan, 2013 | Listed for sale | $375,000 | MRED MLS |
Sorry, we are updating photos, please update this page in 15 minutes
Room Specifics
All Bedroom Info:
Total Bedrooms: 4
Bedrooms Above Ground: 4
Bedrooms Below Ground: 0
Total Bedrooms: 4
Bedrooms Above Ground: 4
Bedrooms Below Ground: 0
Second Bedroom Info:
Dimensions: —
Location: —Dimensions: —
Floor Type: Carpet
Third Bedroom Info:
Dimensions: —
Location: —Dimensions: —
Floor Type: Carpet
Fourth Bedroom Info:
Dimensions: —
Location: —Dimensions: —
Floor Type: Carpet
Bathroom Info:
Full Bathrooms: 3
Partial Bathrooms: 1Full Bathrooms: 3
Bathroom Amenities: Separate Shower
Bathroom in Basement: 0
Dining Room Info:
Dimensions: —
Location: —Dimensions: —
Floor Type: Carpet
Kitchen Info:
Dimensions: —
Location: —Dimensions: —
Floor Type: Hardwood
Features: Eating Area-Breakfast Bar, Pantry-Walk-in
Living Room Info:
Dimensions: —
Location: —Dimensions: —
Floor Type: Hardwood
Family Room Info:
Dimensions: —
Location: —Dimensions: —
Floor Type: Hardwood
Additional Rooms Info:
Rooms: Den, Eating Area
Basement: FullRooms: Den, Eating Area
Other Specifics
| 3 | |
| Concrete Perimeter | |
| Garage | |
| — | |
| — | |
| — | |
| Patio | |
| Cul-De-Sac | |
| .25 ACRES | |
| — | |
| Full | |
| Vaulted/Cathedral Ceilings, Hardwood Floors, First Floor Full Bath | |
| Range, Microwave, Dishwasher, Refrigerator, Washer, Dryer, Disposal | |
| Not in DB | |
| — | |
| — | |
| Wood Burning, Gas Starter |
Tax History
| Year | Property Taxes |
|---|---|
| 2013 | $8,119 |
Contact Agent

Nearby Sold Comparables
320 Denton Lane, South Elgin, Illinois 60177

Sold
$389,900
4 beds / 4.1 baths / 3,800 ft2
Single Family / Built: 2003
3701
340 Denton Lane, South Elgin, Illinois 60177
Sold
$344,000
4 beds / 2.1 baths / 2,976 ft2
Single Family / Built: 2003
3128
Contact Agent
Listing Provided By
GC Realty and Development
