

280 Evergreen Circle, Gilberts, Illinois 60136
Subdivision > Timber Trails
Sorry, we are updating photos, please update this page in 15 minutes
$151,000
|
Sold
|
|
| Status: | Closed |
| Sqft: | 1,181 |
| Cost/Sqft: | $131 |
| Beds: | 2 |
| Baths: | 2 |
| Year Built: | 2002 |
| Property Taxes: | $3,561 |
| Days On Market: | 2784 |
| Lot Size: | 0,00 |
Description
ALL READY TO JUST MOVE IN! Terrific Townhome in GREAT LOCATION! SO Much NEW in 2015: ALL New Paint, Carpet, Ceramic Tiles, Stainless Steel Appliances in Kitchen, Washer & Dryer Plus Redone Bathroom w/New Shower Stall! NEW Smoke Alarms in 2018! Hot Water Heater NEWER in 2013! All 6 Panel White Doors & Trim Throughout! Kitchen w/White 42" Tall Cabinets with Brushed Nickel Knobs! Ceiling Fans in Living Room & Eating Area! Balcony Off Eating Area! Both Bedrooms w/Walk-In Closets! 2 LARGE Storage Rooms Off Garage for Plenty of Storage! Minutes to I90, Metra Train Station, Next to Preserves & Bike/Walking Trails, Hospital & Shopping! Investors: Home Can be Rented! Plus FHA Approved! IMMACULATE!
Property Specifics
| Condos/Townhomes | |
| 3 | |
| — | |
| 2002 | |
| None | |
| — | |
| No | |
| — |
| Kane | |
| Timber Trails | |
| 191 / Monthly | |
| Water,Insurance,Exterior Maintenance,Lawn Care,Scavenger,Snow Removal,Other | |
| Public | |
| Public Sewer | |
| 10271325 | |
| 0225378020 |
Nearby Schools
| NAME: | DISTRICT: | DISTANCE: | |
|---|---|---|---|
|
Grade School
Gilberts Elementary School |
300 | — | |
|
Middle School
Hampshire Middle School |
300 | Not in DB | |
|
High School
Hampshire High School |
300 | Not in DB | |
Property History
| DATE: | EVENT: | PRICE: | SOURCE: |
|---|---|---|---|
| 31 Jul, 2015 | Sold | $120,000 | MRED MLS |
| 30 Jun, 2015 | Under contract | $129,000 | MRED MLS |
| 23 Jun, 2015 | Listed for sale | $129,000 | MRED MLS |
| 26 Mar, 2019 | Sold | $151,000 | MRED MLS |
| 1 Mar, 2019 | Under contract | $154,900 | MRED MLS |
| 13 Feb, 2019 | Listed for sale | $154,900 | MRED MLS |
Sorry, we are updating photos, please update this page in 15 minutes
Room Specifics
All Bedroom Info:
Total Bedrooms: 2
Bedrooms Above Ground: 2
Bedrooms Below Ground: 0
Total Bedrooms: 2
Bedrooms Above Ground: 2
Bedrooms Below Ground: 0
Second Bedroom Info:
Dimensions: —
Location: —Dimensions: —
Floor Type: Carpet
Bathroom Info:
Full Bathrooms: 2
Partial Bathrooms: 1Full Bathrooms: 2
Bathroom Amenities: —
Bathroom in Basement: 0
Additional Rooms Info:
Rooms: Utility Room-Lower Level,Storage
Basement: NoneRooms: Utility Room-Lower Level,Storage
Basement Description: Slab
Other Specifics
| 2 | |
| Concrete Perimeter | |
| Asphalt | |
| Balcony | |
| Common Grounds,Landscaped | |
| COMMON | |
| — | |
| — | |
| Second Floor Laundry, Storage, Walk-In Closet(s) | |
| Range, Microwave, Dishwasher, Refrigerator, Washer, Dryer, Disposal, Stainless Steel Appliance(s) | |
| Not in DB | |
| — | |
| — | |
| Park | |
| — |
Tax History
| Year | Property Taxes |
|---|---|
| 2015 | $4,036 |
| 2019 | $3,561 |
Contact Agent
Nearby Similar Homes
558 Telluride Drive, Gilberts, Illinois 60136
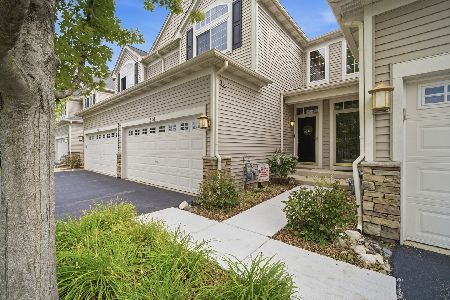
For Sale
$325,000
2 beds / 2.1 baths / 1,797 ft2
Condos/Townhomes / Built: 2005
65
Nearby Sold Comparables
284 Evergreen Circle, Gilberts, Illinois 60136

Sold
$137,500
2 beds / 2.1 baths / 1,450 ft2
Condos/Townhomes / Built: 2003
4549
254 Evergreen Circle, Gilberts, Illinois 60136
Sold
$125,000
2 beds / 2.1 baths / 1,520 ft2
Condos/Townhomes / Built: 2003
4443
249 Evergreen Circle, Gilberts, Illinois 60136
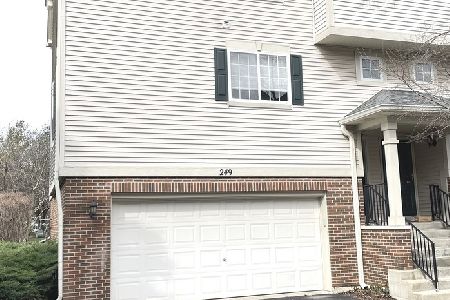
Sold
$275,000
3 beds / 2.1 baths / 1,722 ft2
Condos/Townhomes / Built: 2002
922
246 Evergreen Circle, Gilberts, Illinois 60136
Sold
$124,900
2 beds / 1.1 baths / 0 ft2
Condos/Townhomes / Built: 2003
6167
259 Evergreen Circle, Gilberts, Illinois 60136
Sold
$164,900
3 beds / 2.1 baths / 1,632 ft2
Condos/Townhomes / Built: 2002
2538
Contact Agent
Listing Provided By
Keller Williams Success Realty
