

280 Fairway Drive, Essex, Illinois 60935
Subdivision > High Point Estates (essex)
Sorry, we are updating photos, please update this page in 15 minutes
$182,500
|
Sold
|
|
| Status: | Closed |
| Sqft: | 2,200 |
| Cost/Sqft: | $89 |
| Beds: | 3 |
| Baths: | 2 |
| Year Built: | 2007 |
| Property Taxes: | $4,842 |
| Days On Market: | 4610 |
| Lot Size: | 0,50 |
Description
Three bedroom/2 bath ranch home overlooking the #2 green of High Point Golf Course. The kitchen is a chef's delight with many cabinets, all appliances and a wide counter for a snack bar that accommodates barstools. The spacious area for the dining table looks out sliding glass doors that open onto a large covered back porch. Bedrooms & family room features tray ceilings with ceiling fans. Not a drive by!!
Property Specifics
| Single Family | |
| — | |
| Ranch | |
| 2007 | |
| None | |
| Brick | |
| Asphalt | |
| RANCH | |
| No | |
| 0.5 |
| Kankakee | |
| High Point Estates (essex) | |
| 0 / Not Applicable | |
| None | |
| Private Well | |
| Public Sewer | |
| Central Air | |
| Natural Gas | |
| 08570691 | |
| 09060440103200 |
Nearby Schools
| NAME: | DISTRICT: | DISTANCE: | |
|---|---|---|---|
|
Grade School
Reed-custer Primary School |
255U | — | |
|
Middle School
Reed-custer Middle School |
255U | Not in DB | |
|
High School
Reed-custer High School |
255U | Not in DB | |
Property History
| DATE: | EVENT: | PRICE: | SOURCE: |
|---|---|---|---|
| 10 Mar, 2008 | Sold | $210,000 | MRED MLS |
| 22 Jan, 2008 | Under contract | $210,000 | MRED MLS |
| — | Last price change | $242,500 | MRED MLS |
| 19 Jul, 2007 | Listed for sale | $242,500 | MRED MLS |
| 21 Apr, 2015 | Sold | $182,500 | MRED MLS |
| 11 Feb, 2015 | Under contract | $195,000 | MRED MLS |
| — | Last price change | $200,000 | MRED MLS |
| 27 Mar, 2014 | Listed for sale | $200,000 | MRED MLS |
Sorry, we are updating photos, please update this page in 15 minutes
Room Specifics
All Bedroom Info:
Total Bedrooms: 3
Bedrooms Above Ground: 3
Bedrooms Below Ground: 0
Total Bedrooms: 3
Bedrooms Above Ground: 3
Bedrooms Below Ground: 0
Second Bedroom Info:
Dimensions: —
Location: —Dimensions: —
Floor Type: Carpet
Third Bedroom Info:
Dimensions: —
Location: —Dimensions: —
Floor Type: Carpet
Bathroom Info:
Full Bathrooms: 2
Partial Bathrooms: 0Full Bathrooms: 2
Bathroom Amenities: —
Bathroom in Basement: 0
Kitchen Info:
Dimensions: —
Location: —Dimensions: —
Floor Type: Ceramic Tile
Features: Eating Area-Breakfast Bar, Eating Area-Table Space, Pantry-Butler
Laundry Room Info:
Dimensions: —
Location: —Dimensions: —
Floor Type: Vinyl
Living Room Info:
Dimensions: —
Location: —Dimensions: —
Floor Type: Carpet
Family Room Info:
Dimensions: —
Location: —Dimensions: —
Floor Type: Carpet
Additional Rooms Info:
Rooms: No additional rooms
Basement: NoneRooms: No additional rooms
Other Specifics
| 2 | |
| Concrete Perimeter | |
| Garage | |
| — | |
| — | |
| — | |
| Patio | |
| — | |
| 98X226X169X224 | |
| Unfinished | |
| Full | |
| First Floor Bedroom, First Floor Laundry, First Floor Full Bath | |
| Range, Dishwasher, Refrigerator, Washer, Dryer | |
| Not in DB | |
| Clubhouse, Sidewalks, Street Lights, Street Paved | |
| — | |
| — |
Tax History
| Year | Property Taxes |
|---|---|
| 2015 | $4,842 |
Contact Agent
Nearby Similar Homes
104 Maple Street, Reddick, Illinois 60961

For Sale
$184,900
3 beds / 2.0 baths / 1,200 ft2
Single Family / Built: 1964
95
5623 16000w Road, Essex, Illinois 60935
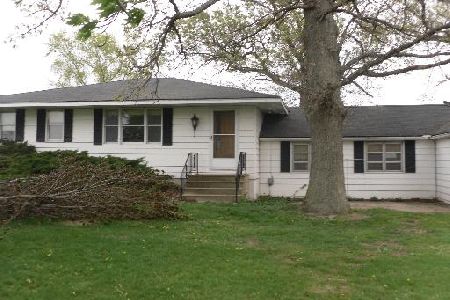
For Sale
$246,900
2 beds / 1.1 baths / 1,800 ft2
Single Family / Built: —
39
Nearby Sold Comparables
280 Fairway Drive, Essex, Illinois 60935

Sold
$210,000
3 beds / 2.0 baths / 2,200 ft2
Single Family / Built: 2007
7053
276 Fairway Drive, Essex, Illinois 60935
Sold
$150,000
2 beds / 2.0 baths / 0 ft2
Single Family / Built: 2009
2714
270 Fairway Drive, Essex, Illinois 60935
Sold
$263,000
3 beds / 2.0 baths / 1,750 ft2
Single Family / Built: 2005
3143
300 Fairway Drive, Essex, Illinois 60935
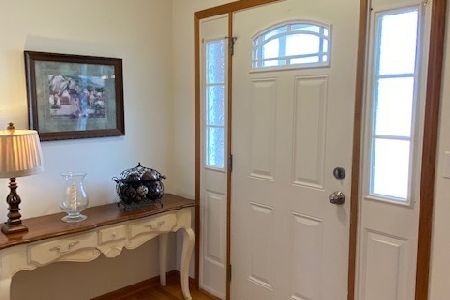
Sold
$279,000
3 beds / 2.0 baths / 2,100 ft2
Single Family / Built: 2007
2100
310 Fairway Drive, Essex, Illinois 60935
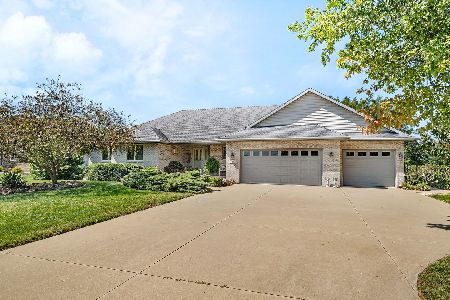
Sold
$349,900
3 beds / 2.0 baths / 1,850 ft2
Single Family / Built: 2005
207
350 Fairway Drive, Essex, Illinois 60935
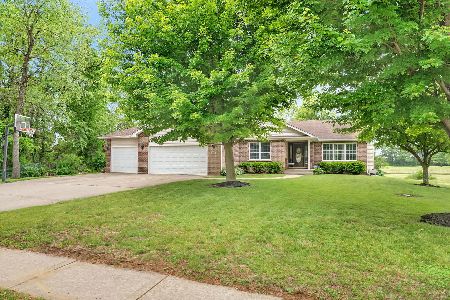
Sold
$360,000
3 beds / 2.0 baths / 2,100 ft2
Single Family / Built: 2006
527
Contact Agent
Listing Provided By
RE/MAX Top Properties
