

300 Fairway Drive, Essex, Illinois 60935


$270,000
|
Sold
|
|
| Status: | Closed |
| Sqft: | 2,100 |
| Cost/Sqft: | $133 |
| Beds: | 3 |
| Baths: | 2 |
| Year Built: | 2007 |
| Property Taxes: | $4,609 |
| Days On Market: | 2100 |
| Lot Size: | 0,50 |
Description
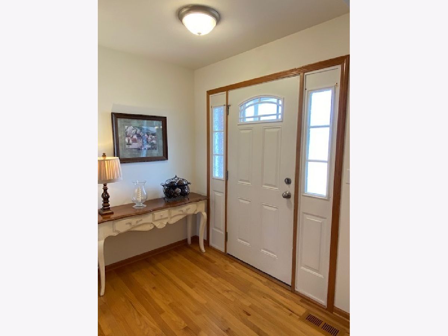
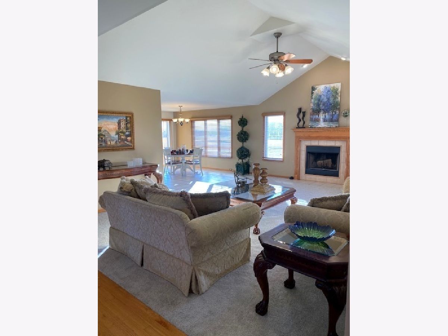
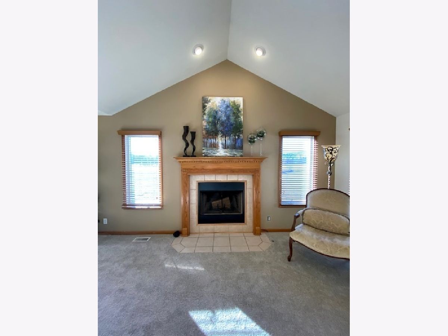
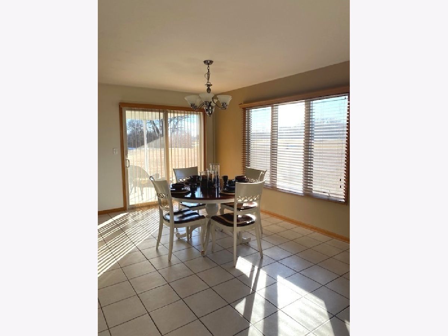
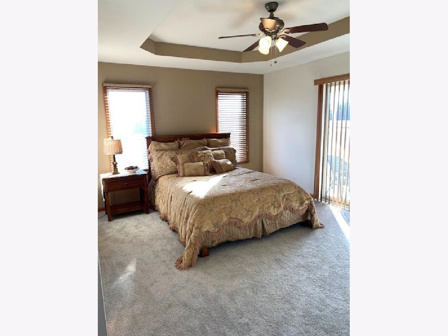
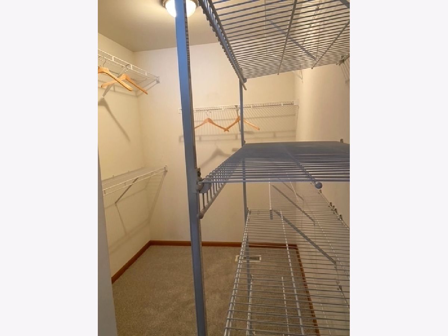
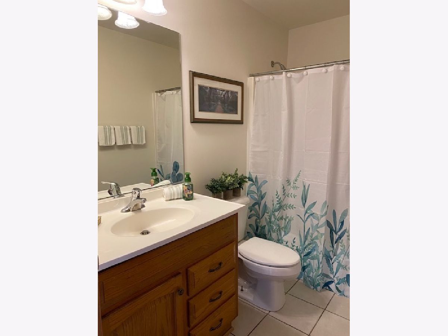
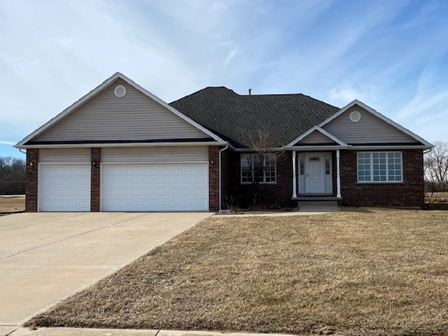
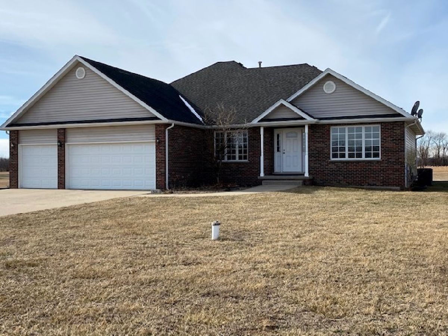
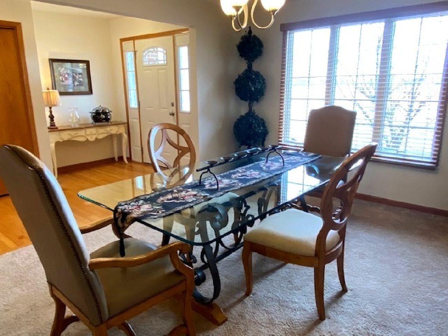
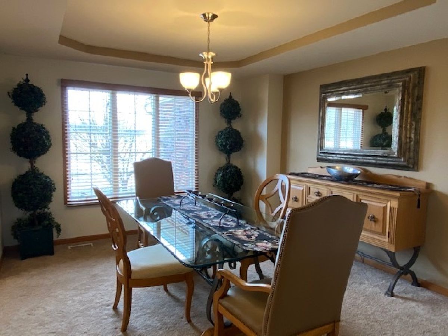
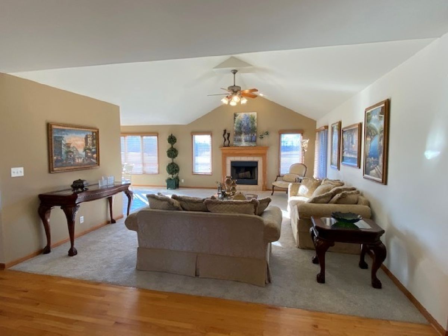
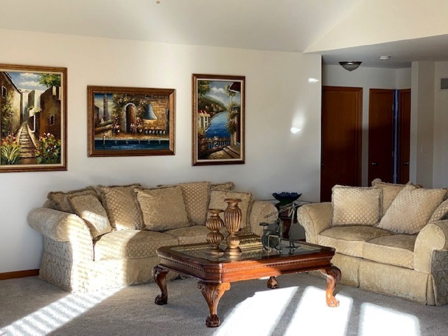
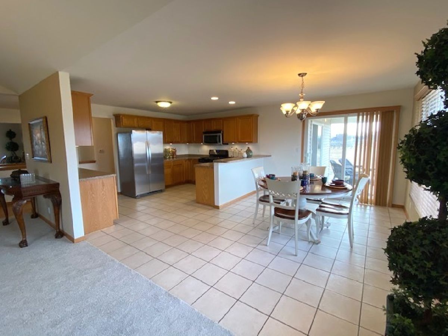
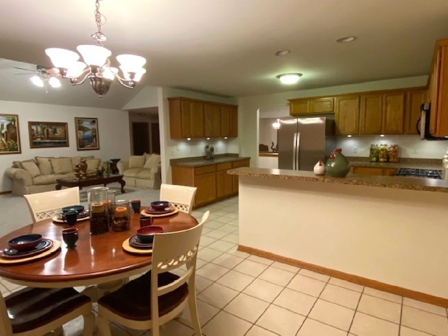
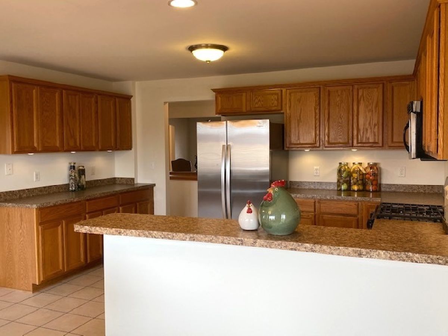
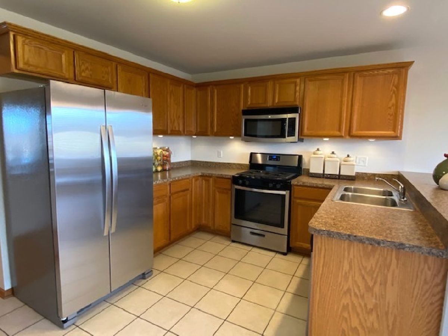
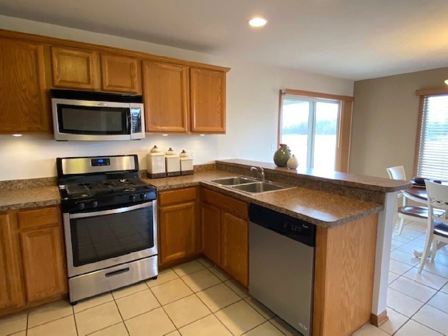
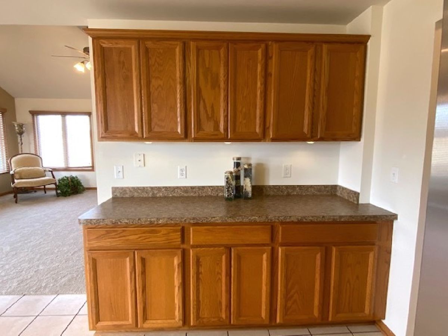
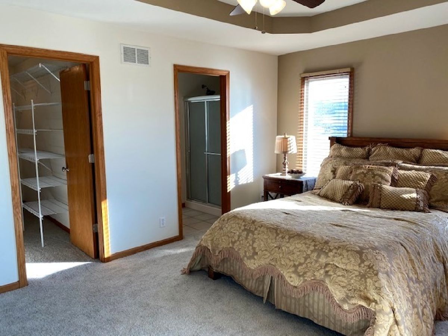
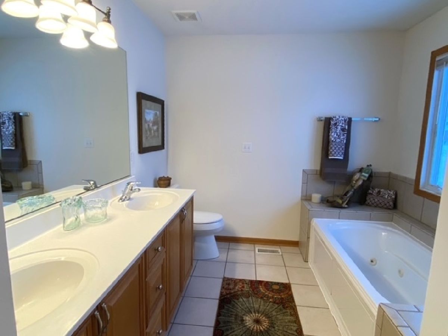
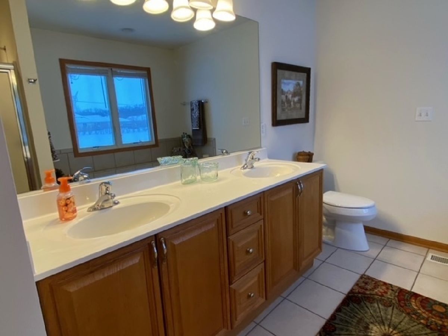
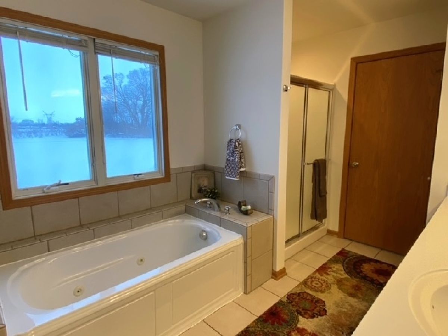
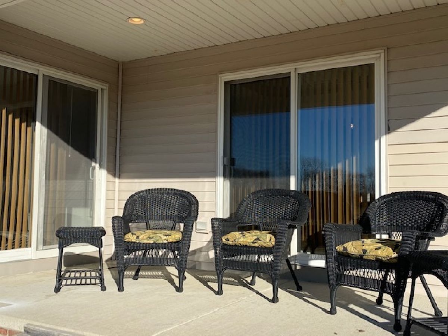
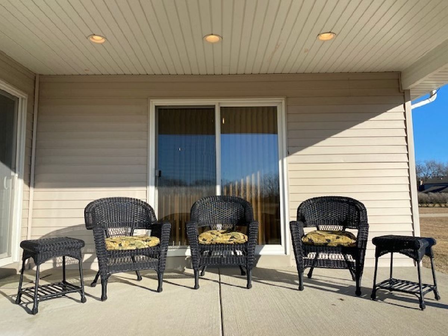
Custom ranch home nestled on a half acre lot in High Point Estates!! Boasting panoramic views of the 1st hole of High Point Golf Club; this scenic locale offers beautiful homes, natural scenery, and a clubhouse with restaurant. Featured on the exterior are a 3 car garage with space for your golf cart, a concrete driveway and a large yard with patio. Step inside to the immaculate interior which offers a warm and inviting atmosphere filled with custom finishes, fresh neutral paint and new carpet throughout. Hosted in the main living area is a formal dining room; beautiful family room with vaulted ceilings and wood-burning fireplace; along with a large kitchen that has new stainless steel appliances. There are 2 full bathrooms and 3 bedrooms; including a master suite with walk-in closet and patio access. To complete this wonderful home is a full unfinished basement with roughed in plumbing, no HOA fees, and low taxes!! Come view this one and its desirable location, before it's gone!! **Co-listing broker is related to seller**
Property Specifics
| Single Family | |
| — | |
| Ranch | |
| 2007 | |
| Full | |
| Vinyl Siding, Brick | |
| Asphalt | |
| — | |
| No | |
| 0.5 |
| Kankakee | |
| High Point Estates (essex) | |
| 0 / Not Applicable | |
| None | |
| Private Well | |
| Public Sewer, Holding Tank | |
| Central Air | |
| Natural Gas | |
| 10989635 | |
| 09060440102900 |
Property History
| DATE: | EVENT: | PRICE: | SOURCE: |
|---|---|---|---|
| 25 Mar, 2021 | Sold | $270,000 | MRED MLS |
| 16 Feb, 2021 | Under contract | $279,000 | MRED MLS |
| 8 Feb, 2021 | Listed for sale | $279,000 | MRED MLS |
Room Specifics
Total Bedrooms: 3
Bedrooms Above Ground: 3
Bedrooms Below Ground: 0
Dimensions: —
Floor Type: Carpet
Dimensions: —
Floor Type: Carpet
Full Bathrooms: 2
Bathroom Amenities: Whirlpool, Separate Shower, Double Sink
Bathroom in Basement: 0
Dimensions: —
Floor Type: Carpet
Dimensions: —
Floor Type: Ceramic Tile
Features: Eating Area-Table Space
Dimensions: —
Floor Type: Ceramic Tile
Dimensions: —
Floor Type: Carpet
Rooms: Breakfast Room
Other Specifics
| 3 | |
| Concrete Perimeter | |
| Garage | |
| — | |
| — | |
| — | |
| Patio | |
| Golf Course Lot | |
| 21800 | |
| Unfinished | |
| Full | |
| Vaulted/Cathedral Ceilings, Hardwood Floors, Walk-In Closet(s), Open Floorplan, Some Carpeting, Some Wood Floors, Drapes/Blinds, Separate Dining Room | |
| Range, Microwave, Dishwasher, Refrigerator | |
| Not in DB | |
| Clubhouse, Lake, Curbs, Sidewalks, Street Paved | |
| — | |
| Wood Burning, Gas Starter |
Tax History
| Year | Property Taxes |
|---|---|
| 2021 | $4,609 |
Contact Agent
Nearby Similar Homes

Nearby Sold Comparables

Contact Agent
Listing Provided By
Lincoln-Way Realty, Inc
