

280 Hanbury Drive, Lake Zurich, Illinois 60047
Subdivision > Concord Village
Sorry, we are updating photos, please update this page in 15 minutes
$365,000
|
Sold
|
|
| Status: | Closed |
| Sqft: | 2,598 |
| Cost/Sqft: | $153 |
| Beds: | 3 |
| Baths: | 3 |
| Year Built: | 2004 |
| Property Taxes: | $7,523 |
| Days On Market: | 6514 |
| Lot Size: | 0,11 |
Description
EXPANDED FAMILY RM!CUSTOM OPTIONS!BASEMENT!UPGRD RICH MAPLE HWD FLRS!SOARING 2-STY FOY OPEN TO LIV&DIN RMS W/RICH HWD FLRS!GOURMET KIT W/MAPLE 42"CABS,GRANITE,SS APPLS,EAT AREA,B-PNTRY&OPEN TO SUPER EXTEND FAM RM W/FIREPLACE W/GRANITE SURROUND&B-IN MEDIA NICHE! MST STE W/VLTD CEIL,WIC&PRIVATE BATH W/SOAK TUB,HIS/HER VANITIES&SEPARATE SHOWER!GST BDRMS-NEUTRAL.2ND LVL LOFT!WHT 6-PNL DRS.MN LVL LAUNDRY!USE ADDUMS.
Property Specifics
| Single Family | |
| — | |
| Traditional | |
| 2004 | |
| Partial | |
| Aluminum/Vinyl/Steel Siding | |
| Asphalt | |
| 503 | |
| No | |
| 0.11 |
| Lake | |
| Concord Village | |
| 185 / Monthly | |
| Clubhouse, Pool, Lawn Care, Snow Removal | |
| Other | |
| Public Sewer | |
| Central Air | |
| Natural Gas, Forced Air | |
| 07097115 | |
| 14203100080000 |
Nearby Schools
| NAME: | DISTRICT: | DISTANCE: | |
|---|---|---|---|
|
Grade School
May Whitney Elementary School |
95 | — | |
|
Middle School
Lake Zurich Middle - N Campus |
95 | Not in DB | |
|
High School
Lake Zurich High School |
95 | Not in DB | |
Property History
| DATE: | EVENT: | PRICE: | SOURCE: |
|---|---|---|---|
| 6 Mar, 2009 | Sold | $365,000 | MRED MLS |
| 26 Jan, 2009 | Under contract | $396,900 | MRED MLS |
| 23 Dec, 2008 | Listed for sale | $396,900 | MRED MLS |
| 29 Mar, 2019 | Sold | $335,000 | MRED MLS |
| 7 Jan, 2019 | Under contract | $339,000 | MRED MLS |
| 12 Nov, 2018 | Listed for sale | $339,000 | MRED MLS |
Sorry, we are updating photos, please update this page in 15 minutes
Room Specifics
All Bedroom Info:
Total Bedrooms: 3
Bedrooms Above Ground: 3
Bedrooms Below Ground: 0
Total Bedrooms: 3
Bedrooms Above Ground: 3
Bedrooms Below Ground: 0
Second Bedroom Info:
Dimensions: —
Location: —Dimensions: —
Floor Type: Carpet
Third Bedroom Info:
Dimensions: —
Location: —Dimensions: —
Floor Type: Carpet
Bathroom Info:
Full Bathrooms: 3
Partial Bathrooms: 1Full Bathrooms: 3
Bathroom Amenities: Separate Shower, Double Sink
Bathroom in Basement: 0
Dining Room Info:
Dimensions: —
Location: —Dimensions: —
Floor Type: Hardwood
Kitchen Info:
Dimensions: —
Location: —Dimensions: —
Floor Type: Hardwood
Features: Eating Area-Table Space, Pantry-Butler, Pantry-Closet
Living Room Info:
Dimensions: —
Location: —Dimensions: —
Floor Type: Hardwood
Family Room Info:
Dimensions: —
Location: —Dimensions: —
Floor Type: Hardwood
Additional Rooms Info:
Rooms: Breakfast Room, Gallery, Loft, Utility Room-1st Floor
Basement: PartialRooms: Breakfast Room, Gallery, Loft, Utility Room-1st Floor
Other Specifics
| 2 | |
| Concrete Perimeter | |
| Garage | |
| — | |
| — | |
| — | |
| — | |
| Cul-De-Sac, Landscaped | |
| 20X44X70X57X89 | |
| Unfinished | |
| Full | |
| Vaulted/Cathedral Ceilings | |
| Range, Microwave, Dishwasher, Disposal | |
| Not in DB | |
| Clubhouse, Pool, Street Paved | |
| — | |
| — |
Tax History
| Year | Property Taxes |
|---|---|
| 2009 | $7,523 |
| 2019 | $9,165 |
Contact Agent
Nearby Similar Homes
217 Main Street, Lake Zurich, Illinois 60047
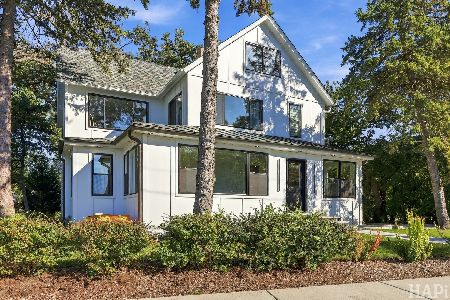
For Sale
$1,100,000
5 beds / 4.0 baths / 3,500 ft2
Single Family / Built: 1884
42

Nearby Sold Comparables
280 Hanbury Drive, Lake Zurich, Illinois 60047

Sold
$339,000
3 beds / 2.1 baths / 2,598 ft2
Single Family / Built: 2004
2903
276 Hanbury Drive, Lake Zurich, Illinois 60047
Sold
$374,900
4 beds / 2.1 baths / 2,597 ft2
Single Family / Built: 2004
6233
272 Hanbury Drive, Lake Zurich, Illinois 60047

Sold
$435,000
4 beds / 3.1 baths / 3,200 ft2
Single Family / Built: 2005
1983
303 Seaton Court, Lake Zurich, Illinois 60047
Sold
$415,000
3 beds / 2.1 baths / 2,597 ft2
Single Family / Built: 2005
2649
297 Seaton Court, Lake Zurich, Illinois 60047
Sold
$374,900
3 beds / 2.1 baths / 2,600 ft2
Single Family / Built: 2005
6310
Contact Agent
Listing Provided By
RE/MAX Top Performers
