

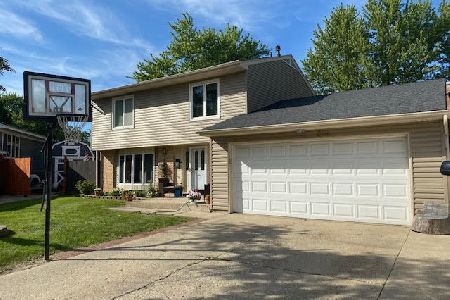
280 Mulford Court, Elgin, Illinois 60120
Sorry, we are updating photos, please update this page in 15 minutes
$230,000
|
Sold
|
|
| Status: | Closed |
| Sqft: | 2,128 |
| Cost/Sqft: | $110 |
| Beds: | 4 |
| Baths: | 2 |
| Year Built: | 1972 |
| Property Taxes: | $3,726 |
| Days On Market: | 2916 |
| Lot Size: | 0,00 |
Description
STUNNING 4 BEDROOM HOME IN DESIRABLE LOCATION BY LORDS PARK! ENJOY ALL OF THE PERKS THIS EXPANDED RANCH HAS TO OFFER, FROM IT'S BEAUTIFUL VAULTED CEILING IN FAMILY ROOM TO IT'S FRENCH DOORS IN OFFICE. STAY EXTRA WARM THIS WINTER WITH ITS COZY FIREPLACE AND LET THE LIGHT SHINE THROUGH IT'S 1 YEAR OLD SKY LIGHTS! ALL APPLIANCES ARE APPROXIMATELY 10 YEARS OLD. IT'S ROOF WAS A COMPLETE TEAR OFF 4 YEARS AGO. IT'S HIGH EFFICIENCY FURNACE IS ONLY 2 YEARS OLD AND A 3 YEAR OLD WATER HEATER. OTHER FEATURES INCLUDE: LARGE BACKYARD WITH 1 YEAR OLD FENCE ALLOWING ACCESS TO PARK * PLAY SET * NO ASSOCIATION DUES* CONVENIENTLY LOCATED NEAR SHOPPING, I90 & OTHER MAJOR ROADS.
Property Specifics
| Single Family | |
| — | |
| Ranch | |
| 1972 | |
| None | |
| Aluminum Siding, Vinyl Siding | |
| Asphalt | |
| — | |
| No | |
| — |
| Cook | |
| — | |
| 0 / Not Applicable | |
| None | |
| Public | |
| Public Sewer | |
| Central Air | |
| Natural Gas, Forced Air, Sep Heating Systems - 2+ | |
| 10129079 | |
| 06181030350000 |
Property History
| DATE: | EVENT: | PRICE: | SOURCE: |
|---|---|---|---|
| 19 Dec, 2018 | Sold | $230,000 | MRED MLS |
| 9 Nov, 2018 | Under contract | $234,900 | MRED MLS |
| 1 Nov, 2018 | Listed for sale | $234,900 | MRED MLS |
Some photos of this home have been virtually staged.
Sorry, we are updating photos, please update this page in 15 minutesRoom Specifics
All Bedroom Info:
Total Bedrooms: 4
Bedrooms Above Ground: 4
Bedrooms Below Ground: 0
Total Bedrooms: 4
Bedrooms Above Ground: 4
Bedrooms Below Ground: 0
Second Bedroom Info:
Dimensions: —
Location: —Dimensions: —
Floor Type: Carpet
Third Bedroom Info:
Dimensions: —
Location: —Dimensions: —
Floor Type: Carpet
Fourth Bedroom Info:
Dimensions: —
Location: —Dimensions: —
Floor Type: Carpet
Bathroom Info:
Full Bathrooms: 2
Partial Bathrooms: 0Full Bathrooms: 2
Bathroom Amenities: —
Bathroom in Basement: 0
Dining Room Info:
Dimensions: —
Location: —Dimensions: —
Floor Type: Wood Laminate
Kitchen Info:
Dimensions: —
Location: —Dimensions: —
Floor Type: Ceramic Tile
Features: Pantry-Closet
Laundry Room Info:
Dimensions: —
Location: —Dimensions: —
Floor Type: Vinyl
Living Room Info:
Dimensions: —
Location: —Dimensions: —
Floor Type: Carpet
Family Room Info:
Dimensions: —
Location: —Dimensions: —
Floor Type: Wood Laminate
Additional Rooms Info:
Rooms: Office
Basement: NoneRooms: Office
Other Specifics
| 2 | |
| Concrete Perimeter | |
| Garage | |
| — | |
| — | |
| — | |
| Patio | |
| Cul-De-Sac | |
| 182X170X109X41 | |
| — | |
| — | |
| Vaulted/Cathedral Ceilings, Skylight(s), Hardwood Floors | |
| Range, Refrigerator | |
| Not in DB | |
| — | |
| — | |
| Gas Starter |
Tax History
| Year | Property Taxes |
|---|---|
| 2018 | $3,726 |
Contact Agent
Nearby Similar Homes
87 Highbury Drive, Elgin, Illinois 60120

For Sale
$260,000
3 beds / 1.1 baths / 1,282 ft2
Single Family / Built: 1976
46
465 Shady Oaks Drive, Elgin, Illinois 60120
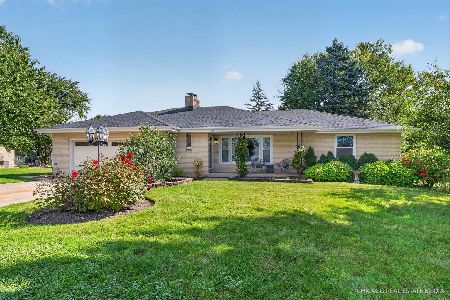
For Sale
$425,000
2 beds / 3.0 baths / 2,456 ft2
Single Family / Built: 1959
18
149 Highbury Drive, Elgin, Illinois 60120
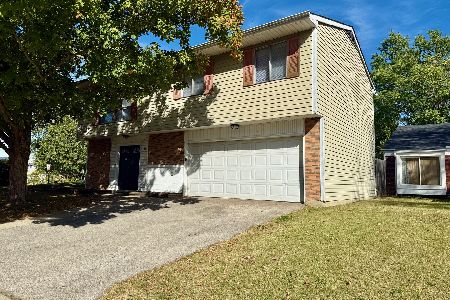
For Sale
$300,000
3 beds / 1.1 baths / 1,556 ft2
Single Family / Built: 1975
382
693 Enterprise Street, Elgin, Illinois 60120
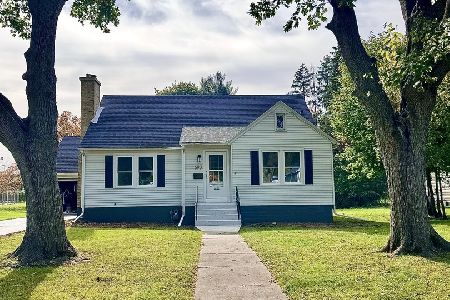
For Sale
$355,000
3 beds / 1.0 baths / 1,659 ft2
Single Family / Built: 1940
1
515 Preston Avenue, Elgin, Illinois 60120
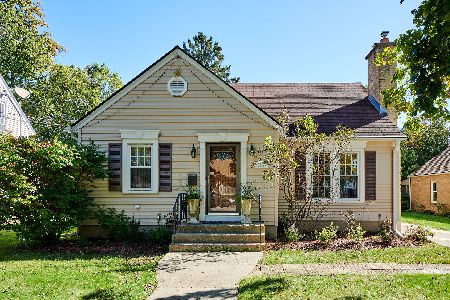
For Sale
$399,000
3 beds / 2.0 baths / 2,275 ft2
Single Family / Built: 1940
17
Nearby Sold Comparables
278 Mulford Court, Elgin, Illinois 60120

Sold
$91,890
4 beds / 2.1 baths / 1,764 ft2
Single Family / Built: 1972
5428
284 Mulford Court, Elgin, Illinois 60120
Sold
$233,900
4 beds / 2.1 baths / 1,860 ft2
Single Family / Built: 1975
2330
286 Mulford Court, Elgin, Illinois 60120
Sold
$85,000
3 beds / 1.0 baths / 968 ft2
Single Family / Built: 1972
5424
258 Mulford Drive, Elgin, Illinois 60120
Sold
$59,900
3 beds / 1.0 baths / 1,600 ft2
Single Family / Built: 1972
5442
265 Mulford Drive, Elgin, Illinois 60120
Sold
$106,400
3 beds / 1.0 baths / 1,228 ft2
Single Family / Built: 1972
4766
Contact Agent
Listing Provided By
RE/MAX Horizon
