

280 Old Mill Grove Road, Lake Zurich, Illinois 60047
Subdivision > Old Mill Grove
Sorry, we are updating photos, please update this page in 15 minutes
$282,000
|
Sold
|
|
| Status: | Closed |
| Sqft: | 2,250 |
| Cost/Sqft: | $128 |
| Beds: | 4 |
| Baths: | 3 |
| Year Built: | 1972 |
| Property Taxes: | $5,502 |
| Days On Market: | 4133 |
| Lot Size: | 0,20 |
Description
PERFECT FAMILY HOME WITH 4 BEDROOMS! NEW KITCHEN WITH GRANITE AND SS APPLIANCES. FRESHLY PAINTED, CERAMIC FLOORS. FABULOUS LOWER LEVEL FAMILY ROOM WITH EXTRA BONUS ROOM FOR OFFICE OR PLAYROOM. NEW WATER HEATER, NEW ROOF, NEWER WINDOWS, NEW GARAGE DOOR. GREAT FENCED BACKYARD WITH SPACIOUS DECK. ENJOY THE SUMMERS IN THE BACKYARD OR IN NEARBY GORGEOUS PARK!
Property Specifics
| Single Family | |
| — | |
| — | |
| 1972 | |
| Partial | |
| Vinyl Siding, Brick | |
| Asphalt | |
| ASHLEY | |
| No | |
| 0.2 |
| Lake | |
| Old Mill Grove | |
| 0 / Not Applicable | |
| None | |
| Public | |
| Public Sewer | |
| Central Air | |
| Natural Gas, Forced Air | |
| 08970126 | |
| 14212070020000 |
Nearby Schools
| NAME: | DISTRICT: | DISTANCE: | |
|---|---|---|---|
|
Grade School
Sarah Adams Elementary School |
95 | — | |
|
Middle School
Lake Zurich Middle - N Campus |
95 | Not in DB | |
|
High School
Lake Zurich High School |
95 | Not in DB | |
Property History
| DATE: | EVENT: | PRICE: | SOURCE: |
|---|---|---|---|
| 28 Jun, 2007 | Sold | $315,000 | MRED MLS |
| 14 Jun, 2007 | Under contract | $339,000 | MRED MLS |
| — | Last price change | $341,500 | MRED MLS |
| 20 Feb, 2007 | Listed for sale | $341,500 | MRED MLS |
| 17 Sep, 2015 | Sold | $282,000 | MRED MLS |
| 22 Jul, 2015 | Under contract | $289,000 | MRED MLS |
| — | Last price change | $294,000 | MRED MLS |
| 1 Jul, 2015 | Listed for sale | $294,000 | MRED MLS |
Sorry, we are updating photos, please update this page in 15 minutes
Room Specifics
All Bedroom Info:
Total Bedrooms: 4
Bedrooms Above Ground: 4
Bedrooms Below Ground: 0
Total Bedrooms: 4
Bedrooms Above Ground: 4
Bedrooms Below Ground: 0
Second Bedroom Info:
Dimensions: —
Location: —Dimensions: —
Floor Type: Carpet
Third Bedroom Info:
Dimensions: —
Location: —Dimensions: —
Floor Type: Carpet
Fourth Bedroom Info:
Dimensions: —
Location: —Dimensions: —
Floor Type: Carpet
Bathroom Info:
Full Bathrooms: 3
Partial Bathrooms: 1Full Bathrooms: 3
Bathroom Amenities: —
Bathroom in Basement: 0
Dining Room Info:
Dimensions: —
Location: —Dimensions: —
Floor Type: Ceramic Tile
Kitchen Info:
Dimensions: —
Location: —Dimensions: —
Floor Type: Ceramic Tile
Features: Eating Area-Table Space
Laundry Room Info:
Dimensions: —
Location: —Dimensions: —
Floor Type: Other
Living Room Info:
Dimensions: —
Location: —Dimensions: —
Floor Type: Ceramic Tile
Family Room Info:
Dimensions: —
Location: —Dimensions: —
Floor Type: Carpet
Additional Rooms Info:
Rooms: No additional rooms
Basement: PartialRooms: No additional rooms
Other Specifics
| 2 | |
| Concrete Perimeter | |
| Garage | |
| — | |
| — | |
| — | |
| Deck | |
| — | |
| 70 X 135 | |
| — | |
| Full | |
| — | |
| Refrigerator | |
| Not in DB | |
| Sidewalks, Street Lights, Street Paved | |
| — | |
| Wood Burning |
Tax History
| Year | Property Taxes |
|---|---|
| 2007 | $4,917 |
| 2015 | $5,502 |
Contact Agent
Nearby Similar Homes
990 Brush Hill Lane, Lake Zurich, Illinois 60047
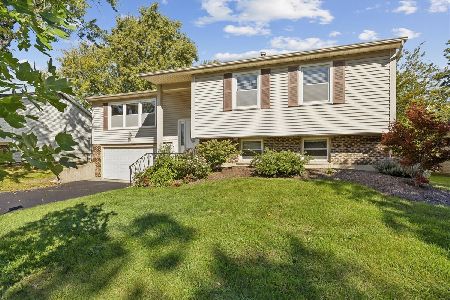
For Sale
$425,000
4 beds / 2.1 baths / 2,343 ft2
Single Family / Built: 1971
16
1190 Bristol Trail Road, Lake Zurich, Illinois 60047

For Sale
$500,000
3 beds / 2.1 baths / 1,763 ft2
Single Family / Built: 1986
8
1101 Pheasant Ridge Drive, Lake Zurich, Illinois 60047

For Sale
$423,000
3 beds / 1.1 baths / 1,788 ft2
Single Family / Built: 1973
33
545 Andrew Lane, Lake Zurich, Illinois 60047
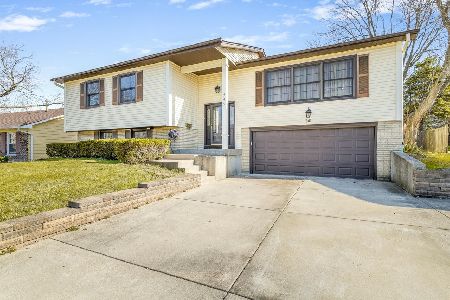
For Sale
$450,000
5 beds / 2.1 baths / 2,254 ft2
Single Family / Built: 1971
198
25 Red Haw Lane, Lake Zurich, Illinois 60047
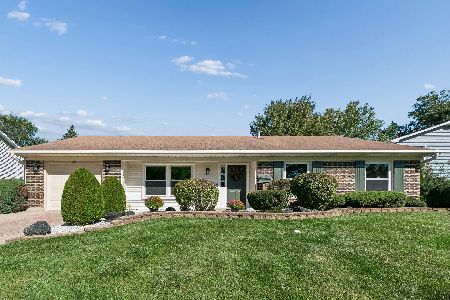
For Sale
$439,000
4 beds / 2.0 baths / 2,101 ft2
Single Family / Built: 1970
23
Nearby Sold Comparables



Contact Agent
Listing Provided By
RE/MAX Suburban
