

280 Pheasant Lane, Bloomingdale, Illinois 60108
Subdivision > Indian Lakes
Sorry, we are updating photos, please update this page in 15 minutes
$311,000
|
Sold
|
|
| Status: | Closed |
| Sqft: | 1,965 |
| Cost/Sqft: | $160 |
| Beds: | 3 |
| Baths: | 2 |
| Year Built: | 1976 |
| Property Taxes: | $8,164 |
| Days On Market: | 2766 |
| Lot Size: | 0,44 |
Description
Just Listed!!! Spacious Open Floor Plan Split Level Home in pristine condition located in Indian Lakes! Updated house from top to bottom. New kitchen cabinets, granite countertops, under-mount ss sink, stainless steel appliances, stone backsplash, tile floor. New hardwood flooring, fresh paint, and light fixtures! Fantastic New Bathrooms with beautiful tile work! Lovely Lower Level Family Room with New Ceramic Tile Floor and Wood Burning Fireplace! Huge Fenced In Backyard with Large Patio. Conveniently located to shopping and expressways. Do not miss this one! Nothing to do but move in and enjoy!
Property Specifics
| Single Family | |
| — | |
| — | |
| 1976 | |
| Partial | |
| Brick | |
| Asphalt | |
| — | |
| No | |
| 0.44 |
| Du Page | |
| Indian Lakes | |
| 0 / Not Applicable | |
| None | |
| Lake Michigan | |
| Public Sewer | |
| Central Air | |
| Natural Gas, Forced Air | |
| 10310225 | |
| 0221211003 |
Property History
| DATE: | EVENT: | PRICE: | SOURCE: |
|---|---|---|---|
| 15 Sep, 2014 | Sold | $182,500 | MRED MLS |
| 25 Aug, 2014 | Under contract | $199,900 | MRED MLS |
| — | Last price change | $234,900 | MRED MLS |
| 23 Apr, 2014 | Listed for sale | $264,900 | MRED MLS |
| 28 Sep, 2015 | Sold | $293,500 | MRED MLS |
| 27 Aug, 2015 | Under contract | $296,900 | MRED MLS |
| — | Last price change | $299,900 | MRED MLS |
| 22 Jul, 2015 | Listed for sale | $299,900 | MRED MLS |
| 22 May, 2019 | Sold | $311,000 | MRED MLS |
| 8 Apr, 2019 | Under contract | $315,000 | MRED MLS |
| 1 Apr, 2019 | Listed for sale | $315,000 | MRED MLS |
Sorry, we are updating photos, please update this page in 15 minutes
Room Specifics
All Bedroom Info:
Total Bedrooms: 3
Bedrooms Above Ground: 3
Bedrooms Below Ground: 0
Total Bedrooms: 3
Bedrooms Above Ground: 3
Bedrooms Below Ground: 0
Second Bedroom Info:
Dimensions: —
Location: —Dimensions: —
Floor Type: Carpet
Third Bedroom Info:
Dimensions: —
Location: —Dimensions: —
Floor Type: Carpet
Bathroom Info:
Full Bathrooms: 2
Partial Bathrooms: 0Full Bathrooms: 2
Bathroom Amenities: Separate Shower
Bathroom in Basement: 1
Dining Room Info:
Dimensions: —
Location: —Dimensions: —
Floor Type: Hardwood
Kitchen Info:
Dimensions: —
Location: —Dimensions: —
Floor Type: Ceramic Tile
Features: Eating Area-Breakfast Bar
Laundry Room Info:
Dimensions: —
Location: —Dimensions: —
Floor Type: Ceramic Tile
Living Room Info:
Dimensions: —
Location: —Dimensions: —
Floor Type: Hardwood
Family Room Info:
Dimensions: —
Location: —Dimensions: —
Floor Type: Ceramic Tile
Additional Rooms Info:
Rooms: No additional rooms
Basement: PartialRooms: No additional rooms
Other Specifics
| 2 | |
| Concrete Perimeter | |
| Garage | |
| — | |
| — | |
| — | |
| Patio, Hot Tub | |
| Fenced Yard, Mature Trees | |
| 50X288X100 | |
| — | |
| None | |
| Hardwood Floors, First Floor Full Bath | |
| Range, Microwave, Dishwasher, Refrigerator, Washer, Dryer, Disposal, Stainless Steel Appliance(s) | |
| Not in DB | |
| — | |
| — | |
| Wood Burning, Gas Starter |
Tax History
| Year | Property Taxes |
|---|---|
| 2014 | $7,415 |
| 2015 | $7,514 |
| 2019 | $8,164 |
Contact Agent
Nearby Similar Homes
305 Torrington Drive, Bloomingdale, Illinois 60108
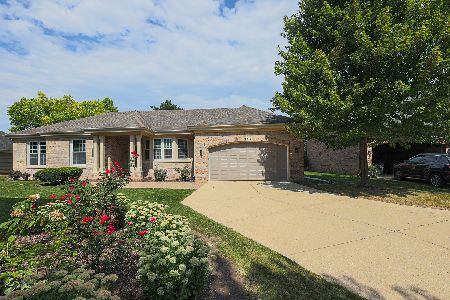
For Sale
$650,000
3 beds / 3.1 baths / 2,250 ft2
Single Family / Built: 1991
19
Nearby Sold Comparables
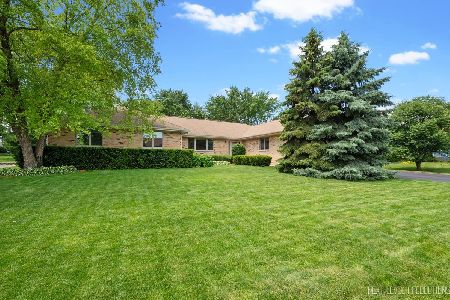
280 Pheasant Lane, Bloomingdale, Illinois 60108

Sold
$199,900
3 beds / 1.1 baths / 1,700 ft2
Single Family / Built: 1976
4570
280 Pheasant Lane, Bloomingdale, Illinois 60108
Sold
$296,900
3 beds / 2.0 baths / 1,700 ft2
Single Family / Built: 1976
4115
Contact Agent
Listing Provided By
Keller Williams Premiere Properties
