

2800 Bonnie Brook Lane, Waukegan, Illinois 60087
Sorry, we are updating photos, please update this page in 15 minutes
$180,000
|
Sold
|
|
| Status: | Closed |
| Sqft: | 1,717 |
| Cost/Sqft: | $110 |
| Beds: | 3 |
| Baths: | 3 |
| Year Built: | 1985 |
| Property Taxes: | $6,300 |
| Days On Market: | 4454 |
| Lot Size: | 0,55 |
Description
OUTSTANDING CUSTOM BUILT BRICK & CEDAR 1700 SQ. FT. 3 BEDROOM 3 BATH RANCH HOME IN RENOWN BONNIE BROOK SUBDIVISION! JUST A FEW STEPS TO GOLF COURSE! STUNNING EAT-IN OAK KITCHEN & LARGE L.R. W/ BRICK F.P! SPACIOUS MASTER BEDROOM W/ JACUZZI BATH & SEPARATE SHOWER! BEAUTIFUL FIN BSMT W/ 2ND FIREPLACE IN HUGE F.R.! LOWER LEVEL DEN! HUGE DECK IN BACK & UPDATED FURNACE! ARCHITECTURAL ROOF! DON'T MISS THIS!
Property Specifics
| Single Family | |
| — | |
| Ranch | |
| 1985 | |
| Full | |
| Brick, Cedar | |
| Asphalt | |
| — | |
| No | |
| 0.55 |
| Lake | |
| — | |
| 0 / Not Applicable | |
| None | |
| Public | |
| Public Sewer | |
| Central Air | |
| Natural Gas, Forced Air | |
| 08706563 | |
| 08053061340000 |
Property History
| DATE: | EVENT: | PRICE: | SOURCE: |
|---|---|---|---|
| 21 Oct, 2014 | Sold | $180,000 | MRED MLS |
| 2 Sep, 2014 | Under contract | $188,888 | MRED MLS |
| 20 Aug, 2014 | Listed for sale | $188,888 | MRED MLS |
| 29 Apr, 2020 | Sold | $237,500 | MRED MLS |
| 8 Mar, 2020 | Under contract | $243,500 | MRED MLS |
| — | Last price change | $249,900 | MRED MLS |
| 25 Nov, 2019 | Listed for sale | $259,900 | MRED MLS |
Sorry, we are updating photos, please update this page in 15 minutes
Room Specifics
All Bedroom Info:
Total Bedrooms: 3
Bedrooms Above Ground: 3
Bedrooms Below Ground: 0
Total Bedrooms: 3
Bedrooms Above Ground: 3
Bedrooms Below Ground: 0
Second Bedroom Info:
Dimensions: —
Location: —Dimensions: —
Floor Type: Carpet
Third Bedroom Info:
Dimensions: —
Location: —Dimensions: —
Floor Type: Carpet
Bathroom Info:
Full Bathrooms: 3
Partial Bathrooms: 0Full Bathrooms: 3
Bathroom Amenities: —
Bathroom in Basement: 0
Dining Room Info:
Dimensions: —
Location: —Dimensions: —
Floor Type: Carpet
Kitchen Info:
Dimensions: —
Location: —Dimensions: —
Floor Type: Ceramic Tile
Features: Eating Area-Table Space
Laundry Room Info:
Dimensions: —
Location: —Dimensions: —
Floor Type: Carpet
Living Room Info:
Dimensions: —
Location: —Dimensions: —
Floor Type: Carpet
Family Room Info:
Dimensions: —
Location: —Dimensions: —
Floor Type: Carpet
Additional Rooms Info:
Rooms: Den
Basement: FullRooms: Den
Other Specifics
| 2 | |
| Concrete Perimeter | |
| Garage | |
| — | |
| — | |
| — | |
| Deck, Hot Tub | |
| Golf Course Lot, Landscaped, Wooded | |
| 120 X 200 | |
| Unfinished | |
| Full | |
| Skylight(s), Hot Tub, Bar-Wet | |
| Range, Microwave, Dishwasher, Refrigerator, Washer, Dryer, Disposal | |
| Not in DB | |
| — | |
| — | |
| Attached Fireplace Doors/Screen |
Tax History
| Year | Property Taxes |
|---|---|
| 2014 | $6,300 |
| 2020 | $8,304 |
Contact Agent
Nearby Similar Homes
2918 Witchwood Lane, Waukegan, Illinois 60087
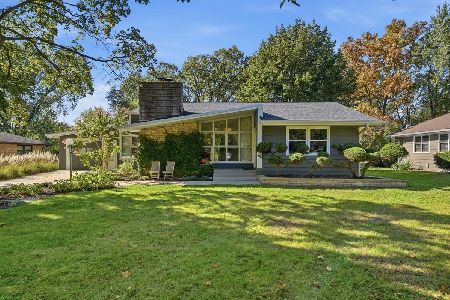
For Sale
$355,000
3 beds / 2.0 baths / 1,501 ft2
Single Family / Built: 1950
5
2135 Hawthorne Lane, Waukegan, Illinois 60087
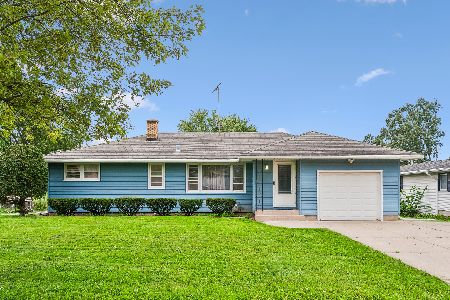
For Sale
$299,000
4 beds / 2.0 baths / 1,500 ft2
Single Family / Built: 1955
38
2613 Lewis Avenue, Waukegan, Illinois 60087
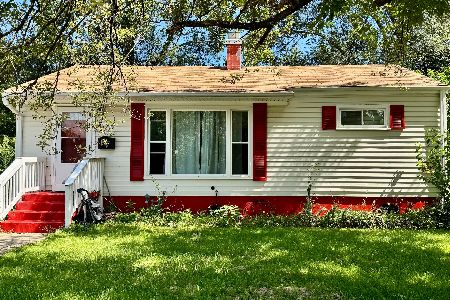
For Sale
$135,000
3 beds / 1.1 baths / 864 ft2
Single Family / Built: 1953
49
2811 Forest Lane, Waukegan, Illinois 60087
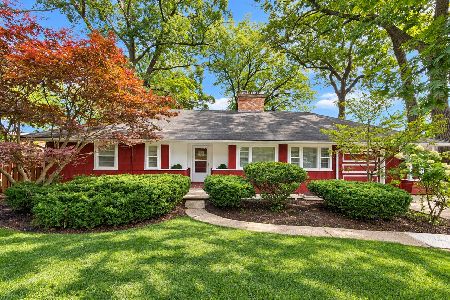
For Sale
$314,900
4 beds / 2.0 baths / 2,559 ft2
Single Family / Built: 1951
35
1627 Ferry Street, Waukegan, Illinois 60087
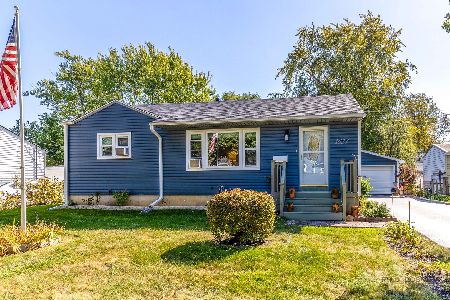
For Sale
$220,000
3 beds / 1.0 baths / 1,296 ft2
Single Family / Built: 1954
14
2929 Bonnie Brook Lane, Waukegan, Illinois 60087
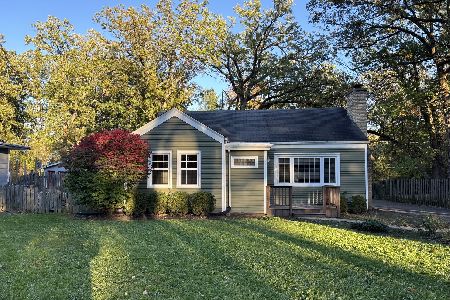
For Sale
$304,900
3 beds / 2.0 baths / 1,275 ft2
Single Family / Built: 1950
11
Nearby Sold Comparables
2800 Bonnie Brook Lane, Waukegan, Illinois 60087

Sold
$243,500
3 beds / 3.0 baths / 1,717 ft2
Single Family / Built: 1985
2531
2742 Bonnie Brook Lane, Waukegan, Illinois 60087

Sold
$255,000
3 beds / 2.0 baths / 1,380 ft2
Single Family / Built: 1960
1252

2754 Lewis Avenue, Waukegan, Illinois 60087
Sold
$56,900
2 beds / 1.1 baths / 851 ft2
Single Family / Built: 1940
4210
Contact Agent
Listing Provided By
Century 21 Affiliated Maki
