

2801 Crested Butte Trail, Plainfield, Illinois 60586
Sorry, we are updating photos, please update this page in 15 minutes
$215,000
|
Sold
|
|
| Status: | Closed |
| Sqft: | 1,335 |
| Cost/Sqft: | $169 |
| Beds: | 3 |
| Baths: | 3 |
| Year Built: | 2000 |
| Property Taxes: | $4,018 |
| Days On Market: | 2925 |
| Lot Size: | 0,18 |
Description
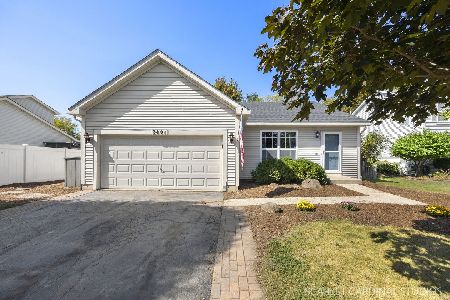
Waltz through this unique, bright door for this classic 4-Bedroom, 3-Bath, true RANCH! The gorgeous back patio opens right off the living room and looks over the large fenced lot with eye catching landscaping. This single-owner home has been cherished and has received many updates. Hardwood flooring throughout the main level, new granite countertops and stainless steel appliances in kitchen. Relaxing en suite spa shower in the master bathroom. Bedrooms are carpeted. Lower Level perfect for entertaining and doubles your living space with kitchenette/wet bar, bedroom and full bathroom in lower level.
Property Specifics
| Single Family | |
| — | |
| Ranch | |
| 2000 | |
| Full | |
| Aluminum Siding | |
| Asphalt | |
| — | |
| No | |
| 0.18 |
| Will | |
| — | |
| 160 / Annual | |
| Exterior Maintenance | |
| Public | |
| Public Sewer | |
| Central Air | |
| Natural Gas, Forced Air | |
| 10121014 | |
| 0603281020210000 |
Nearby Schools
| NAME: | DISTRICT: | DISTANCE: | |
|---|---|---|---|
|
High School
Plainfield South High School |
202 | Not in DB | |
Property History
| DATE: | EVENT: | PRICE: | SOURCE: |
|---|---|---|---|
| 30 Nov, 2018 | Sold | $215,000 | MRED MLS |
| 31 Oct, 2018 | Under contract | $225,000 | MRED MLS |
| 24 Oct, 2018 | Listed for sale | $225,000 | MRED MLS |
| 22 Apr, 2026 | Sold | $375,000 | MRED MLS |
| 23 Feb, 2026 | Under contract | $350,000 | MRED MLS |
| 18 Feb, 2026 | Listed for sale | $350,000 | MRED MLS |
Sorry, we are updating photos, please update this page in 15 minutes
Room Specifics
All Bedroom Info:
Total Bedrooms: 4
Bedrooms Above Ground: 3
Bedrooms Below Ground: 1
Total Bedrooms: 4
Bedrooms Above Ground: 3
Bedrooms Below Ground: 1
Second Bedroom Info:
Dimensions: —
Location: —Dimensions: —
Floor Type: Carpet
Third Bedroom Info:
Dimensions: —
Location: —Dimensions: —
Floor Type: Carpet
Fourth Bedroom Info:
Dimensions: —
Location: —Dimensions: —
Floor Type: Vinyl
Bathroom Info:
Full Bathrooms: 3
Partial Bathrooms: 0Full Bathrooms: 3
Bathroom Amenities: —
Bathroom in Basement: 1
Dining Room Info:
Dimensions: —
Location: —Dimensions: —
Floor Type: Hardwood
Kitchen Info:
Dimensions: —
Location: —Dimensions: —
Floor Type: Hardwood
Features: Galley
Living Room Info:
Dimensions: —
Location: —Dimensions: —
Floor Type: Hardwood
Family Room Info:
Dimensions: —
Location: —Dimensions: —
Floor Type: Vinyl
Additional Rooms Info:
Rooms: No additional rooms
Basement: FullRooms: No additional rooms
Other Specifics
| 2 | |
| Concrete Perimeter | |
| Garage | |
| — | |
| — | |
| — | |
| Patio, Storms/Screens | |
| Fenced Yard, Landscaped | |
| 64' X 121' | |
| — | |
| Full | |
| Hardwood Floors, First Floor Bedroom, In-Law Arrangement, First Floor Full Bath | |
| Range, Microwave, Dishwasher, Refrigerator, Washer, Dryer, Disposal, Stainless Steel Appliance(s) | |
| Not in DB | |
| Sidewalks, Street Lights, Street Paved | |
| — | |
| — |
Tax History
| Year | Property Taxes |
|---|---|
| 2018 | $4,018 |
| 2026 | $5,407 |
Contact Agent
Nearby Similar Homes
2519 River Bend Lane, Plainfield, Illinois 60586
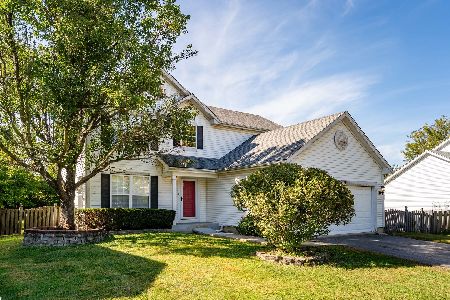
For Sale
$289,000
3 beds / 2.1 baths / 1,920 ft2
Single Family / Built: 1998
25
24941 Catherine Court, Plainfield, Illinois 60586
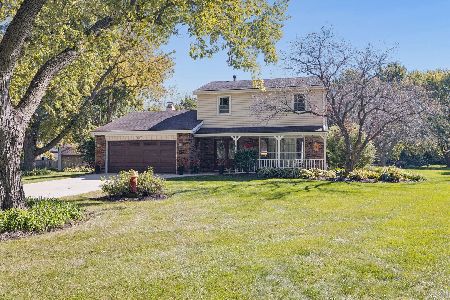
For Sale
$424,900
3 beds / 2.1 baths / 1,698 ft2
Single Family / Built: 1977
6
25012 Mary Lane, Plainfield, Illinois 60586
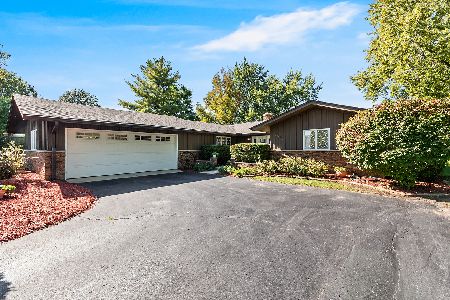
For Sale
$425,000
3 beds / 2.1 baths / 2,000 ft2
Single Family / Built: 1972
20
24448 Caton Farm Road, Plainfield, Illinois 60586
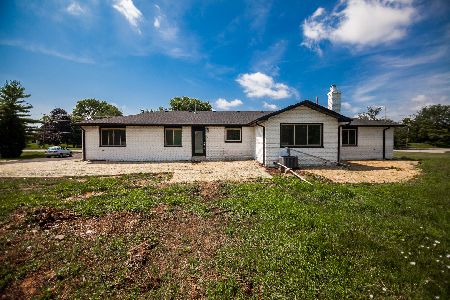
For Sale
$509,999
4 beds / 3.0 baths / 2,146 ft2
Single Family / Built: —
81
Nearby Sold Comparables
2801 Crested Butte Trail, Plainfield, Illinois 60586
Sold
$350,000
3 beds / 3.0 baths / 1,020 ft2
Single Family / Built: 2000
251
2803 Crested Butte Trail, Plainfield, Illinois 60586

Sold
$215,000
3 beds / 2.1 baths / 1,920 ft2
Single Family / Built: 1999
4271
2805 Crested Butte Trail, Plainfield, Illinois 60586

Sold
$330,000
3 beds / 1.1 baths / 1,200 ft2
Single Family / Built: 2000
640
2715 Crested Butte Trail, Plainfield, Illinois 60586
Sold
$99,900
2 beds / 1.0 baths / 1,020 ft2
Single Family / Built: 2000
5376
2715 Crested Butte Trail, Plainfield, Illinois 60586

Sold
$229,000
2 beds / 1.0 baths / 1,020 ft2
Single Family / Built: 2000
2273
Contact Agent
Listing Provided By
Keller Williams Chicago-Lakeview
