

2802 Pebblebrook Lane, Rolling Meadows, Illinois 60008
Subdivision > Plum Grove Creek
Sorry, we are updating photos, please update this page in 15 minutes
$386,500
|
Sold
|
|
| Status: | Closed |
| Sqft: | 2,464 |
| Cost/Sqft: | $162 |
| Beds: | 4 |
| Baths: | 3 |
| Year Built: | 1984 |
| Property Taxes: | $12,114 |
| Days On Market: | 4280 |
| Lot Size: | 0,22 |
Description
Plum Grove Creek 4bed/2.1bth Colonial in Fremd HS District. Large Eat in Kitchen w/island, Formal dining, Formal living & 1st level Family rm. Huge Master suite w/walk in closet & bath, main floor laundry rm. Private backyard w/deck for outdoor entertaining, mature landscape. Full size unfinished basement w/tons of potential or keep as storage. Fantastic location in Award-winning District 15 schools!
Property Specifics
| Single Family | |
| — | |
| Colonial | |
| 1984 | |
| Full | |
| Vinyl Siding, Brick | |
| Asphalt | |
| — | |
| No | |
| 0.22 |
| Cook | |
| Plum Grove Creek | |
| 0 / Not Applicable | |
| None | |
| Public | |
| Public Sewer | |
| Central Air | |
| Natural Gas, Forced Air | |
| 08830777 | |
| 02341060170000 |
Nearby Schools
| NAME: | DISTRICT: | DISTANCE: | |
|---|---|---|---|
|
Grade School
Hunting Ridge Elementary School |
15 | — | |
|
Middle School
Plum Grove Junior High School |
15 | Not in DB | |
|
High School
Wm Fremd High School |
211 | Not in DB | |
Property History
| DATE: | EVENT: | PRICE: | SOURCE: |
|---|---|---|---|
| 30 Apr, 2015 | Sold | $386,500 | MRED MLS |
| 26 Feb, 2015 | Under contract | $399,900 | MRED MLS |
| — | Last price change | $409,900 | MRED MLS |
| 4 Feb, 2015 | Listed for sale | $409,900 | MRED MLS |
Sorry, we are updating photos, please update this page in 15 minutes
Room Specifics
All Bedroom Info:
Total Bedrooms: 4
Bedrooms Above Ground: 4
Bedrooms Below Ground: 0
Total Bedrooms: 4
Bedrooms Above Ground: 4
Bedrooms Below Ground: 0
Second Bedroom Info:
Dimensions: —
Location: —Dimensions: —
Floor Type: Carpet
Third Bedroom Info:
Dimensions: —
Location: —Dimensions: —
Floor Type: Carpet
Fourth Bedroom Info:
Dimensions: —
Location: —Dimensions: —
Floor Type: Carpet
Bathroom Info:
Full Bathrooms: 3
Partial Bathrooms: 1Full Bathrooms: 3
Bathroom Amenities: —
Bathroom in Basement: 0
Dining Room Info:
Dimensions: —
Location: —Dimensions: —
Floor Type: Carpet
Kitchen Info:
Dimensions: —
Location: —Dimensions: —
Floor Type: Hardwood
Features: Eating Area-Table Space, Island
Laundry Room Info:
Dimensions: —
Location: —Dimensions: —
Floor Type: Hardwood
Living Room Info:
Dimensions: —
Location: —Dimensions: —
Floor Type: Carpet
Family Room Info:
Dimensions: —
Location: —Dimensions: —
Floor Type: Carpet
Additional Rooms Info:
Rooms: No additional rooms
Basement: FullRooms: No additional rooms
Other Specifics
| 2 | |
| Concrete Perimeter | |
| Garage | |
| — | |
| — | |
| — | |
| — | |
| — | |
| 113 X 84 | |
| — | |
| Full | |
| Wood Laminate Floors, First Floor Laundry | |
| Range, Microwave, Dishwasher, Refrigerator, Washer, Dryer | |
| Not in DB | |
| Sidewalks, Street Paved | |
| — | |
| — |
Tax History
| Year | Property Taxes |
|---|---|
| 2015 | $12,114 |
Contact Agent
Nearby Similar Homes
5722 Windsor Court, Rolling Meadows, Illinois 60008
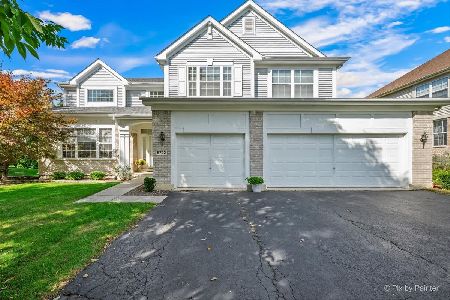
For Sale
$775,000
5 beds / 2.1 baths / 3,024 ft2
Single Family / Built: 2002
23
5710 Silentbrook Lane, Rolling Meadows, Illinois 60008
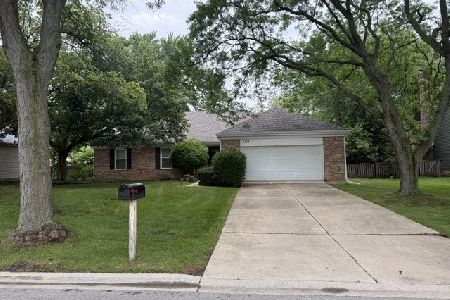
For Sale
$584,000
3 beds / 3.0 baths / 2,200 ft2
Single Family / Built: 1979
22
5280 Old Plum Grove Road, Palatine, Illinois 60067
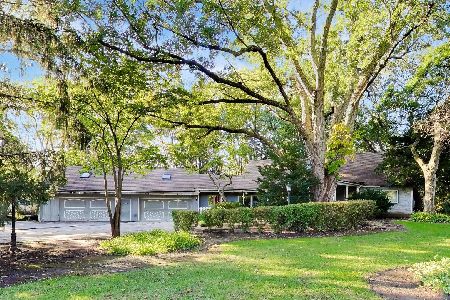
For Sale
$624,999
4 beds / 2.1 baths / 4,111 ft2
Single Family / Built: —
11
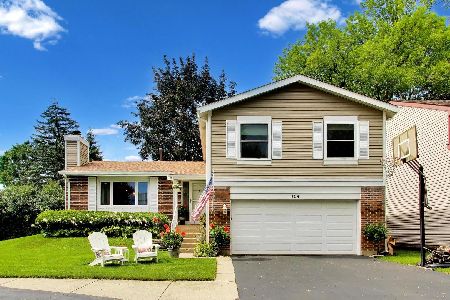
818 Lukas Avenue, Palatine, Illinois 60067

For Sale
$1,150,000
4 beds / 3.1 baths / 4,433 ft2
Single Family / Built: 2000
41
1200 Patrick Lane, Palatine, Illinois 60067
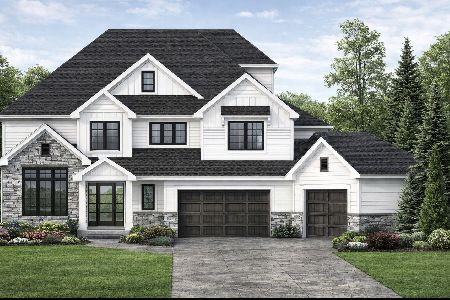
For Sale
$1,350,000
3 beds / 3.1 baths / 4,000 ft2
Single Family / Built: —
149
Nearby Sold Comparables
2706 Pebblebrook Lane, Rolling Meadows, Illinois 60008
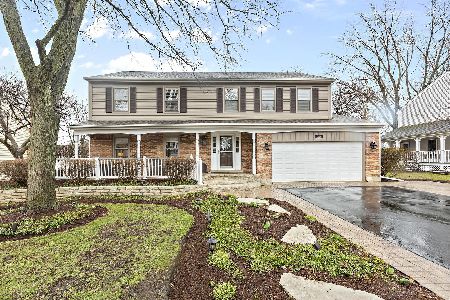
Sold
$550,000
4 beds / 2.1 baths / 2,500 ft2
Single Family / Built: 1984
1668
2801 Millstone Lane, Rolling Meadows, Illinois 60008

Sold
$420,000
4 beds / 2.1 baths / 2,234 ft2
Single Family / Built: 1982
5860
2801 Millstone Lane, Rolling Meadows, Illinois 60008
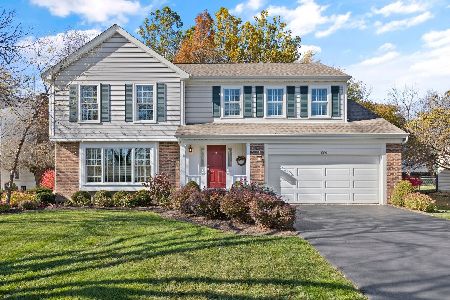
Sold
$450,000
4 beds / 2.1 baths / 2,274 ft2
Single Family / Built: 1982
2180
2805 Millstone Lane, Rolling Meadows, Illinois 60008
Sold
$499,000
5 beds / 2.1 baths / 3,285 ft2
Single Family / Built: 1980
2640
2803 Pebblebrook Lane, Rolling Meadows, Illinois 60008

Sold
$700,000
4 beds / 2.1 baths / 3,019 ft2
Single Family / Built: 1983
961
Contact Agent
Listing Provided By
Coldwell Banker Residential
