

2803 Bergren Court, Crystal Lake, Illinois 60012


$700,000
|
Sold
|
|
| Status: | Closed |
| Sqft: | 4,597 |
| Cost/Sqft: | $163 |
| Beds: | 5 |
| Baths: | 5 |
| Year Built: | 1996 |
| Property Taxes: | $20,265 |
| Days On Market: | 2060 |
| Lot Size: | 3,69 |
Description
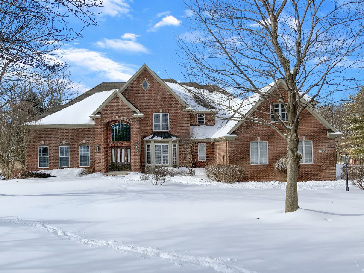
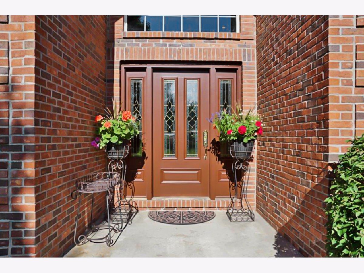
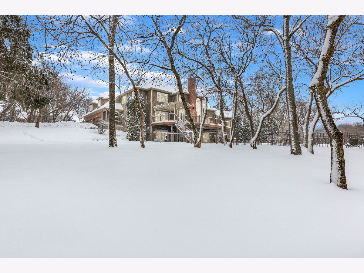
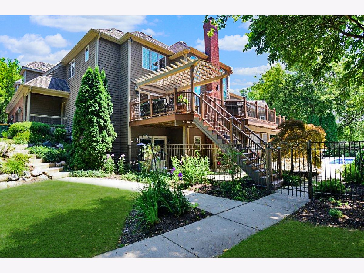
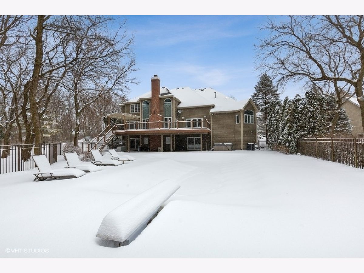
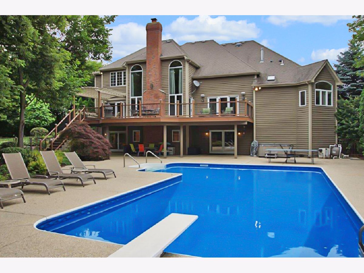
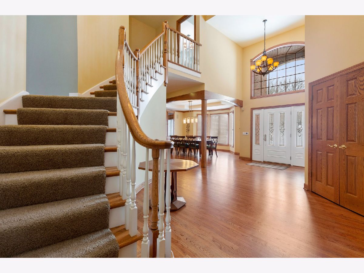
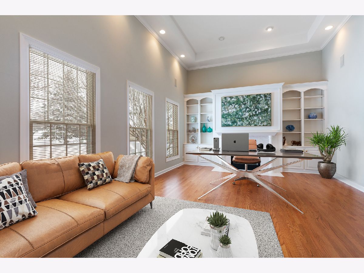
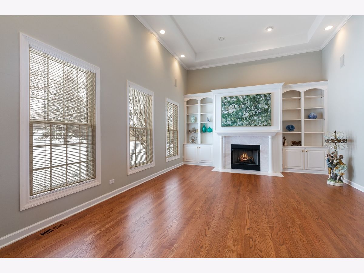
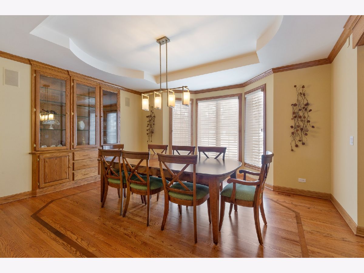
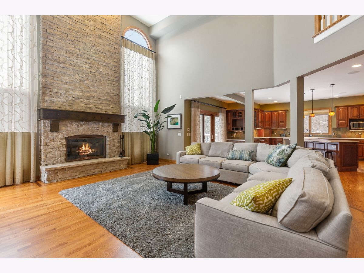
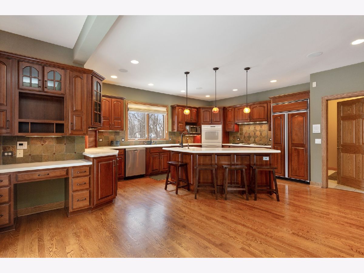
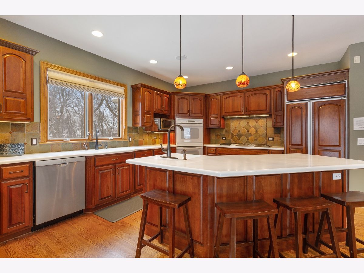
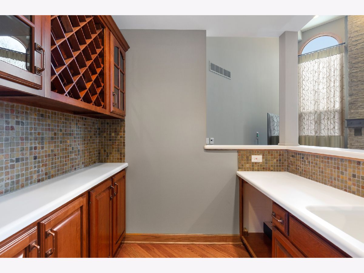
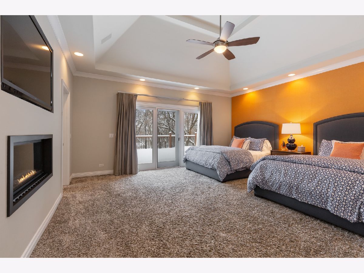
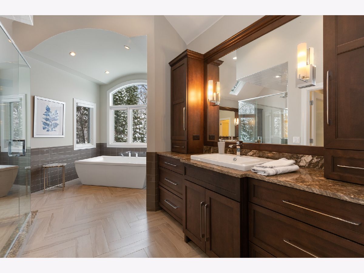
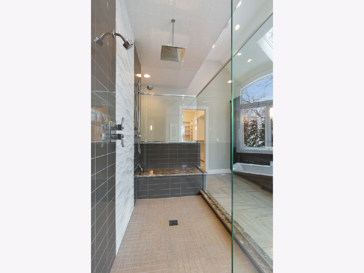
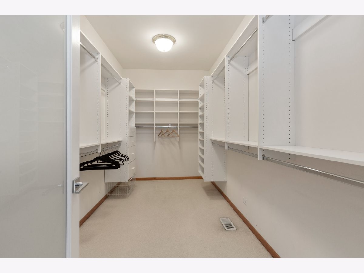
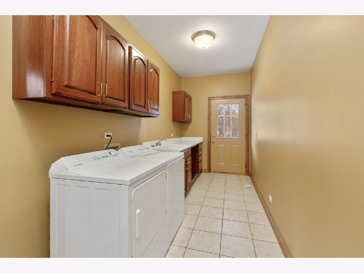
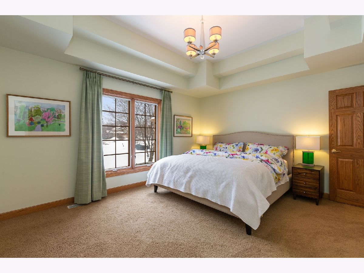
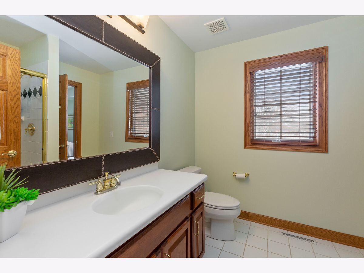
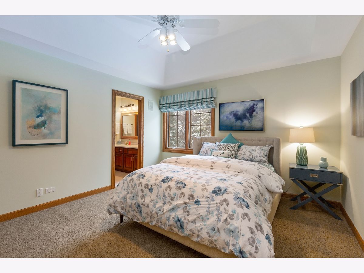
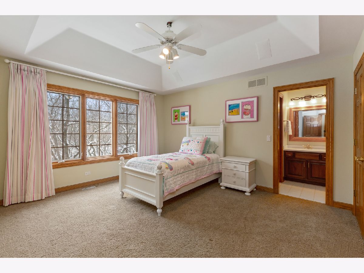
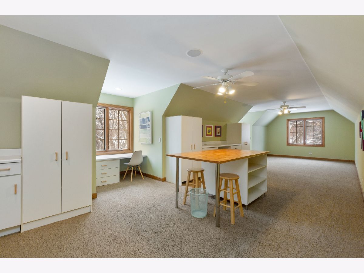
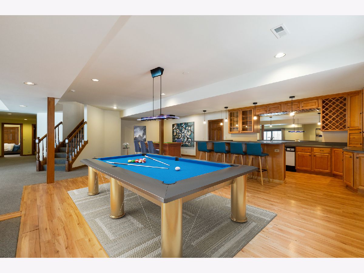
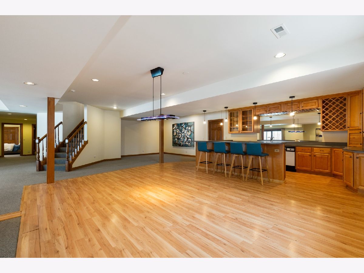
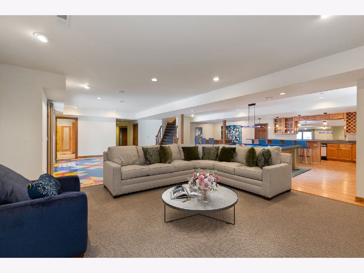
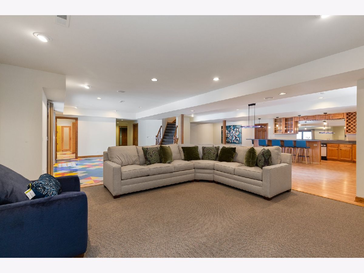
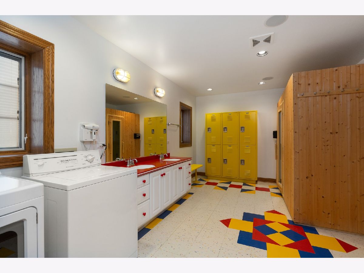
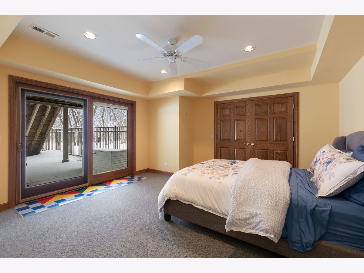
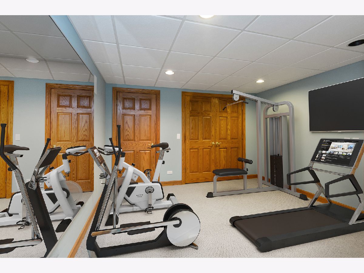
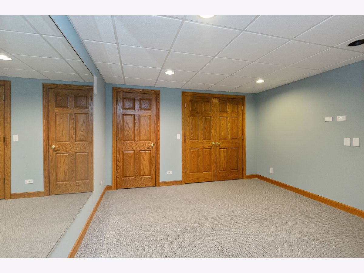
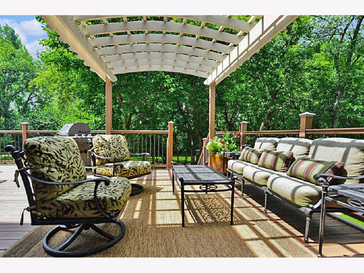
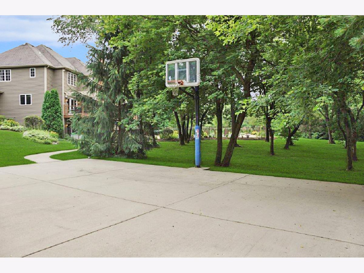
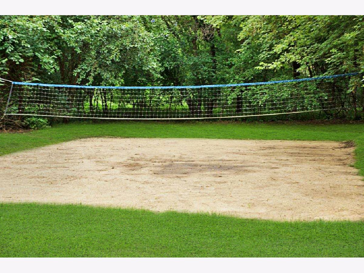
Privately nestled at the end of a hidden cul-de-sac is a winter wonderland. In the spring, summer and fall are mature trees, flowering plants & professionally manicured 3.26 acres. A picturesque foyer w/auto lowering chandeliers for cleaning. Gourmet kitchen with double oven, 6 burner gas stove, wine cooler, GE Monogram refrigerator, island, computer desk & under cabinet lighting. Formal dining room & living room. Wet bar in family room w/custom fireplace & artistically created steel mantel w/upward lighting. 1st floor master with what might be the nicest master bath suite ever seen. 2nd level has 3 nice size bedrooms with a Jack and Jill bath plus a huge finished bonus room for arts & crafts, game room, homework room or even a in-law suite. Main floor laundry. Floors in both full finished walk-out basement & oversized 4 car garage are heated. Basement has a separate entrance from in ground pool, basketball court and volleyball court with an incredible rec room and bar, 5th bedroom, full bath, exercise room, sauna, 2nd laundry and lockers. Full deck spans entire back of house & overlooks pool, gardens and sports court.
Property Specifics
| Single Family | |
| — | |
| Colonial | |
| 1996 | |
| Full, Walkout | |
| Brick, Cedar | |
| Asphalt | |
| CUSTOM | |
| No | |
| 3.69 |
| Mc Henry | |
| Colonel Holcomb Estates | |
| 400 / Annual | |
| Insurance | |
| Private Well | |
| Septic-Private | |
| Central Air | |
| Natural Gas, Forced Air, Steam | |
| 11010038 | |
| 1417325009 |
Nearby Schools
| NAME: | DISTRICT: | DISTANCE: | |
|---|---|---|---|
|
Grade School
North Elementary School |
47 | — | |
|
Middle School
Hannah Beardsley Middle School |
47 | Not in DB | |
|
High School
Prairie Ridge High School |
155 | Not in DB | |
Property History
| DATE: | EVENT: | PRICE: | SOURCE: |
|---|---|---|---|
| 25 Feb, 2016 | Sold | $800,000 | MRED MLS |
| 12 Nov, 2015 | Under contract | $849,900 | MRED MLS |
| — | Last price change | $874,000 | MRED MLS |
| 28 Jun, 2015 | Listed for sale | $975,000 | MRED MLS |
| 15 Apr, 2021 | Sold | $700,000 | MRED MLS |
| 7 Mar, 2021 | Under contract | $750,000 | MRED MLS |
| 3 Mar, 2021 | Listed for sale | $750,000 | MRED MLS |
Some photos of this home have been virtually staged.
Room Specifics
Total Bedrooms: 5
Bedrooms Above Ground: 5
Bedrooms Below Ground: 0
Dimensions: —
Floor Type: Carpet
Dimensions: —
Floor Type: Carpet
Dimensions: —
Floor Type: Carpet
Full Bathrooms: 5
Bathroom Amenities: Separate Shower, Double Sink, Garden Tub, Double Shower
Bathroom in Basement: 1
Dimensions: —
Floor Type: Hardwood
Dimensions: —
Floor Type: Hardwood
Features: Eating Area-Breakfast Bar, Eating Area-Table Space, Pantry-Closet
Dimensions: —
Floor Type: Hardwood
Dimensions: —
Floor Type: Carpet
Dimensions: —
Floor Type: Hardwood
Rooms: Bedroom 5, Deck, Foyer, Game Room, Mud Room, Play Room, Sitting Room, Terrace
Other Specifics
| 4 | |
| Concrete Perimeter | |
| Garage, Space/s | |
| — | |
| — | |
| — | |
| Balcony, Deck, Patio, Hot Tub, In Ground Pool | |
| Landscaped, Pond(s), Water View, Wooded | |
| 150 X 213 X 357 X 430 X 40 | |
| Unfinished | |
| Full | |
| Vaulted/Cathedral Ceilings, Sauna/Steam Room, Bar-Wet, Hardwood Floors, Heated Floors, First Floor Bedroom, First Floor Laundry, First Floor Full Bath, Built-in Features, Walk-In Closet(s), Bookcases, Coffered Ceiling(s), Drapes/Blinds | |
| Range, Microwave, Dishwasher, Refrigerator, Washer, Dryer | |
| Not in DB | |
| — | |
| — | |
| Wood Burning, Attached Fireplace Doors/Screen, Electric, Gas Starter, Includes Accessories |
Tax History
| Year | Property Taxes |
|---|---|
| 2016 | $18,848 |
| 2021 | $20,265 |
Contact Agent
Nearby Similar Homes
Nearby Sold Comparables


Contact Agent
Listing Provided By
Berkshire Hathaway HomeServices Starck Real Estate
