

2816 Springbrook Road, Crystal Lake, Illinois 60012
Subdivision > Crystal Springs
Sorry, we are updating photos, please update this page in 15 minutes
$338,000
|
Sold
|
|
| Status: | Closed |
| Sqft: | 3,000 |
| Cost/Sqft: | $118 |
| Beds: | 4 |
| Baths: | 3 |
| Year Built: | 1982 |
| Property Taxes: | $7,769 |
| Days On Market: | 6396 |
| Lot Size: | 1,51 |
Description
Gorgeous setting on 1.5 acres! Great Location wth private yard on North side of Crystal Lake! 4 bedrms+18x26 vaulted bonus rm for inlaw, office or other possibilities! Bright, pretty kitchen wth hrdwd floors, hickry cabinets, newr appliances, & great views! Family Rm with brick fireplace, partly finishd basemnt, Lrge deck, 4 car garage w/1500 SqFt for all of your big toys!Lots o'perennials! Country livng at its best!
Property Specifics
| Single Family | |
| — | |
| Colonial | |
| 1982 | |
| Full | |
| Brick, Cedar | |
| Asphalt | |
| CUSTOM | |
| No | |
| 1.51 |
| Mc Henry | |
| Crystal Springs | |
| 0 / Not Applicable | |
| None | |
| Private Well | |
| Septic-Private | |
| Central Air | |
| Natural Gas, Forced Air | |
| 07193613 | |
| 1417302003 |
Nearby Schools
| NAME: | DISTRICT: | DISTANCE: | |
|---|---|---|---|
|
Grade School
North Elementary School |
47 | — | |
|
Middle School
Hannah Beardsley Middle School |
47 | Not in DB | |
|
High School
Prairie Ridge High School |
155 | Not in DB | |
Property History
| DATE: | EVENT: | PRICE: | SOURCE: |
|---|---|---|---|
| 31 Jul, 2009 | Sold | $338,000 | MRED MLS |
| 6 Jul, 2009 | Under contract | $352,500 | MRED MLS |
| 19 Apr, 2009 | Listed for sale | $352,500 | MRED MLS |
| 13 Aug, 2015 | Sold | $332,000 | MRED MLS |
| 21 Jun, 2015 | Under contract | $333,000 | MRED MLS |
| — | Last price change | $339,500 | MRED MLS |
| 7 Apr, 2015 | Listed for sale | $350,000 | MRED MLS |
Sorry, we are updating photos, please update this page in 15 minutes
Room Specifics
All Bedroom Info:
Total Bedrooms: 4
Bedrooms Above Ground: 4
Bedrooms Below Ground: 0
Total Bedrooms: 4
Bedrooms Above Ground: 4
Bedrooms Below Ground: 0
Second Bedroom Info:
Dimensions: —
Location: —Dimensions: —
Floor Type: Carpet
Third Bedroom Info:
Dimensions: —
Location: —Dimensions: —
Floor Type: Carpet
Fourth Bedroom Info:
Dimensions: —
Location: —Dimensions: —
Floor Type: Carpet
Bathroom Info:
Full Bathrooms: 3
Partial Bathrooms: 1Full Bathrooms: 3
Bathroom Amenities: —
Bathroom in Basement: 0
Dining Room Info:
Dimensions: —
Location: —Dimensions: —
Floor Type: Carpet
Kitchen Info:
Dimensions: —
Location: —Dimensions: —
Floor Type: Hardwood
Features: Eating Area-Breakfast Bar, Eating Area-Table Space, Pantry-Closet
Laundry Room Info:
Dimensions: —
Location: —Dimensions: —
Floor Type: Vinyl
Living Room Info:
Dimensions: —
Location: —Dimensions: —
Floor Type: Carpet
Family Room Info:
Dimensions: —
Location: —Dimensions: —
Floor Type: Hardwood
Additional Rooms Info:
Rooms: Bonus Room, Den, Eating Area, Utility Room-1st Floor
Basement: FullRooms: Bonus Room, Den, Eating Area, Utility Room-1st Floor
Other Specifics
| 4 | |
| Concrete Perimeter | |
| Garage | |
| — | |
| — | |
| — | |
| Deck, Patio | |
| Water View, Wooded, Rear of Lot | |
| 1.5 ACRES | |
| Full,Unfinished | |
| Full | |
| First Floor Bedroom | |
| Range, Microwave, Dishwasher, Refrigerator, Washer, Dryer, Disposal | |
| Not in DB | |
| — | |
| — | |
| Wood Burning |
Tax History
| Year | Property Taxes |
|---|---|
| 2009 | $7,769 |
| 2015 | $9,728 |
Contact Agent
Nearby Similar Homes
3202 Springbrook Road, Crystal Lake, Illinois 60012
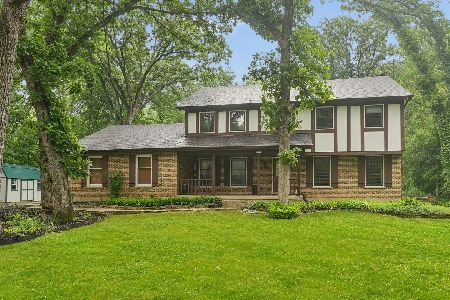
For Sale
$564,900
4 beds / 2.1 baths / 2,880 ft2
Single Family / Built: 1978
59
3035 Red Barn Road, Crystal Lake, Illinois 60012
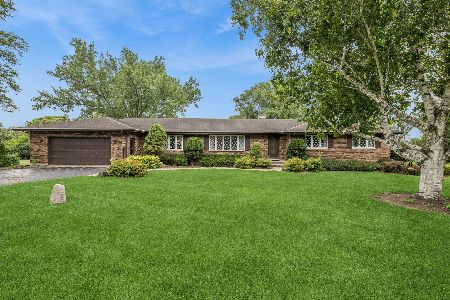
For Sale
$625,000
4 beds / 3.1 baths / 5,000 ft2
Single Family / Built: 1979
30
3204 Stonegate Drive, Crystal Lake, Illinois 60012
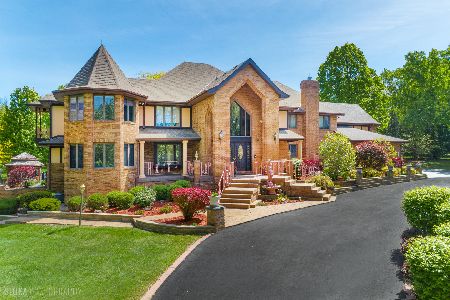
For Sale
$1,350,000
7 beds / 8.2 baths / 8,400 ft2
Single Family / Built: 1986
148
Nearby Sold Comparables
2816 Springbrook Road, Crystal Lake, Illinois 60012

Sold
$333,000
4 beds / 3.1 baths / 3,092 ft2
Single Family / Built: 1978
4217
2906 Springbrook Road, Crystal Lake, Illinois 60012
Sold
$300,000
4 beds / 2.1 baths / 3,452 ft2
Single Family / Built: 1978
4525
2910 Springbrook Road, Crystal Lake, Illinois 60012
Sold
$278,900
4 beds / 2.1 baths / 0 ft2
Single Family / Built: —
6709
2803 Bergren Court, Crystal Lake, Illinois 60012
Sold
$849,900
5 beds / 4.1 baths / 4,597 ft2
Single Family / Built: 1997
4135
2803 Bergren Court, Crystal Lake, Illinois 60012

Sold
$750,000
5 beds / 4.1 baths / 4,597 ft2
Single Family / Built: 1996
2060
2907 Springbrook Road, Crystal Lake, Illinois 60012
Sold
$249,900
3 beds / 2.1 baths / 0 ft2
Single Family / Built: 1978
6493
Contact Agent
Listing Provided By
REALTYPro
