

28032 Gray Barn Lane, Lake Barrington, Illinois 60010


$838,500
|
Sold
|
|
| Status: | Closed |
| Sqft: | 4,162 |
| Cost/Sqft: | $204 |
| Beds: | 4 |
| Baths: | 6 |
| Year Built: | 1996 |
| Property Taxes: | $19,459 |
| Days On Market: | 1862 |
| Lot Size: | 1,87 |
Description
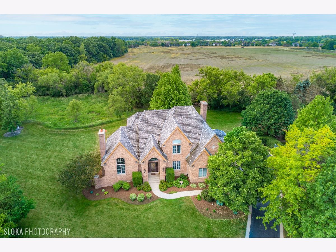
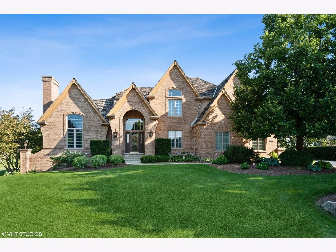
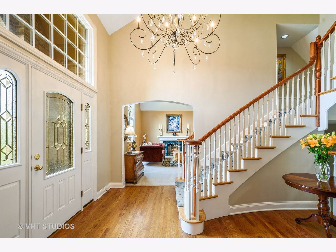
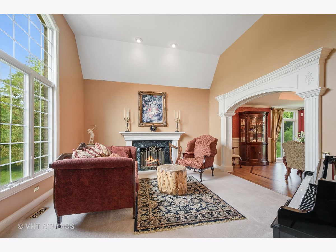
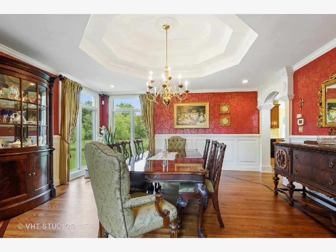
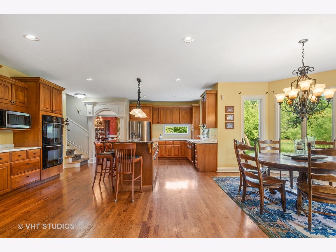
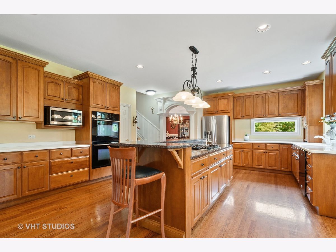
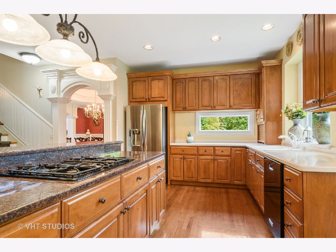
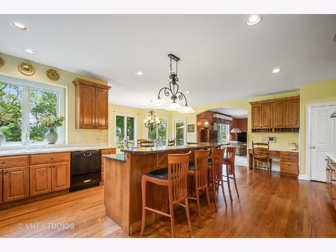
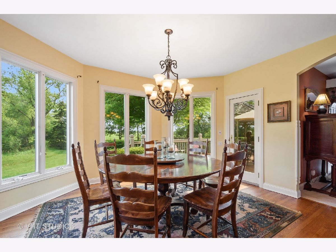
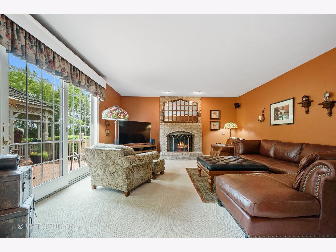
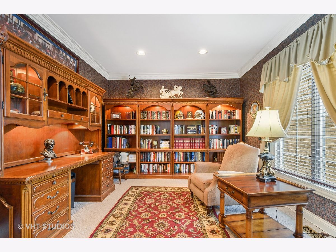
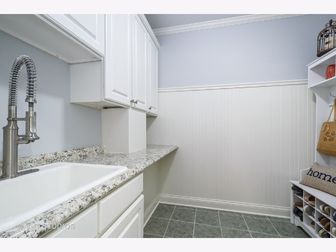
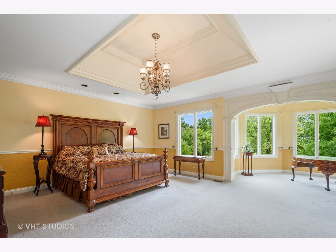
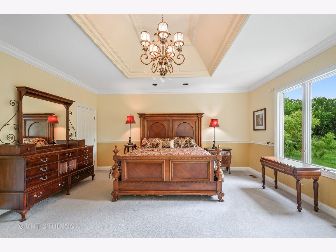
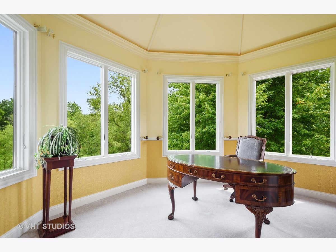
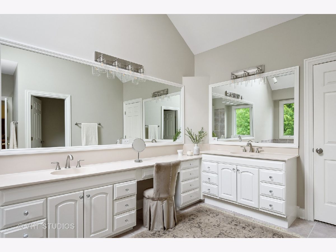
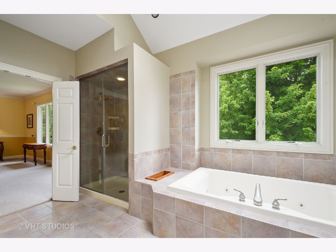
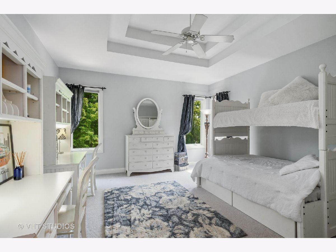
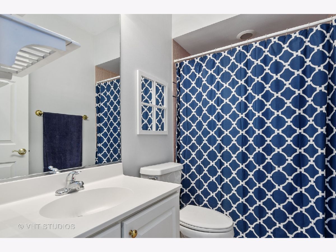
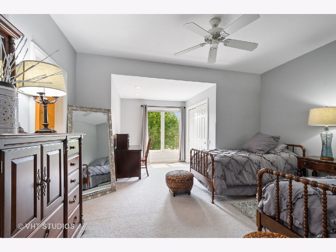
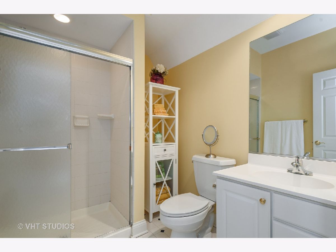
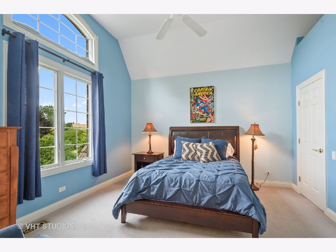
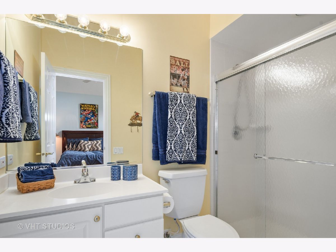
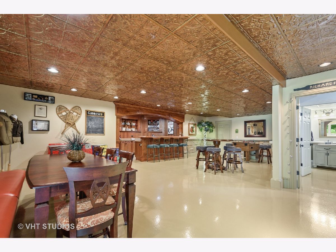
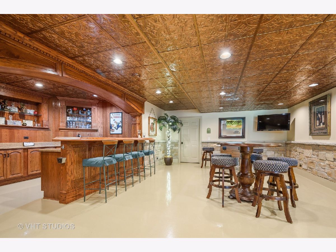
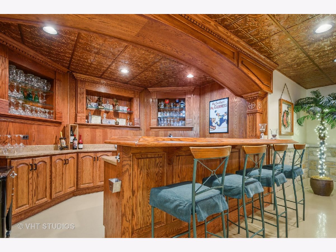
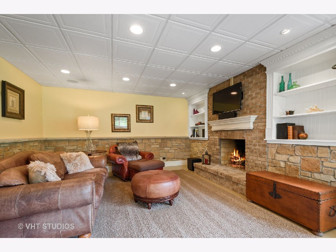
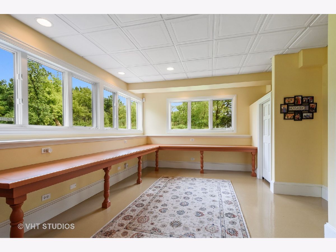
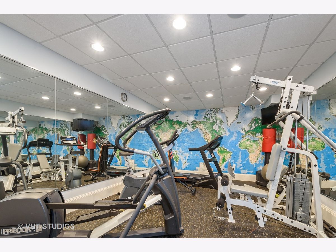
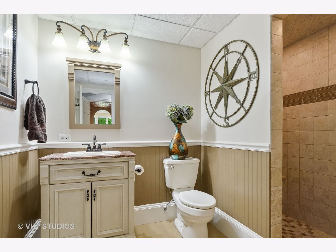
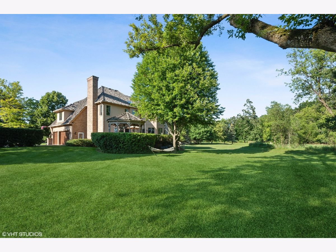
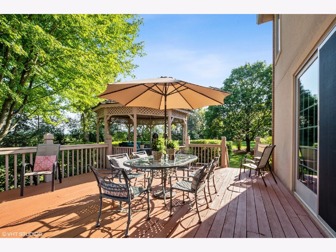
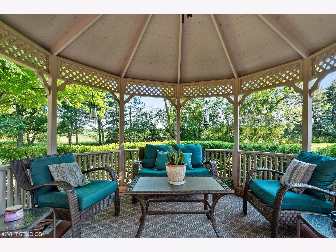
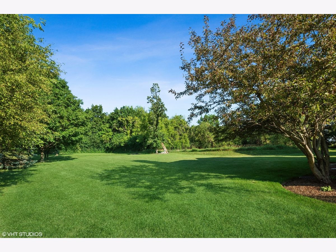
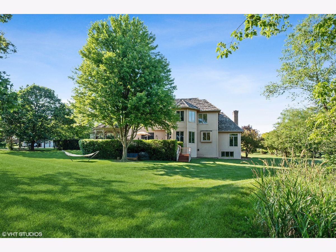
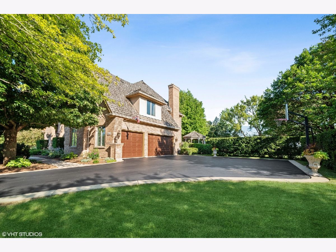
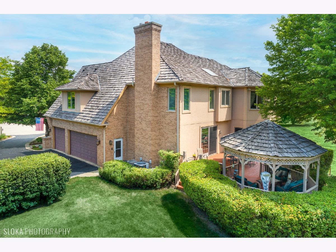
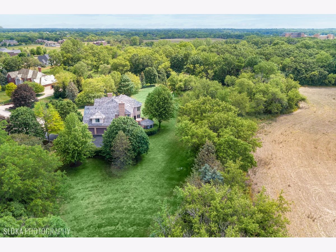
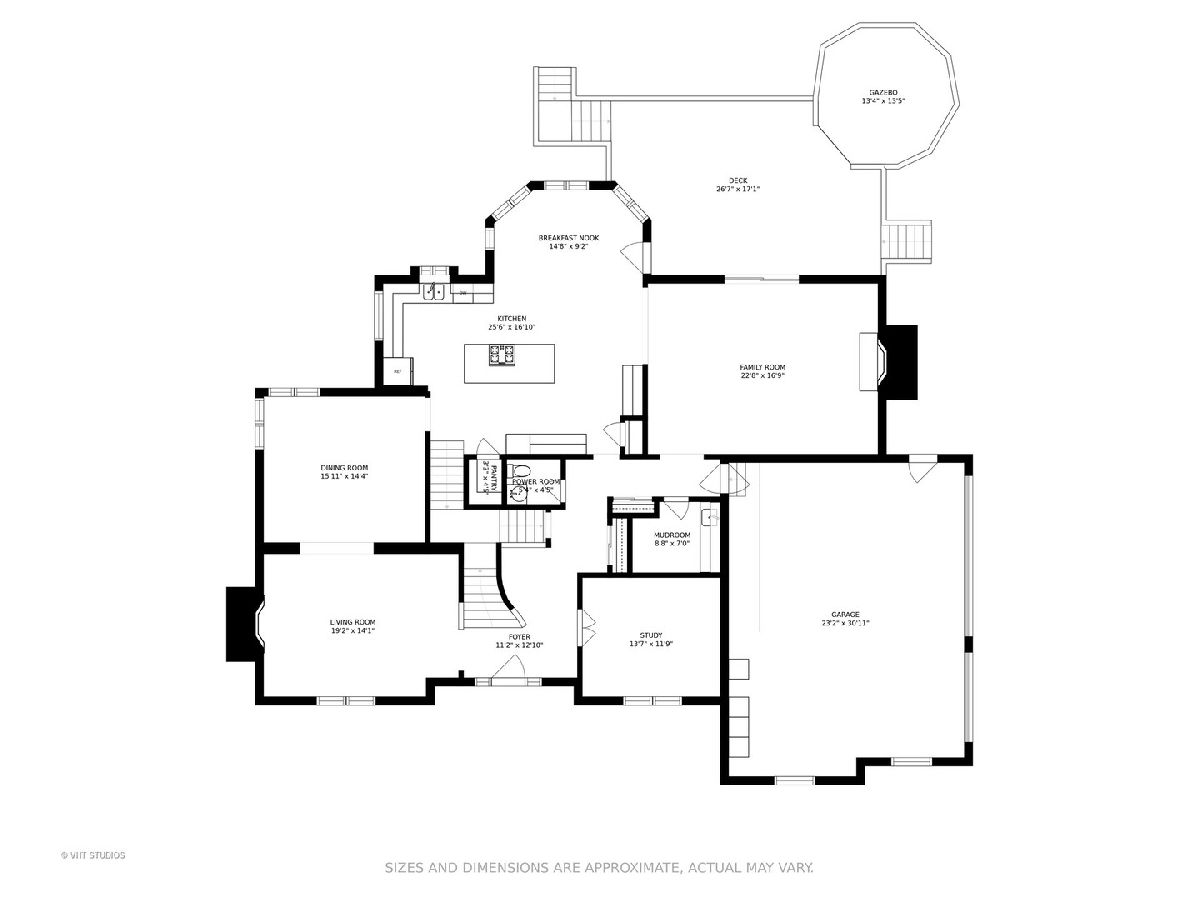
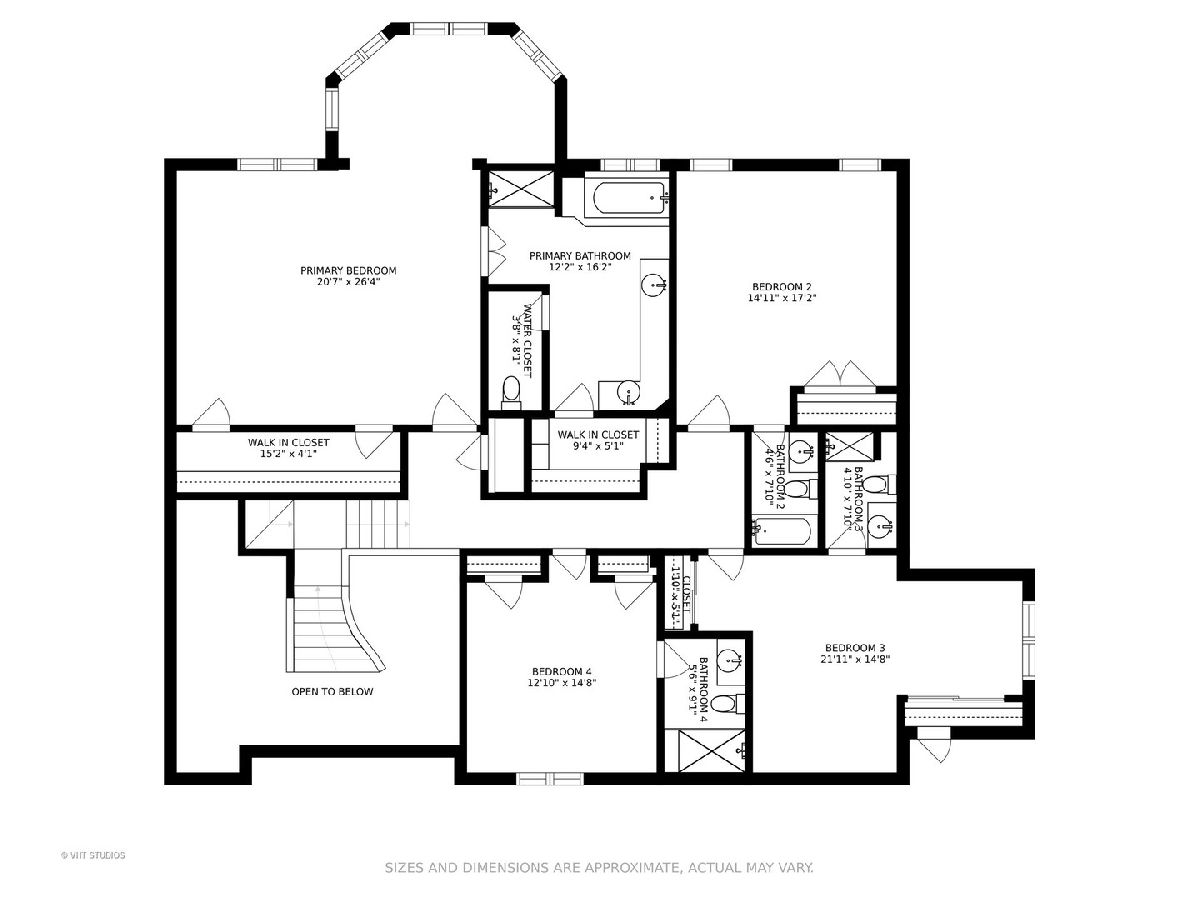
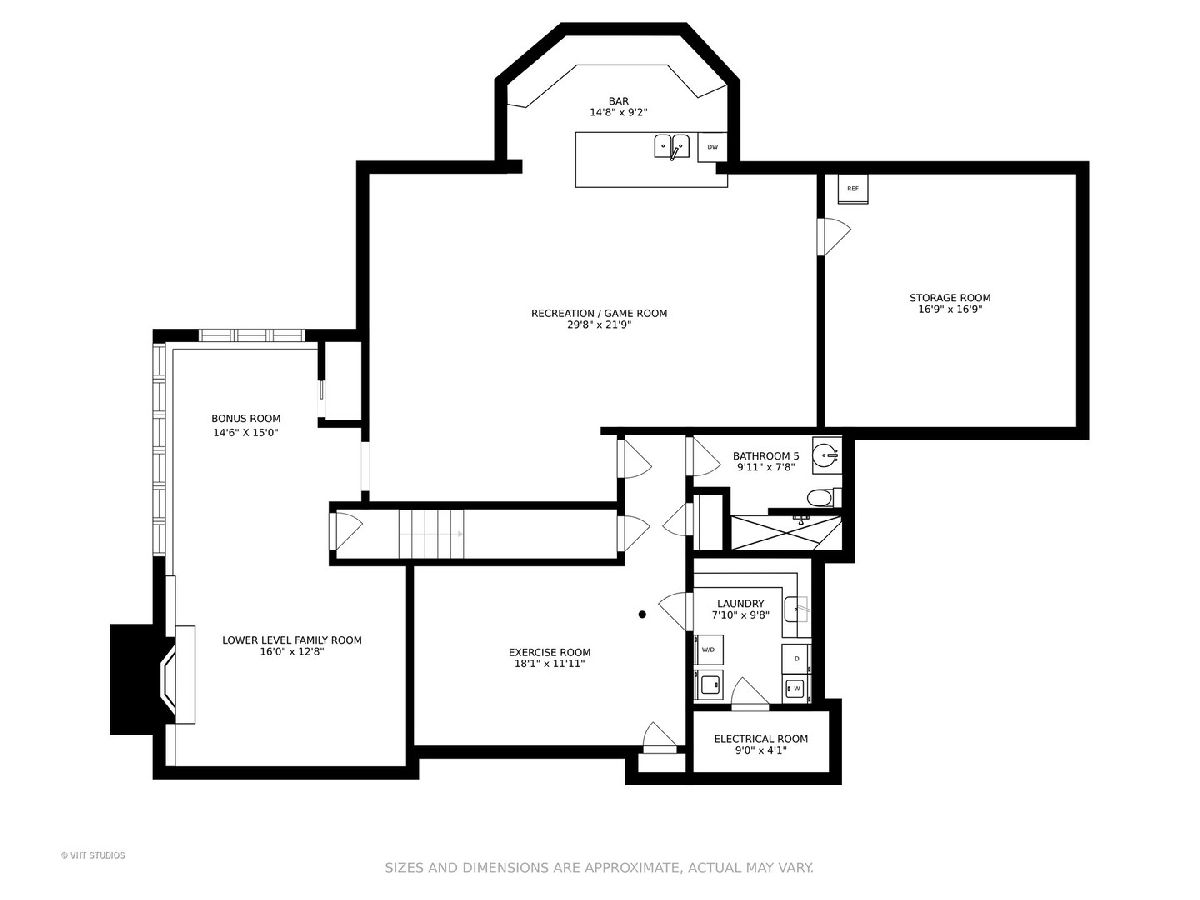
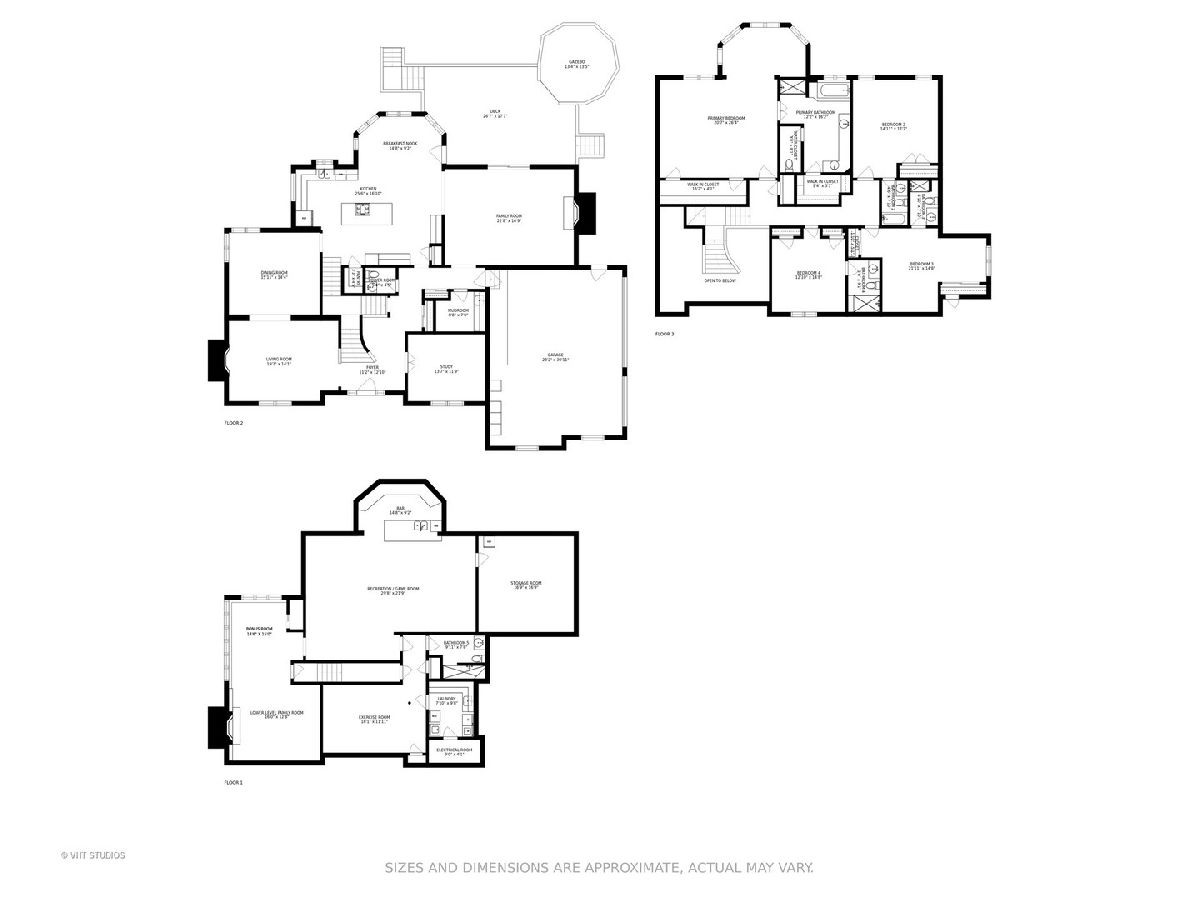
Stunning custom-built residence set on a prime 1.87 acre cul-de-sac site provides the privacy and space today's buyers are looking for! This home offers a fabulous open floor plan with sun drenched rooms from walls of windows, volume ceilings, detailed moldings, hardwood floors and designer touches throughout. A gorgeous two-story entry welcomes you leading to formal living and dining rooms, perfect for entertaining. Gourmet kitchen with granite counters, island with breakfast bar, and bayed eating area offers lovely views of the rear yard. Opening to the kitchen, the spacious family room features a brick fireplace and sliders leading to deck. First floor study makes work from home days a breeze. The well-appointed second level features a beautiful primary suite with sitting area, his & her walk-in closets and luxury bath as well as three spacious secondary bedrooms each with en-suite baths! Incredible English lower level is sure to be a hit offering great entertaining, living & playing spaces. Large recreation room features an authentic stone pub, copper ceiling, eating & game areas. A cozy family room, built-in student or professional work area, full size exercise room, full bath and double laundry room provide the flexibility and space to fit your lifestyle! A huge backyard offers privacy and gorgeous views of nature throughout the seasons and the large rear deck with gazebo is the perfect place to relax and unwind. Three car side load garage with epoxy flooring, dual staircases, and first floor mud room with space for second laundry are just a few of the wonderful features that make this home a must see! Located in award winning Barrington School District and just minutes from town, train, restaurants & shopping. A perfect 10!
Property Specifics
| Single Family | |
| — | |
| Traditional | |
| 1996 | |
| Full, English | |
| Brick, EIFS (e.g. Dryvit). | |
| Shake | |
| — | |
| No | |
| 1.87 |
| Lake | |
| Heritage Estates | |
| 0 / Not Applicable | |
| None | |
| Private Well | |
| Septic-Private | |
| Central Air, Zoned | |
| Natural Gas, Forced Air, Sep Heating Systems - 2+, Zoned | |
| 11224875 | |
| 13164080230000 |
Nearby Schools
| NAME: | DISTRICT: | DISTANCE: | |
|---|---|---|---|
|
Grade School
Roslyn Road Elementary School |
220 | — | |
|
Middle School
Barrington Middle School-station |
220 | Not in DB | |
|
High School
Barrington High School |
220 | Not in DB | |
Property History
| DATE: | EVENT: | PRICE: | SOURCE: |
|---|---|---|---|
| 7 Jan, 2022 | Sold | $838,500 | MRED MLS |
| 15 Nov, 2021 | Under contract | $848,000 | MRED MLS |
| — | Last price change | $875,000 | MRED MLS |
| 21 Sep, 2021 | Listed for sale | $898,000 | MRED MLS |
Room Specifics
Total Bedrooms: 4
Bedrooms Above Ground: 4
Bedrooms Below Ground: 0
Dimensions: —
Floor Type: Carpet
Dimensions: —
Floor Type: Carpet
Dimensions: —
Floor Type: Carpet
Full Bathrooms: 6
Bathroom Amenities: Whirlpool, Separate Shower, Steam Shower, Double Sink
Bathroom in Basement: 1
Dimensions: —
Floor Type: Hardwood
Dimensions: —
Floor Type: Hardwood
Features: Eating Area-Breakfast Bar, Eating Area-Table Space, Island, Pantry-Closet
Dimensions: —
Floor Type: Ceramic Tile
Dimensions: —
Floor Type: Carpet
Dimensions: —
Floor Type: Carpet
Rooms: Eating Area, Study, Foyer, Mud Room, Recreation Room, Family Room, Exercise Room, Bonus Room
Other Specifics
| 3 | |
| Concrete Perimeter | |
| Garage | |
| — | |
| — | |
| — | |
| Deck | |
| Cul-De-Sac, Landscaped | |
| 110X285X110X558X288 | |
| — | |
| Full | |
| Vaulted/Cathedral Ceilings, Skylight(s), Bar-Wet, Hardwood Floors, Built-in Features, Walk-In Closet(s) | |
| Double Oven, Microwave, Dishwasher, Refrigerator, Bar Fridge, Washer, Dryer, Disposal, Cooktop, Water Purifier Owned | |
| Not in DB | |
| Street Paved | |
| — | |
| Attached Fireplace Doors/Screen, Gas Log, Gas Starter |
Tax History
| Year | Property Taxes |
|---|---|
| 2022 | $19,459 |
Contact Agent
Nearby Similar Homes
Nearby Sold Comparables

Contact Agent
Listing Provided By
@properties
