

2804 Arches Drive, Plainfield, Illinois 60585
Subdivision > Clearwater Springs


$265,000
|
Sold
|
|
| Status: | Closed |
| Sqft: | 1,760 |
| Cost/Sqft: | $142 |
| Beds: | 3 |
| Baths: | 3 |
| Year Built: | 2004 |
| Property Taxes: | $5,488 |
| Days On Market: | 2214 |
| Lot Size: | 0,19 |
Description
*** Open Floor Plan! *** 2 Story Living Room! Big Kitchen With Granite Counters, New Refrigerator, Oven, And Microwave! Big Family Room! 9ft First Floor Ceilings! Hardwood Flooring! New Family Room Carpeting! 1st Floor Laundry! Finished Basement! Brick Patio! 21' Diameter Pool! New Pool Deck! Fenced Yard!
Property Specifics
| Single Family | |
| — | |
| — | |
| 2004 | |
| Full | |
| Vinyl Siding, Brick | |
| Asphalt | |
| — | |
| No | |
| 0.19 |
| Will | |
| Clearwater Springs | |
| 300 / Annual | |
| Insurance, Exterior Maintenance, Lawn Care | |
| Public | |
| Public Sewer | |
| Central Air | |
| Natural Gas, Forced Air | |
| 10891619 | |
| 0603301080080000 |
Nearby Schools
| NAME: | DISTRICT: | DISTANCE: | |
|---|---|---|---|
|
Grade School
Meadow View Elementary School |
202 | — | |
|
Middle School
Aux Sable Middle School |
202 | Not in DB | |
|
High School
Plainfield South High School |
202 | Not in DB | |
Property History
| DATE: | EVENT: | PRICE: | SOURCE: |
|---|---|---|---|
| 27 Jan, 2014 | Sold | $175,000 | MRED MLS |
| 28 May, 2013 | Under contract | $176,000 | MRED MLS |
| — | Last price change | $199,900 | MRED MLS |
| 22 Mar, 2013 | Listed for sale | $224,900 | MRED MLS |
| 18 Nov, 2020 | Sold | $265,000 | MRED MLS |
| 8 Oct, 2020 | Under contract | $249,900 | MRED MLS |
| 4 Oct, 2020 | Listed for sale | $249,900 | MRED MLS |


Room Specifics
All Bedroom Info:
Total Bedrooms: 3
Bedrooms Above Ground: 3
Bedrooms Below Ground: 0
Total Bedrooms: 3
Bedrooms Above Ground: 3
Bedrooms Below Ground: 0
Second Bedroom Info:
Dimensions: —
Location: —Dimensions: —
Floor Type: Carpet
Third Bedroom Info:
Dimensions: —
Location: —Dimensions: —
Floor Type: Carpet
Bathroom Info:
Full Bathrooms: 3
Partial Bathrooms: 1Full Bathrooms: 3
Bathroom Amenities: Separate Shower, Double Sink
Bathroom in Basement: 0
Dining Room Info:
Dimensions: —
Location: —Dimensions: —
Floor Type: Hardwood
Kitchen Info:
Dimensions: —
Location: —Dimensions: —
Floor Type: Hardwood
Features: Eating Area-Table Space
Laundry Room Info:
Dimensions: —
Location: —Dimensions: —
Floor Type: Ceramic Tile
Living Room Info:
Dimensions: —
Location: —Dimensions: —
Floor Type: Hardwood
Family Room Info:
Dimensions: —
Location: —Dimensions: —
Floor Type: Carpet
Additional Rooms Info:
Rooms: Recreation Room
Basement: FullRooms: Recreation Room
Other Specifics
| 2 | |
| Concrete Perimeter | |
| Garage | |
| — | |
| — | |
| — | |
| Deck, Patio, Brick Paver Patio, Above Ground Pool, Storms/Screens | |
| — | |
| 67X125 | |
| — | |
| Full | |
| Vaulted/Cathedral Ceilings, Hardwood Floors, First Floor Laundry, Walk-In Closet(s), Some Carpeting | |
| Range, Microwave, Dishwasher, Refrigerator, Washer, Dryer, Disposal | |
| Not in DB | |
| Curbs, Sidewalks, Street Lights, Street Paved | |
| — | |
| — |
Tax History
| Year | Property Taxes |
|---|---|
| 2014 | $4,514 |
| 2020 | $5,488 |
Contact Agent
Nearby Similar Homes
2710 Stonebridge Drive, Plainfield, Illinois 60586

For Sale
$515,000
5 beds / 2.1 baths / 2,840 ft2
Single Family / Built: 2003
20
6900 Twin Falls Drive, Plainfield, Illinois 60586

For Sale
$420,000
4 beds / 3.1 baths / 2,435 ft2
Single Family / Built: 2004
41
6909 Twin Falls Drive, Plainfield, Illinois 60586

For Sale
$420,000
4 beds / 2.1 baths / 2,278 ft2
Single Family / Built: 2005
20
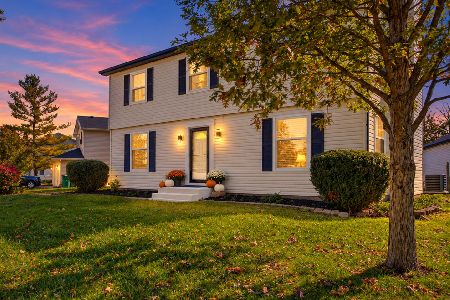
6807 Applegate Circle, Plainfield, Illinois 60586
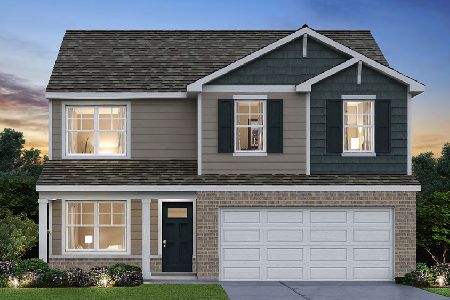
For Sale
$449,990
4 beds / 2.1 baths / 2,051 ft2
Single Family / Built: 2026
29
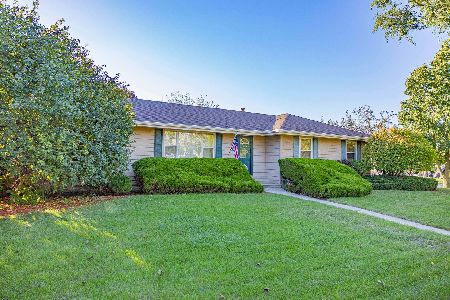
Nearby Sold Comparables
2802 Arches Drive, Plainfield, Illinois 60586

Sold
$224,900
4 beds / 2.1 baths / 2,204 ft2
Single Family / Built: 2004
4485
Plainfield, Illinois 60544
Sold
$294,900
4 beds / 2.2 baths / 0 ft2
Single Family / Built: 2003
7096
2809 Discovery Drive, Plainfield, Illinois 60586
Sold
$199,900
5 beds / 2.1 baths / 2,784 ft2
Single Family / Built: 2002
5289
2809 Discovery Drive, Plainfield, Illinois 60586
Sold
$239,900
5 beds / 2.1 baths / 2,784 ft2
Single Family / Built: 2003
3786
Contact Agent
Listing Provided By
RE/MAX of Naperville
