

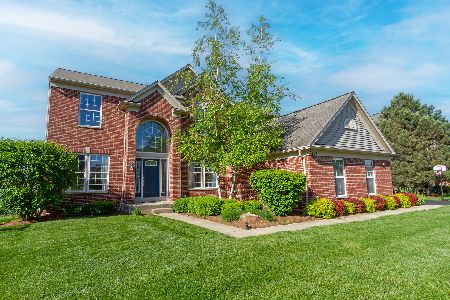
2804 Carrington Drive, West Dundee, Illinois 60118
Subdivision > Carrington Reserve
Sorry, we are updating photos, please update this page in 15 minutes
$313,000
|
Sold
|
|
| Status: | Closed |
| Sqft: | 3,168 |
| Cost/Sqft: | $99 |
| Beds: | 5 |
| Baths: | 5 |
| Year Built: | 2004 |
| Property Taxes: | $11,340 |
| Days On Market: | 2777 |
| Lot Size: | 0,24 |
Description
Buckingham Model with Lots of upgrades including Hardwood throughout. Two story ceiling in Foyer and Family Room. Ceramic Tile in the Kitchen, Stainless Steel Appliances, Full Basement with Bath, Deck and Patio. Must see in this Price Range! Near I-90, Metra, Shopping. Seller offering a $3,500 closing credit for deep cleaning and landscaping clean-up.
Property Specifics
| Single Family | |
| — | |
| Contemporary | |
| 2004 | |
| Walkout | |
| Brick | |
| Asphalt | |
| BUCKINGHAM | |
| No | |
| 0.24 |
| Kane | |
| Carrington Reserve | |
| 42 / Monthly | |
| Other | |
| Public | |
| Public Sewer, Sewer-Storm | |
| Central Air | |
| Natural Gas, Forced Air | |
| 10315791 | |
| 0320476005 |
Property History
| DATE: | EVENT: | PRICE: | SOURCE: |
|---|---|---|---|
| 6 May, 2011 | Sold | $395,000 | MRED MLS |
| 8 Dec, 2010 | Under contract | $399,000 | MRED MLS |
| — | Last price change | $419,000 | MRED MLS |
| 9 Feb, 2010 | Listed for sale | $419,000 | MRED MLS |
| 23 Jul, 2019 | Sold | $313,000 | MRED MLS |
| 25 Mar, 2019 | Under contract | $313,000 | MRED MLS |
| — | Last price change | $325,000 | MRED MLS |
| 21 Mar, 2019 | Listed for sale | $325,000 | MRED MLS |
Sorry, we are updating photos, please update this page in 15 minutes
Room Specifics
All Bedroom Info:
Total Bedrooms: 5
Bedrooms Above Ground: 5
Bedrooms Below Ground: 0
Total Bedrooms: 5
Bedrooms Above Ground: 5
Bedrooms Below Ground: 0
Second Bedroom Info:
Dimensions: —
Location: —Dimensions: —
Floor Type: Carpet
Third Bedroom Info:
Dimensions: —
Location: —Dimensions: —
Floor Type: Carpet
Fourth Bedroom Info:
Dimensions: —
Location: —Dimensions: —
Floor Type: Carpet
Bathroom Info:
Full Bathrooms: 5
Partial Bathrooms: 1Full Bathrooms: 5
Bathroom Amenities: Separate Shower, Double Sink
Bathroom in Basement: 1
Dining Room Info:
Dimensions: —
Location: —Dimensions: —
Floor Type: Hardwood
Kitchen Info:
Dimensions: —
Location: —Dimensions: —
Floor Type: Hardwood
Features: Eating Area-Breakfast Bar, Eating Area-Table Space, Island, Pantry-Butler
Living Room Info:
Dimensions: —
Location: —Dimensions: —
Floor Type: Carpet
Family Room Info:
Dimensions: —
Location: —Dimensions: —
Floor Type: Hardwood
Additional Rooms Info:
Rooms: Bedroom 5, Den, Office, Play Room, Utility Room-1st Floor
Basement: WalkoutRooms: Bedroom 5, Den, Office, Play Room, Utility Room-1st Floor
Other Specifics
| 3 | |
| Concrete Perimeter | |
| Garage | |
| — | |
| — | |
| — | |
| Deck | |
| Forest Preserve Adjacent, Landscaped | |
| 10890 | |
| Unfinished | |
| Full | |
| Vaulted/Cathedral Ceilings, First Floor Bedroom | |
| Double Oven, Range, Dishwasher, Portable Dishwasher, Refrigerator, Washer, Disposal | |
| Not in DB | |
| Sidewalks, Street Lights, Street Paved | |
| — | |
| — |
Tax History
| Year | Property Taxes |
|---|---|
| 2011 | $10,876 |
| 2019 | $11,340 |
Contact Agent
Nearby Similar Homes
2872 Dartmouth Lane, West Dundee, Illinois 60118

For Sale
$520,000
4 beds / 2.1 baths / 2,270 ft2
Single Family / Built: 2004
47
Nearby Sold Comparables
2804 Carrington Drive, West Dundee, Illinois 60118

Sold
$399,000
5 beds / 4.1 baths / 3,168 ft2
Single Family / Built: 2004
6104
2794 Carrington Drive, West Dundee, Illinois 60118
Sold
$349,000
4 beds / 2.1 baths / 3,036 ft2
Single Family / Built: 2004
5258
2794 Carrington Drive, West Dundee, Illinois 60118
Sold
$449,500
4 beds / 2.1 baths / 3,035 ft2
Single Family / Built: 2004
1602
2792 Connolly Lane, West Dundee, Illinois 60118
Sold
$335,000
4 beds / 3.1 baths / 3,300 ft2
Single Family / Built: 2004
2594
2786 Connolly Lane, West Dundee, Illinois 60118
Sold
$390,900
4 beds / 4.0 baths / 3,405 ft2
Single Family / Built: 2004
4666
2757 Carrington Drive, West Dundee, Illinois 60118
Sold
$299,900
4 beds / 2.1 baths / 3,168 ft2
Single Family / Built: 2003
4921
Contact Agent
Listing Provided By
Charles Rutenberg Realty of IL
