

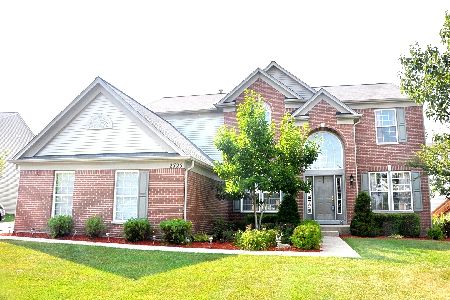
2757 Carrington Drive, West Dundee, Illinois 60118
Subdivision > Carrington Reserve
Sorry, we are updating photos, please update this page in 15 minutes
$300,005
|
Sold
|
|
| Status: | Closed |
| Sqft: | 3,168 |
| Cost/Sqft: | $95 |
| Beds: | 4 |
| Baths: | 3 |
| Year Built: | 2003 |
| Property Taxes: | $11,194 |
| Days On Market: | 4921 |
| Lot Size: | 0,00 |
Description
This is simply the best! Beautiful, spacious home in Carrington Reserve. Crown molding and wainscot, 2 story family room w/a wall of windows. Maple cabinets and hard surface counters. Lots of room here. Close to Randall Rd corridor for shopping and easy access to I-90. This is a Fannie Mae HomePath property. Purch for 3% down. Appr for HomePath Mort and Renov financing. Selling as-is, Seller makes no repairs.
Property Specifics
| Single Family | |
| — | |
| Contemporary | |
| 2003 | |
| Full | |
| Aluminum Siding, Vinyl Siding, Brick | |
| Asphalt | |
| BUCKINGHAM | |
| No | |
| — |
| Kane | |
| Carrington Reserve | |
| 40 / Monthly | |
| Insurance | |
| Public | |
| Public Sewer | |
| Central Air | |
| Natural Gas, Forced Air | |
| 08337881 | |
| 0320477018 |
Property History
| DATE: | EVENT: | PRICE: | SOURCE: |
|---|---|---|---|
| 17 Sep, 2013 | Sold | $300,005 | MRED MLS |
| 7 Aug, 2013 | Under contract | $299,900 | MRED MLS |
| — | Last price change | $314,900 | MRED MLS |
| 7 May, 2013 | Listed for sale | $359,900 | MRED MLS |
Sorry, we are updating photos, please update this page in 15 minutes
Room Specifics
All Bedroom Info:
Total Bedrooms: 4
Bedrooms Above Ground: 4
Bedrooms Below Ground: 0
Total Bedrooms: 4
Bedrooms Above Ground: 4
Bedrooms Below Ground: 0
Second Bedroom Info:
Dimensions: —
Location: —Dimensions: —
Floor Type: Carpet
Third Bedroom Info:
Dimensions: —
Location: —Dimensions: —
Floor Type: Carpet
Fourth Bedroom Info:
Dimensions: —
Location: —Dimensions: —
Floor Type: Carpet
Bathroom Info:
Full Bathrooms: 3
Partial Bathrooms: 1Full Bathrooms: 3
Bathroom Amenities: Whirlpool, Separate Shower, Double Sink
Bathroom in Basement: 0
Dining Room Info:
Dimensions: —
Location: —Dimensions: —
Floor Type: Carpet
Kitchen Info:
Dimensions: —
Location: —Dimensions: —
Floor Type: Ceramic Tile
Features: Eating Area-Table Space, Island, Pantry-Butler, Pantry-Walk-in
Living Room Info:
Dimensions: —
Location: —Dimensions: —
Floor Type: Carpet
Family Room Info:
Dimensions: —
Location: —Dimensions: —
Floor Type: Carpet
Additional Rooms Info:
Rooms: Breakfast Room, Den
Basement: FullRooms: Breakfast Room, Den
Other Specifics
| 3 | |
| Concrete Perimeter | |
| Garage | |
| — | |
| — | |
| — | |
| Patio | |
| Landscaped | |
| 16553 SQ FT | |
| Full,Unfinished | |
| Full | |
| First Floor Laundry | |
| — | |
| Not in DB | |
| Sidewalks, Street Lights, Street Paved | |
| — | |
| Wood Burning, Gas Log, Gas Starter |
Tax History
| Year | Property Taxes |
|---|---|
| 2013 | $11,194 |
Contact Agent
Nearby Similar Homes
2872 Dartmouth Lane, West Dundee, Illinois 60118

For Sale
$520,000
4 beds / 2.1 baths / 2,270 ft2
Single Family / Built: 2004
47
1113 Crane Drive, Sleepy Hollow, Illinois 60118

For Sale
$600,000
5 beds / 2.2 baths / 3,930 ft2
Single Family / Built: 1963
47
Nearby Sold Comparables
2725 Carrington Drive, West Dundee, Illinois 60118
Sold
$350,000
4 beds / 2.1 baths / 3,035 ft2
Single Family / Built: 2004
2254
2792 Connolly Lane, West Dundee, Illinois 60118

Sold
$335,000
4 beds / 3.1 baths / 3,300 ft2
Single Family / Built: 2004
2594
2786 Connolly Lane, West Dundee, Illinois 60118
Sold
$390,900
4 beds / 4.0 baths / 3,405 ft2
Single Family / Built: 2004
4666
2715 Carrington Drive, West Dundee, Illinois 60118
Sold
$499,900
4 beds / 3.1 baths / 2,800 ft2
Single Family / Built: 2003
6879
2734 Carrington Drive, West Dundee, Illinois 60118

Sold
$519,998
4 beds / 2.1 baths / 3,135 ft2
Single Family / Built: 2004
446
2760 Connolly Lane, West Dundee, Illinois 60118
Sold
$379,900
4 beds / 2.1 baths / 3,159 ft2
Single Family / Built: 2005
6615
Contact Agent
Listing Provided By
Keller Williams Success Realty
