

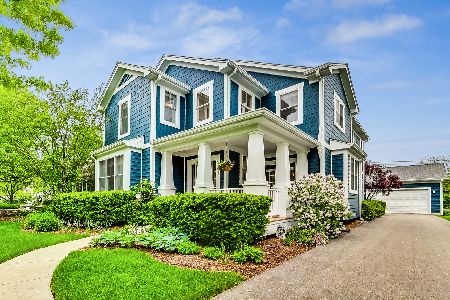
2804 Park Lane, Glenview, Illinois 60025


$1,075,000
|
Sold
|
|
| Status: | Closed |
| Sqft: | 3,535 |
| Cost/Sqft: | $304 |
| Beds: | 4 |
| Baths: | 4 |
| Year Built: | 2001 |
| Property Taxes: | $19,396 |
| Lot Size: | 0,24 |
Description
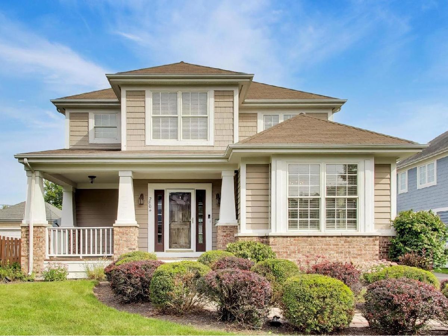
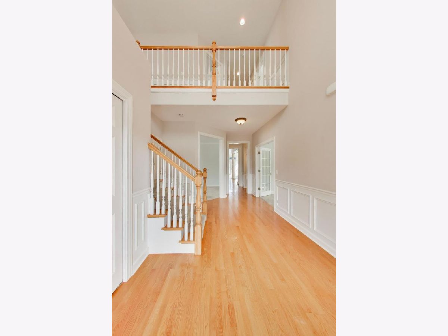
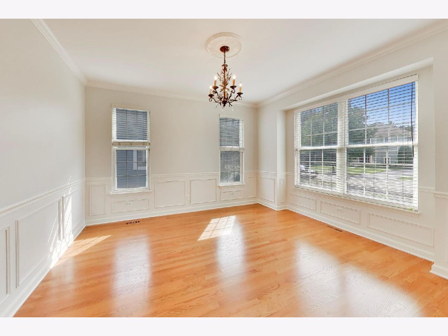
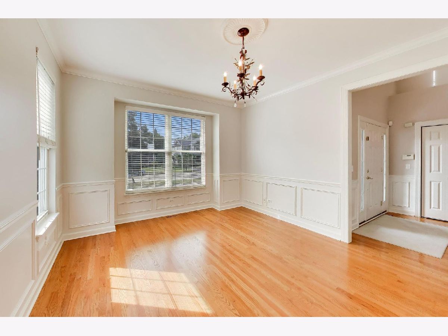
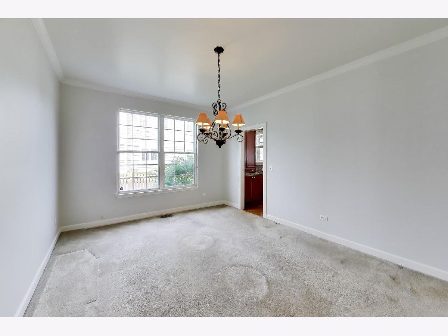
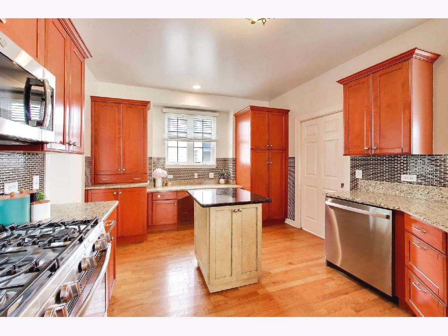
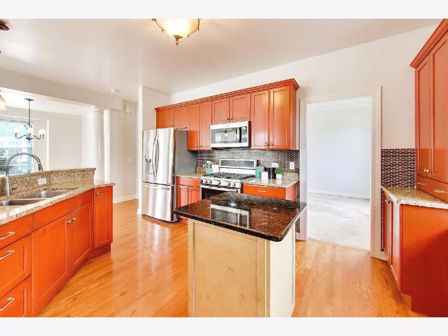
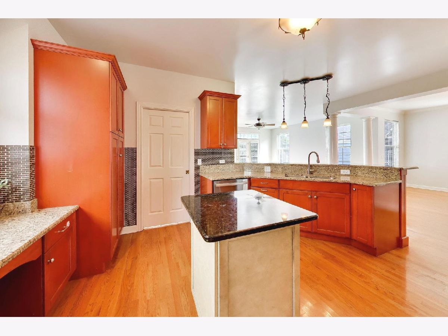
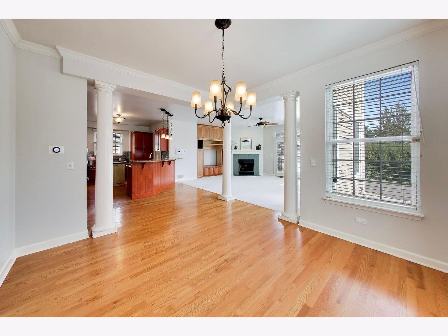
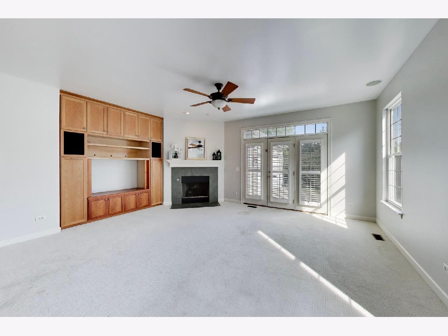
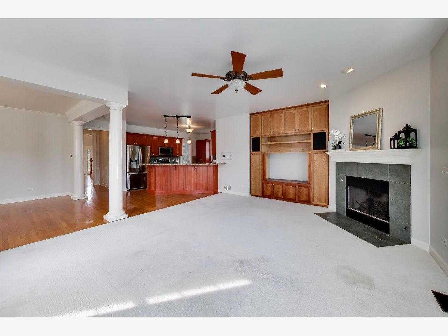
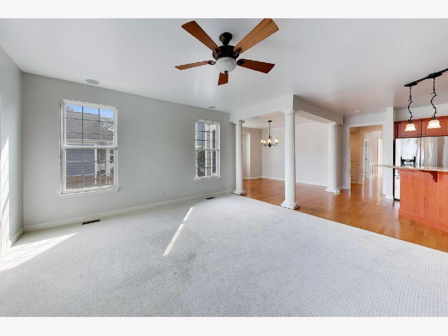
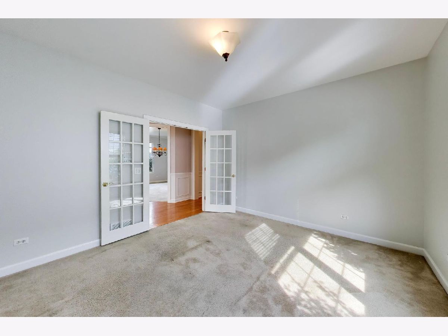
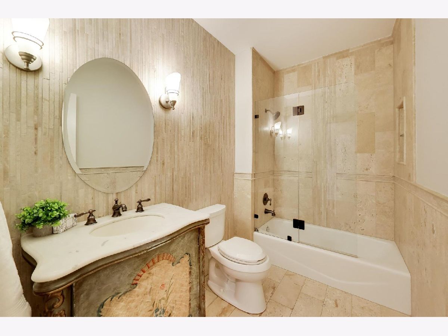
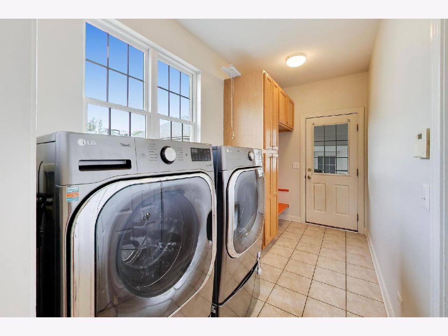
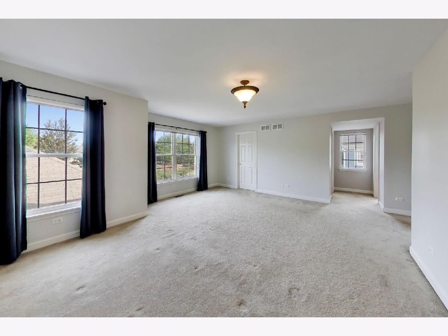
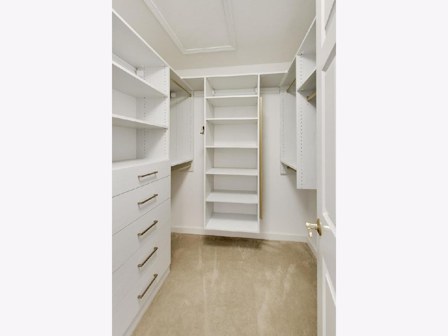
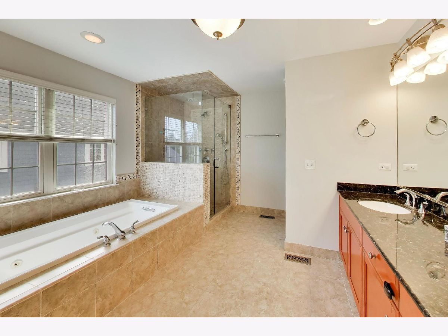
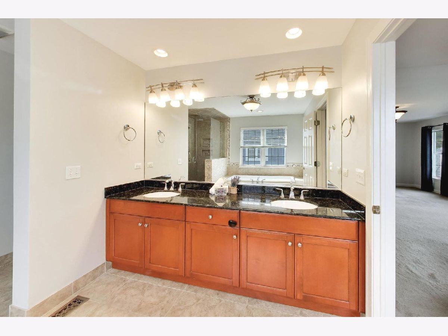
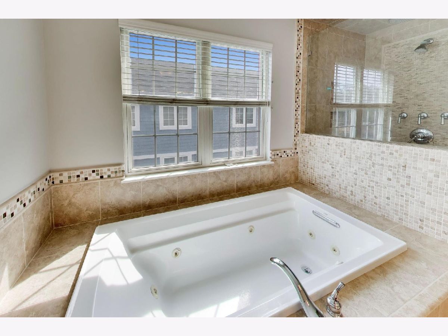
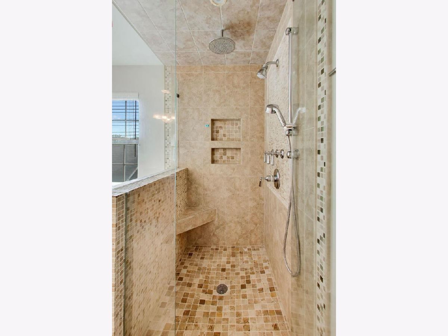
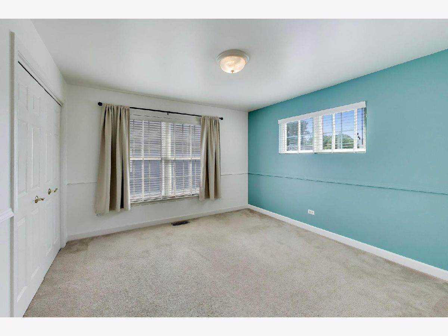
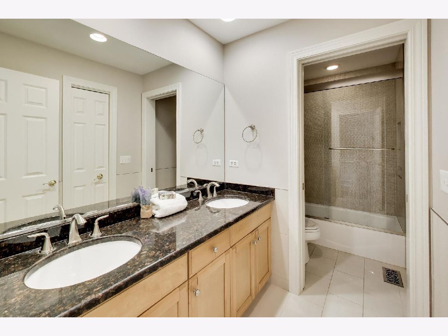
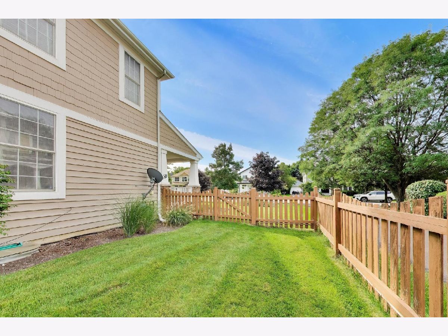
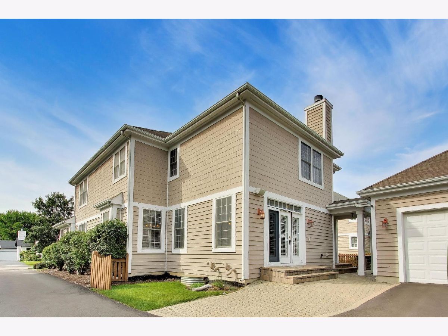
Looking for an incredible value in Glenview? Well, here it is! Tucked away on a neighborhood cul-de-sac, you'll find this classic, newer construction (2001), move-in-ready, 4-bed/3.5-bath home in award-winning school districts 34 (Henking/Hoffman/Attea) and 225 (Glenbrook South). With quality details throughout - such as hardwood floors, crown molding & wainscotting, 9' ceilings, SS appliances, loads of walk-in closets/storage, first-floor laundry/mudroom, updated baths (2019), updated custom closets (2026). You won't want to miss this one!
Property Specifics
| Single Family | |
| — | |
| — | |
| 2001 | |
| Finished, Full | |
| 1,670 (1,254 finished) | |
| Brick, Cedar | |
| Asphalt | |
| — | |
| No | |
| 0.24 |
| Cook | |
| — | |
| 350 / Annual | |
| Other | |
| Lake Michigan, Public | |
| Public Sewer | |
| Central Air, Zoned | |
| Gas, Forced Air, Sep Heating Systems - 2+ | |
| 12738745 | |
| 04341050270000 |
Nearby Schools
| NAME: | DISTRICT: | DISTANCE: | |
|---|---|---|---|
|
Grade School
Henking Elementary School |
34 | — | |
|
Middle School
Attea Middle School |
34 | Not in DB | |
|
High School
Glenbrook South High School |
225 | Not in DB | |
|
Alternate Elementary School
Hoffman Elementary School |
— | Not in DB | |
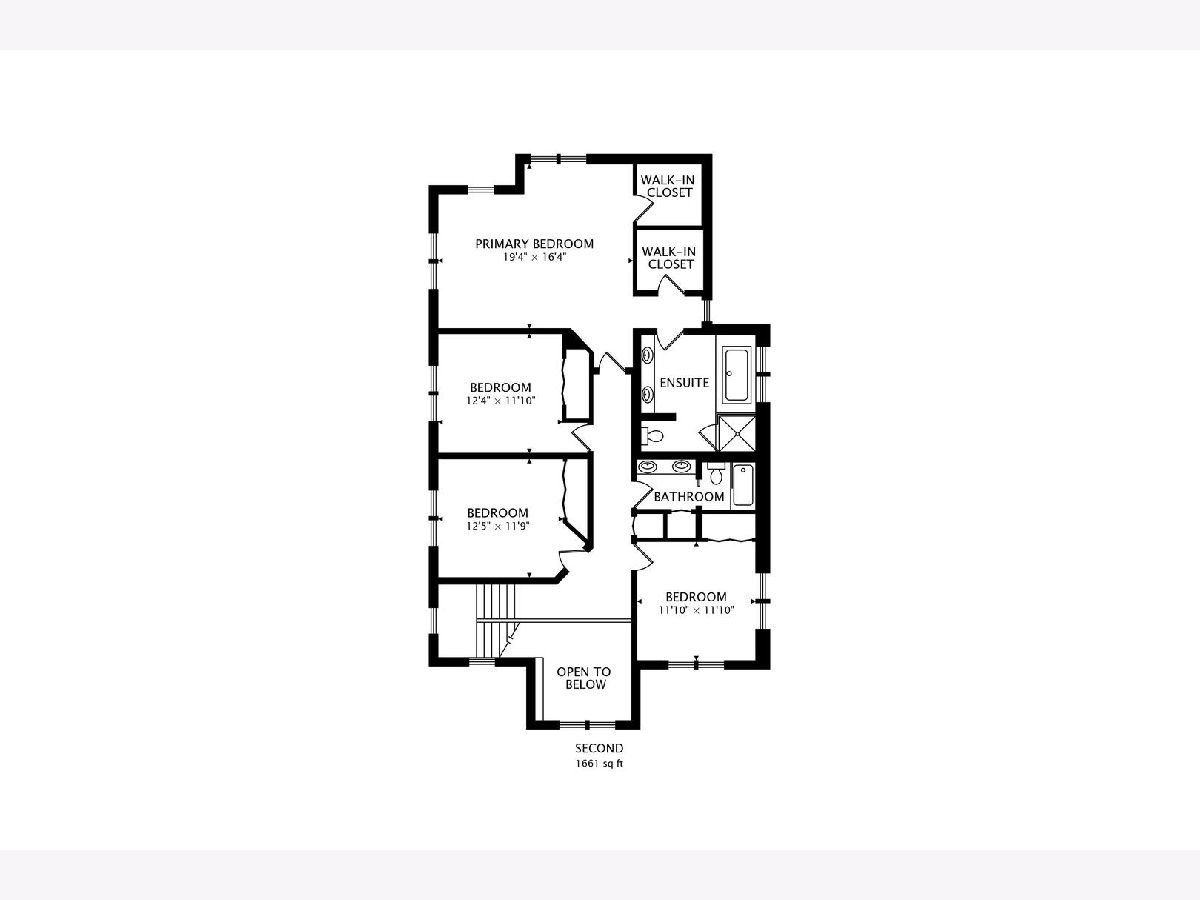
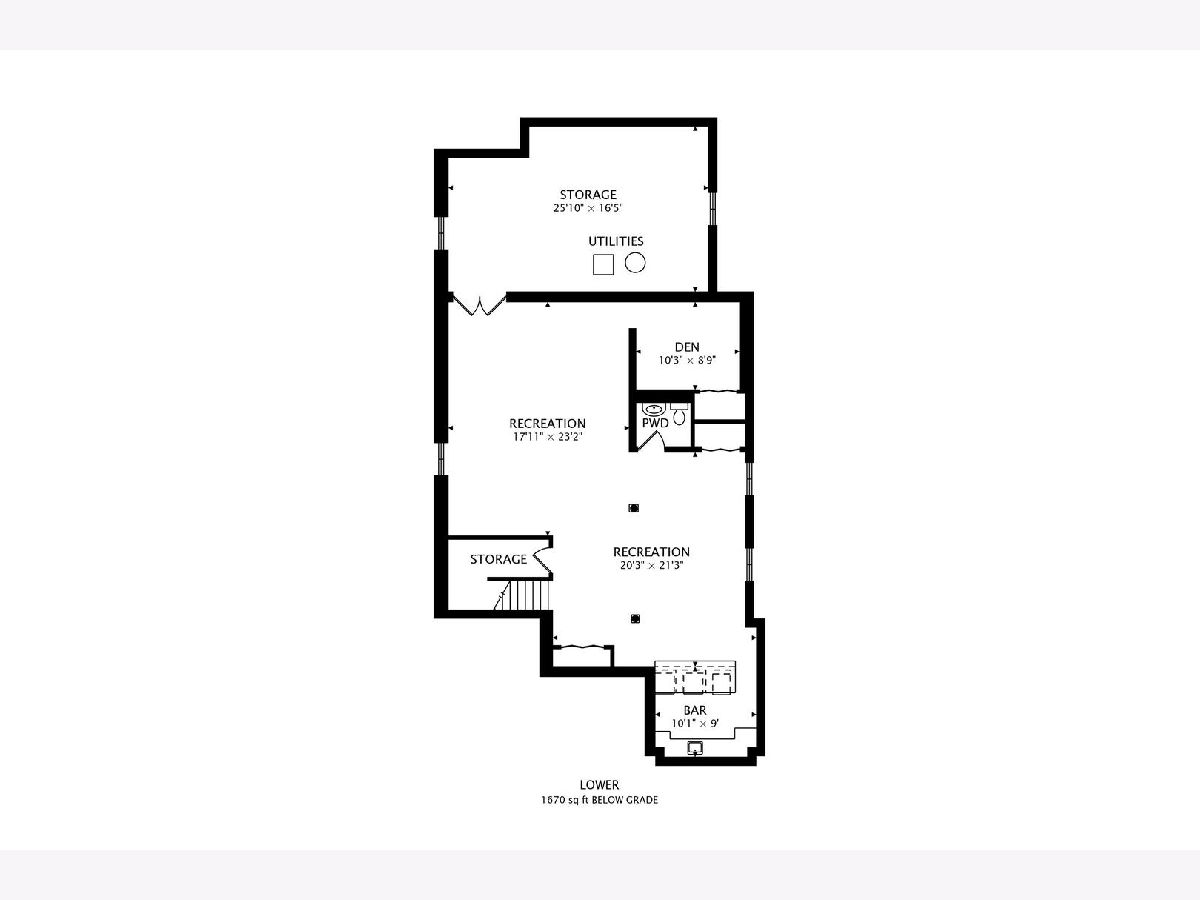
Room Specifics
All Bedroom Info:
Total Bedrooms: 4
Bedrooms Above Ground: 4
Bedrooms Below Ground: 0
Total Bedrooms: 4
Bedrooms Above Ground: 4
Bedrooms Below Ground: 0
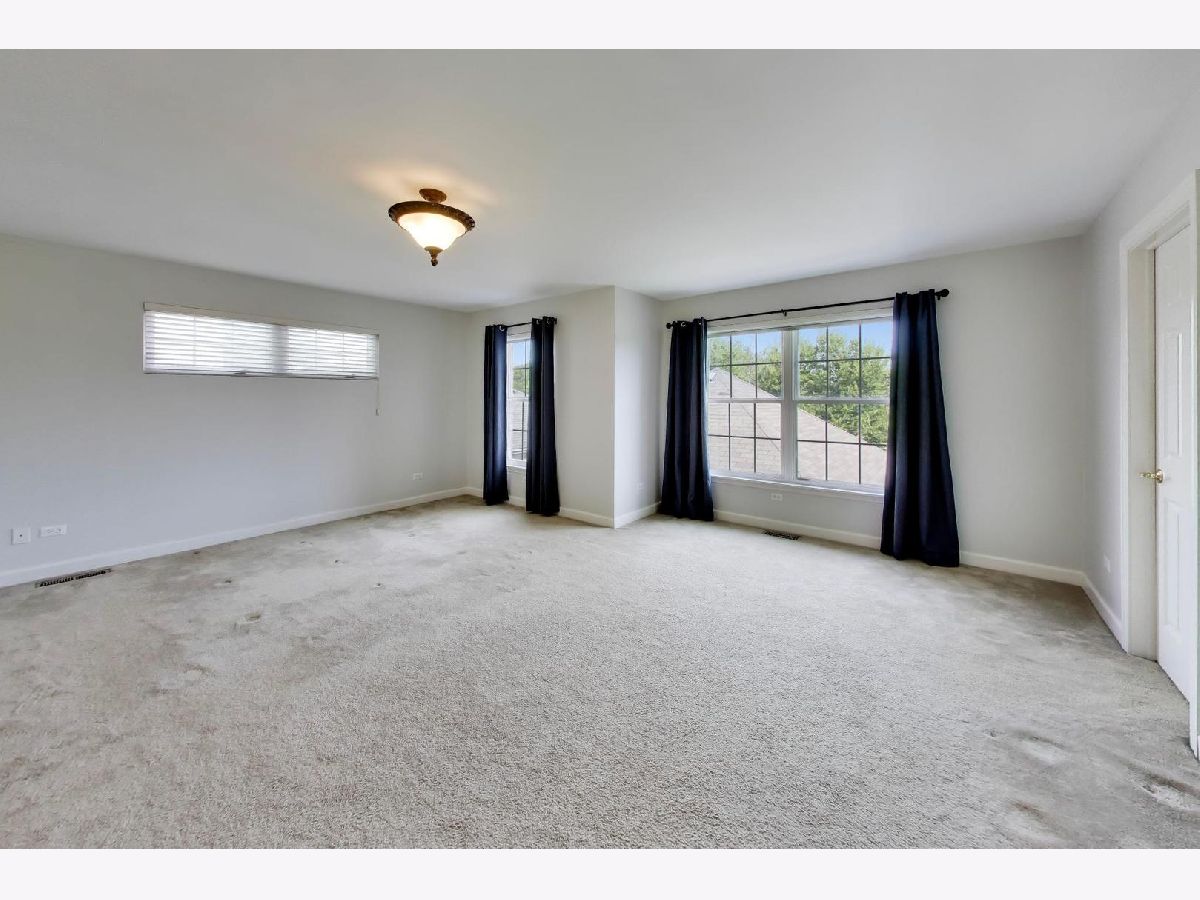
Master Bedroom Info:
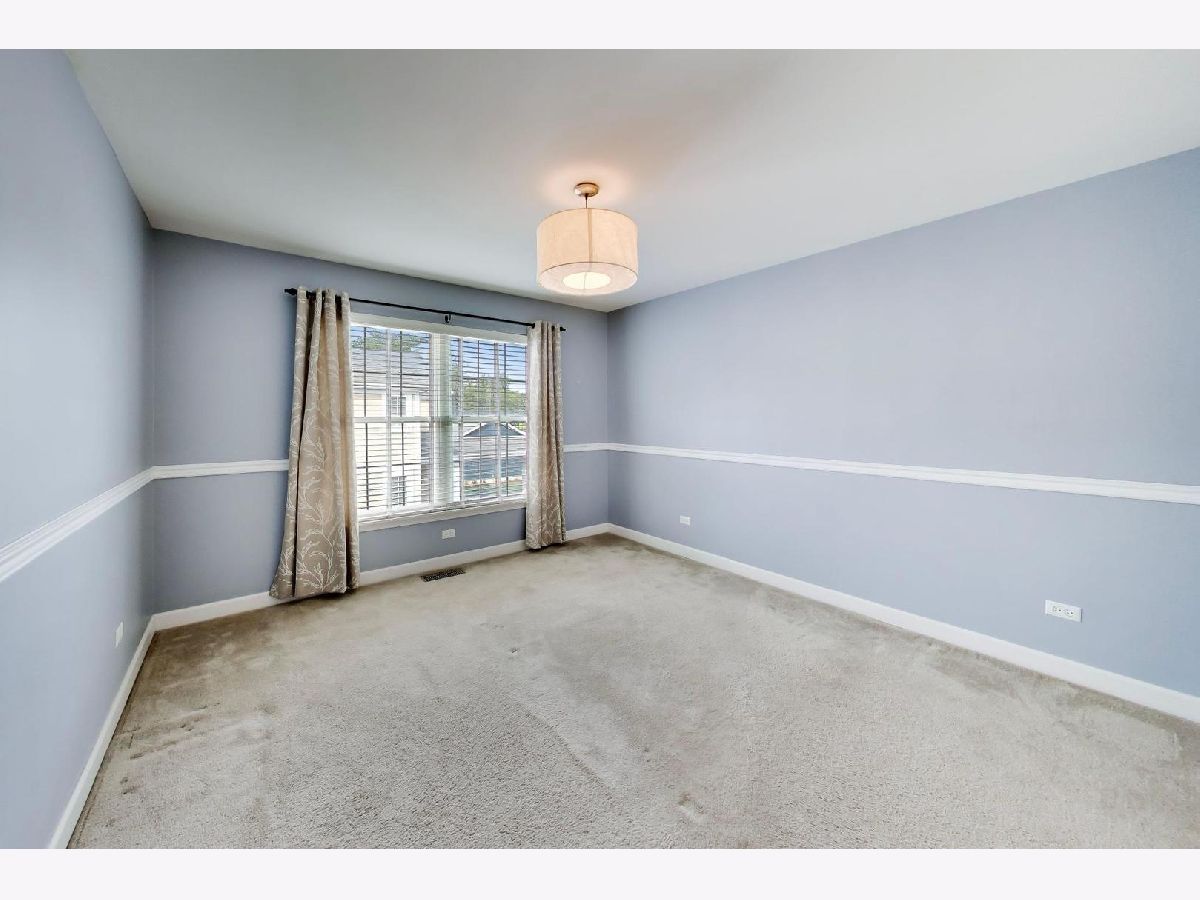
Dimensions: 19X16
Location: —Dimensions: 19X16
Floor Type: Carpet
Second Bedroom Info:
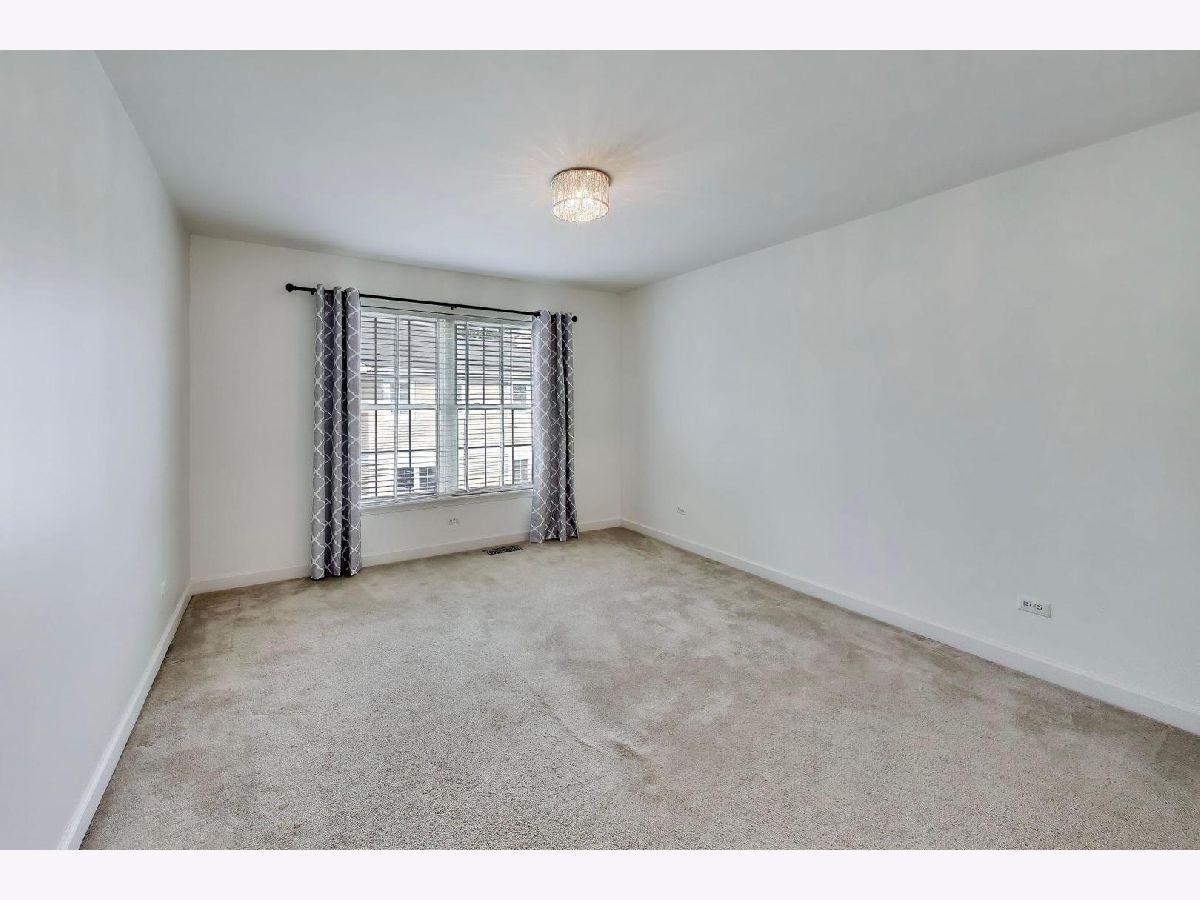
Dimensions: 11X12
Location: —Dimensions: 11X12
Floor Type: Carpet
Third Bedroom Info:
Dimensions: 11X12
Location: —Dimensions: 11X12
Floor Type: Carpet
Fourth Bedroom Info:
Dimensions: 12X12
Location: —Dimensions: 12X12
Floor Type: Carpet
Bathroom Info:
Full Bathrooms: 4
Partial Bathrooms: 1Full Bathrooms: 4
Bathroom Amenities: Separate Shower, Double Sink, Soaking Tub
Bathroom in Basement: 1
Dining Room Info:
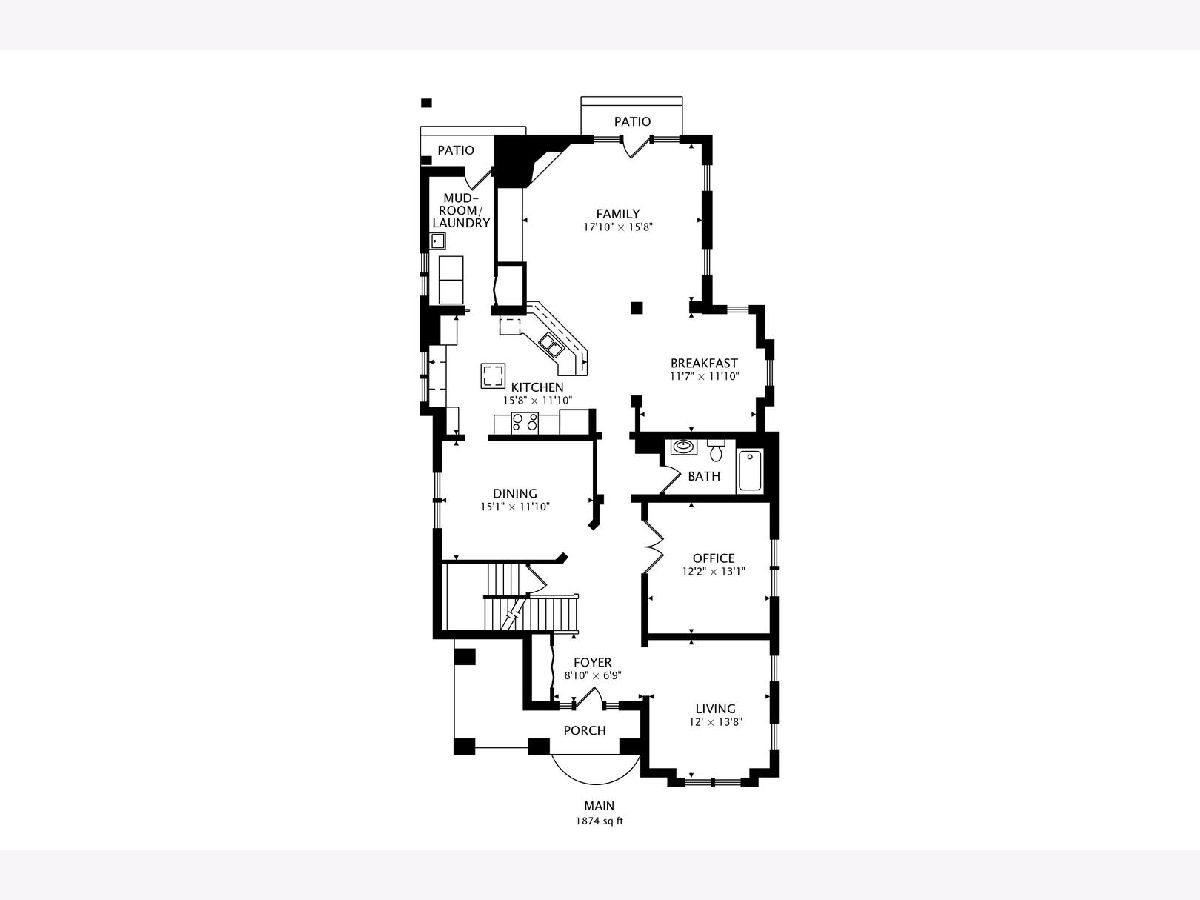
Dimensions: 15X12
Location: Main LevelDimensions: 15X12
Floor Type: Carpet
Kitchen Info:
Dimensions: 15X12
Location: Main LevelDimensions: 15X12
Floor Type: Hardwood
Features: Eating Area-Breakfast Bar, Eating Area-Table Space, Island, Granite Counters
Laundry Room Info:
Dimensions: 14X6
Location: Main LevelDimensions: 14X6
Floor Type: Ceramic Tile
Living Room Info:
Dimensions: 14X12
Location: Main LevelDimensions: 14X12
Floor Type: Hardwood
Family Room Info:
Dimensions: 18X15
Location: Main LevelDimensions: 18X15
Floor Type: Carpet
Additional Rooms Info:
Rooms: Breakfast Room, Recreation Room, Office, Walk In Closet, Storage, Foyer, Other Room
Basement: Finished, FullRooms: Breakfast Room, Recreation Room, Office, Walk In Closet, Storage, Foyer, Other Room
First Additional Room Info:
Name: Breakfast Room
Dimensions: 12X11
Location: Main LevelName: Breakfast Room
Dimensions: 12X11
Floor Type: Hardwood
Second Additional Room Info:
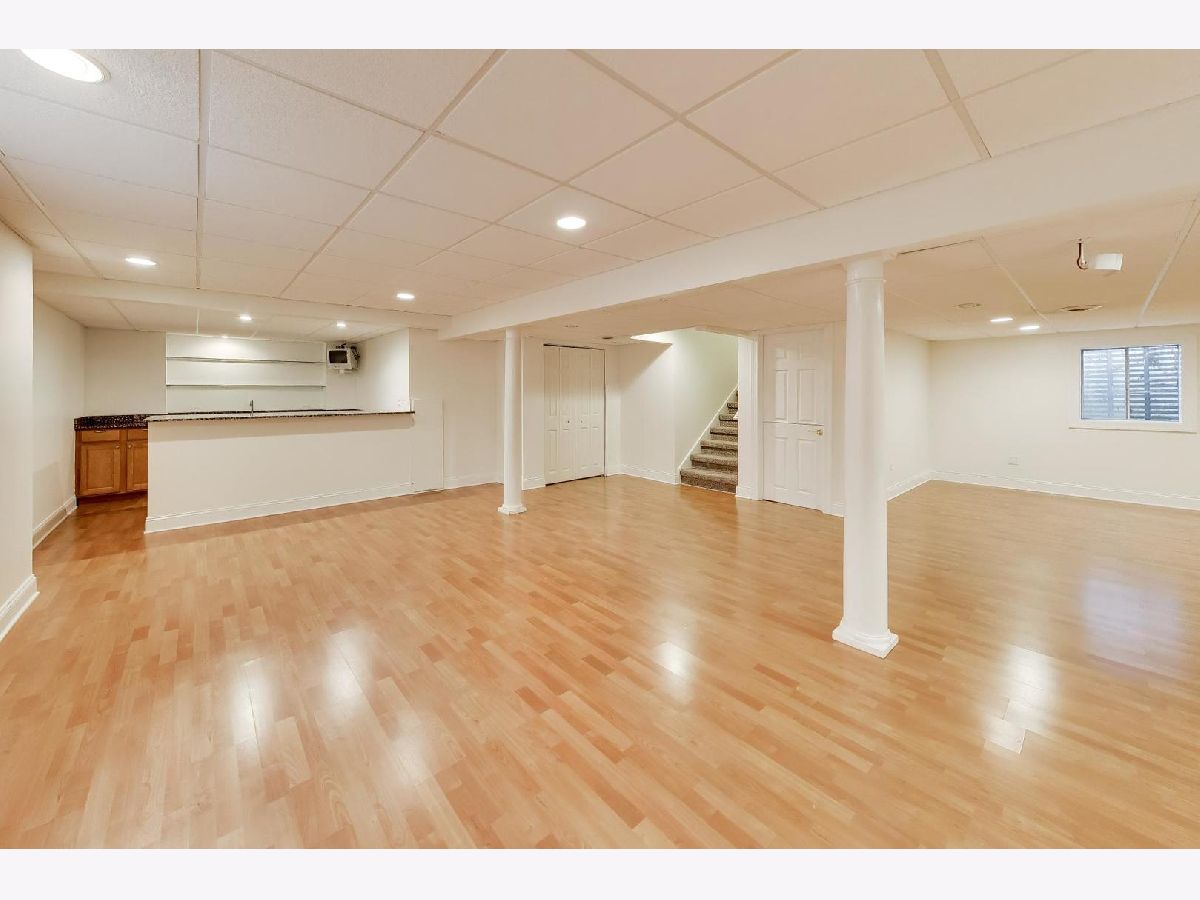
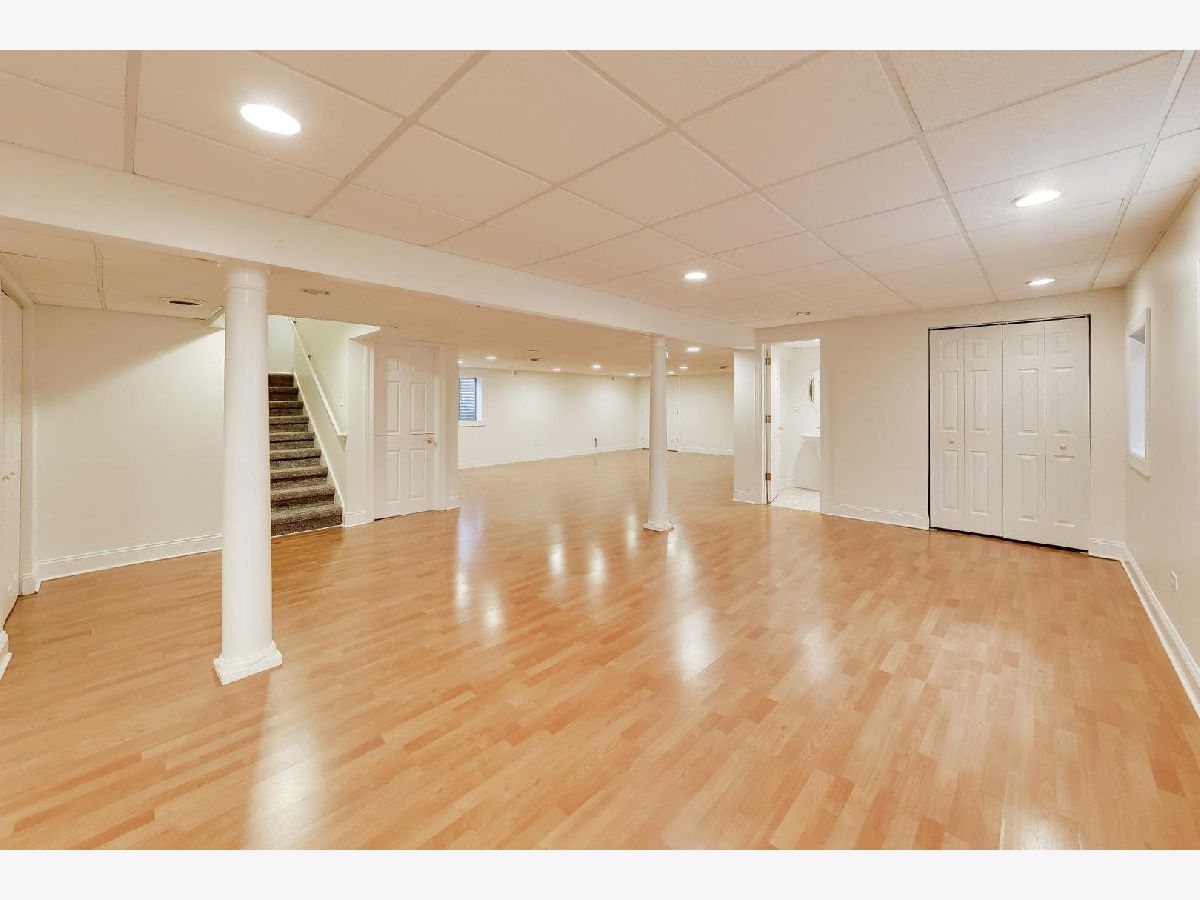
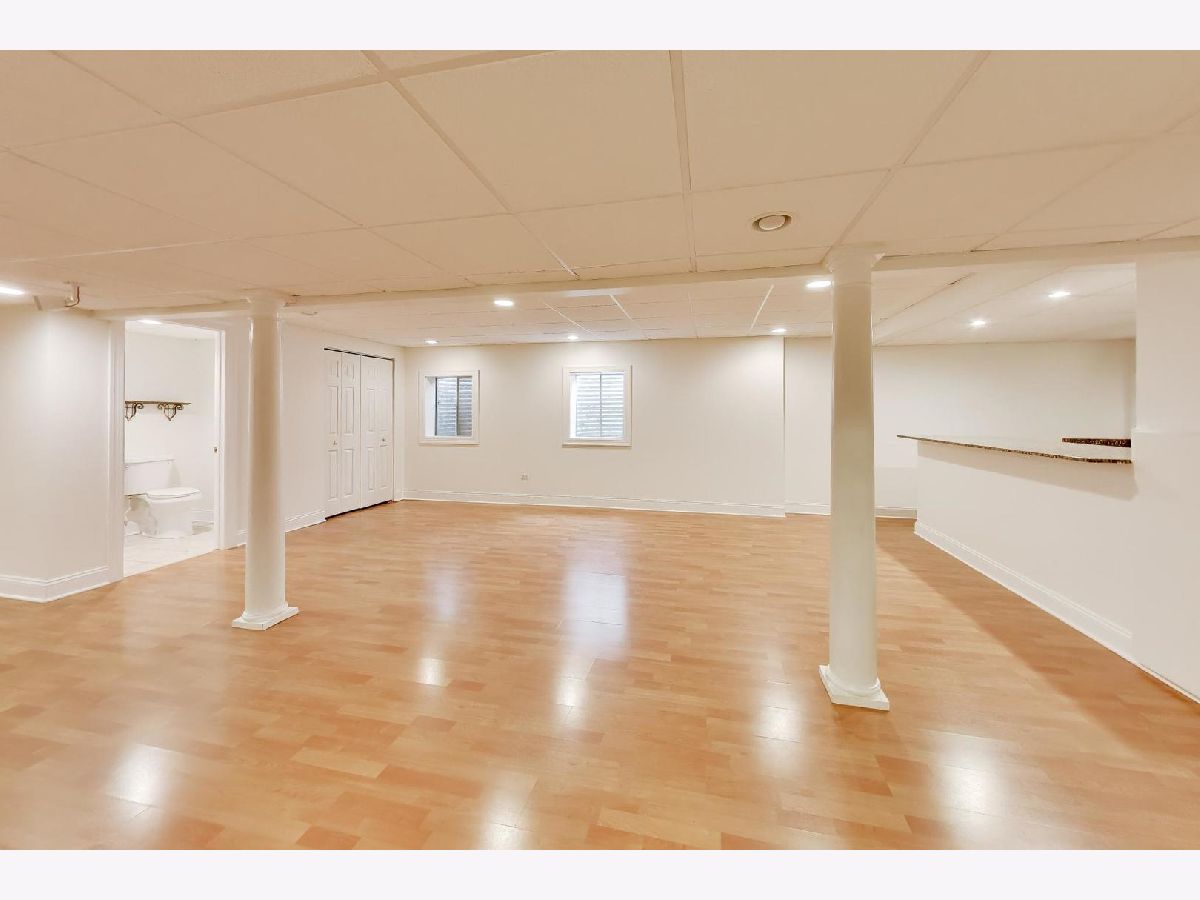
Name: Recreation Room
Dimensions: 24X19
Location: BasementName: Recreation Room
Dimensions: 24X19
Floor Type: Wood Laminate
Third Additional Room Info:
Name: Office
Dimensions: 13X12
Location: Main LevelName: Office
Dimensions: 13X12
Floor Type: Carpet
Fourth Additional Room Info:
Name: Walk In Closet
Dimensions: 7X6
Location: —Name: Walk In Closet
Dimensions: 7X6
Floor Type: Carpet
Fifth Additional Room Info:
Name: Storage
Dimensions: 25X16
Location: BasementName: Storage
Dimensions: 25X16
Floor Type: —
Sixth Additional Room Info:
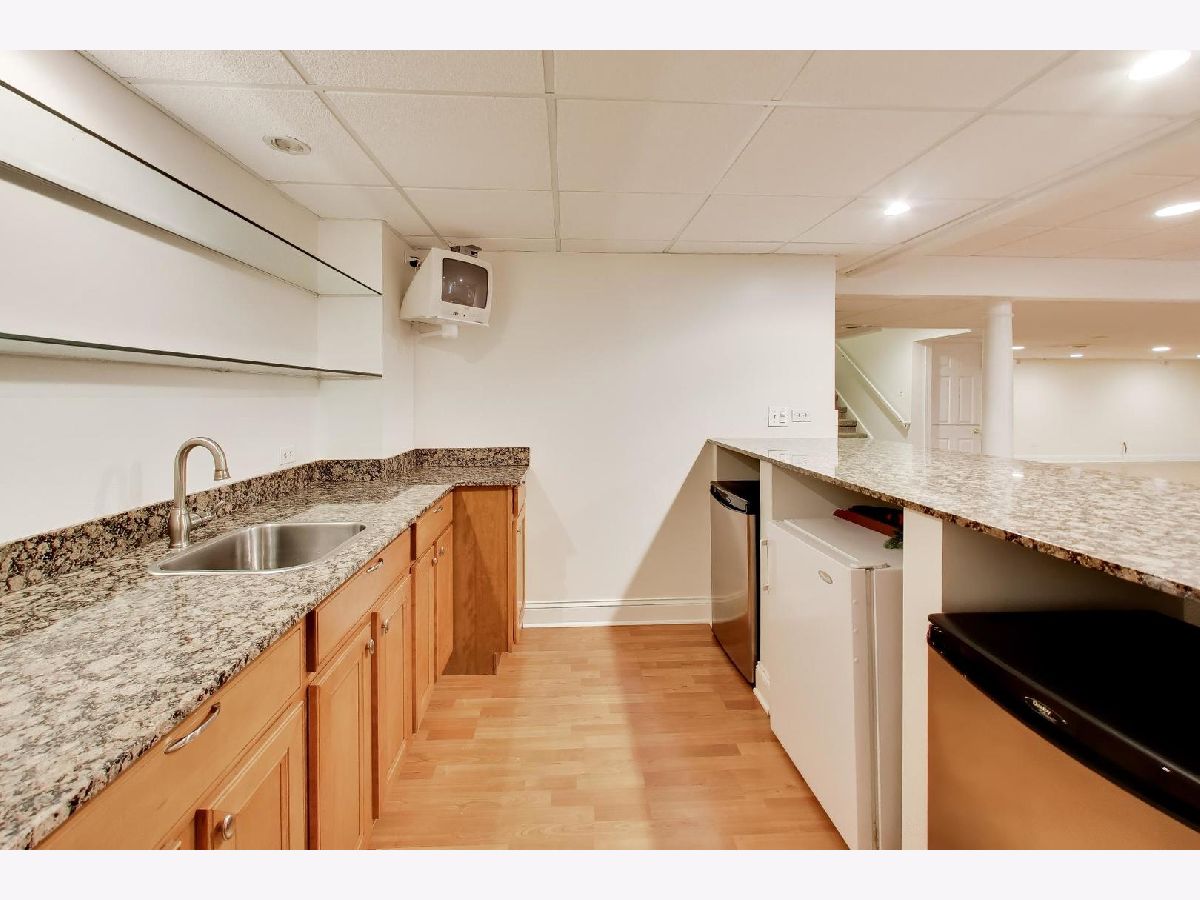
Name: Bar/Entertainment
Dimensions: 10X9
Location: BasementName: Bar/Entertainment
Dimensions: 10X9
Floor Type: Wood Laminate
Seventh Additional Room Info:
Name: Foyer
Dimensions: 11X9
Location: Main LevelName: Foyer
Dimensions: 11X9
Floor Type: Hardwood
Eighth Additional Room Info:
Name: Other Room
Dimensions: 10X8
Location: BasementName: Other Room
Dimensions: 10X8
Floor Type: Wood Laminate
Other Specifics
| 2 | |
| Concrete Perimeter | |
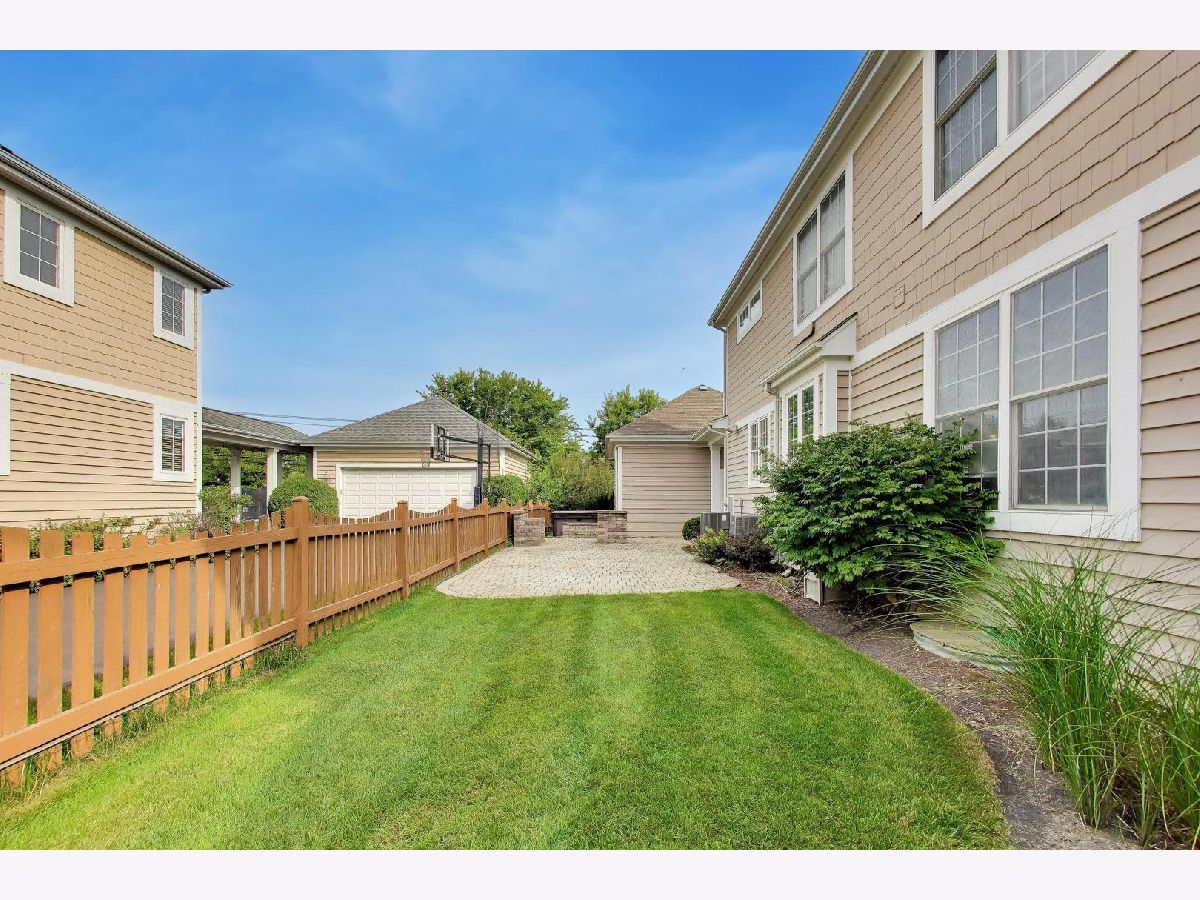
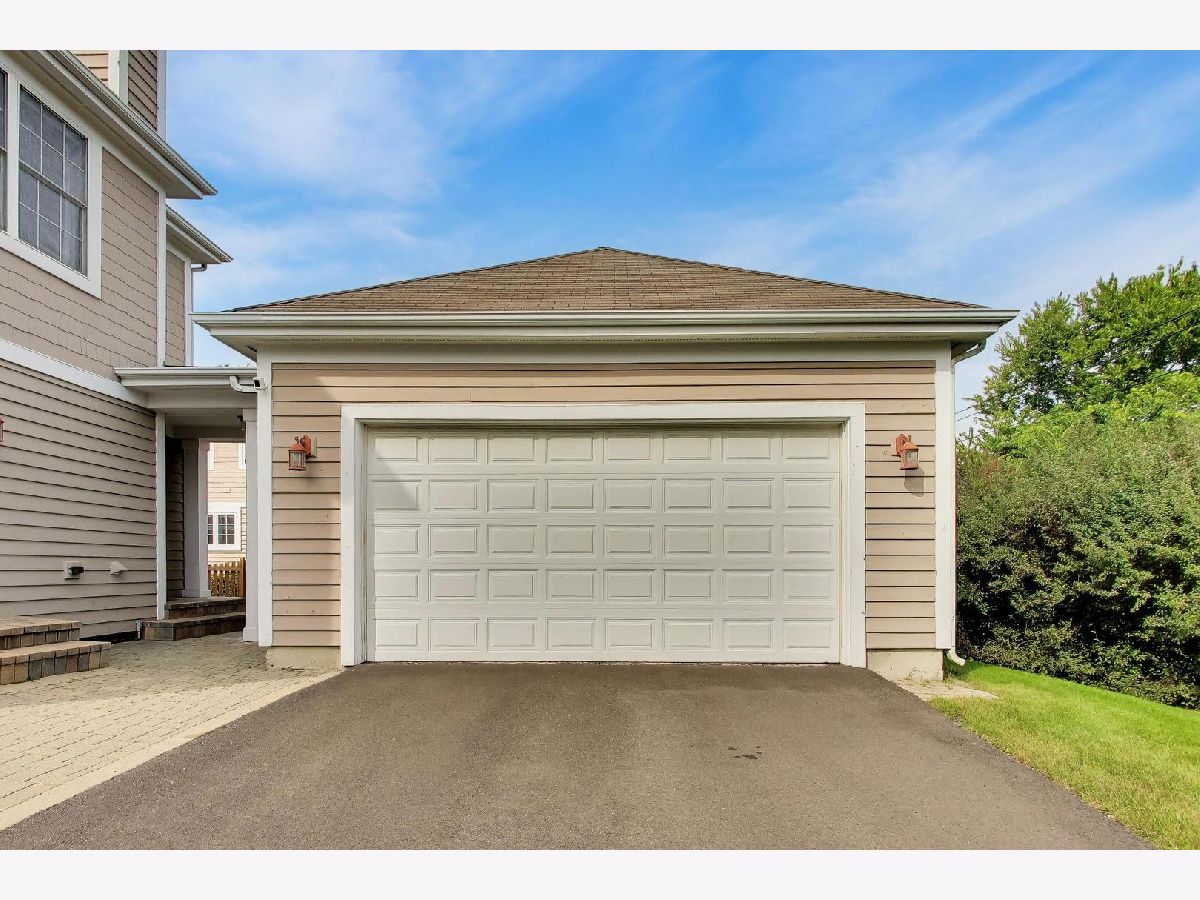
| Asphalt, Garage Door Opener, Garage Owned, Detached, Garage | |
| Main Level, In Unit, Sink | |
| Hardwood | |
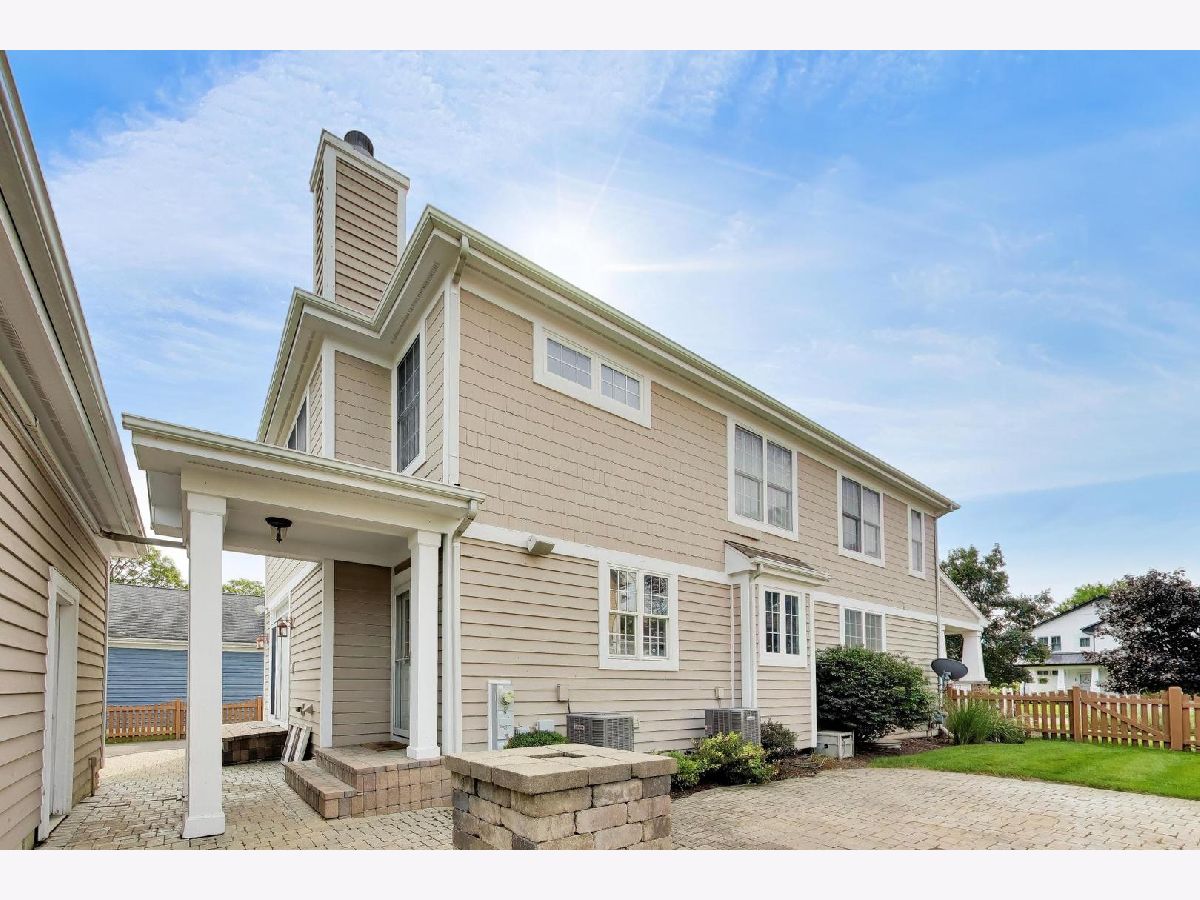
| Patio | |
| Hot Tub, Breezeway | |
| Cul-De-Sac, Landscaped | |
| 68X151 | |
| — | |
| Full, Double Sink, Tub & Separate Shwr | |
| Vaulted Ceiling(s), 1st Floor Full Bath, Walk-In Closet(s) | |
| Double Oven, Microwave, Dishwasher, Refrigerator, Washer, Dryer, Disposal, Stainless Steel Appliance(s), Cooktop, Range Hood, Humidifier | |
| Not in DB | |
| Curbs, Sidewalks, Street Paved | |
| — | |
| Gas Log, Gas Starter |
Contact Agent
Nearby Similar Homes
1340 Huber Lane, Glenview, Illinois 60026
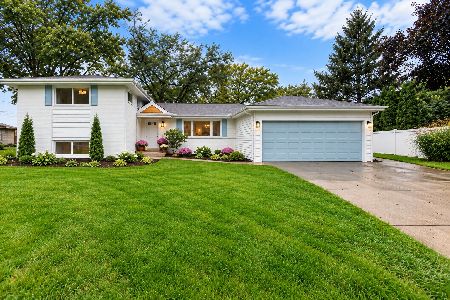
For Sale
$1,149,900
5 beds / 3.0 baths / 2,900 ft2
Single Family / Built: 1957
31
810 Clover Court, Glenview, Illinois 60025
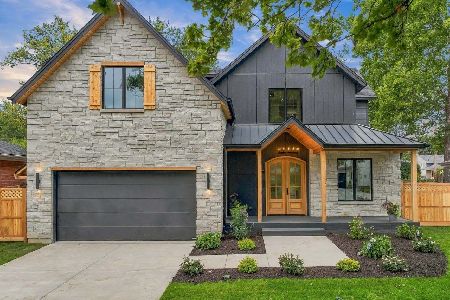
For Sale
$2,250,000
4 beds / 6.0 baths / 5,700 ft2
Single Family / Built: 2026
43
800 Clover Court, Glenview, Illinois 60025
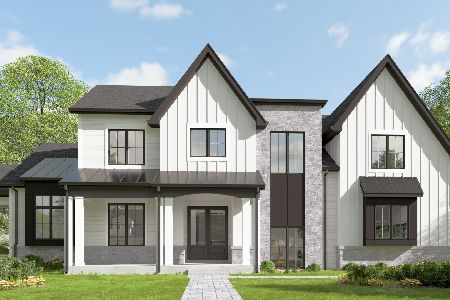
For Sale
$2,650,000
5 beds / 6.0 baths / 6,482 ft2
Single Family / Built: 2026
14
839 Huber Lane, Glenview, Illinois 60025

For Sale
$1,250,000
4 beds / 2.0 baths / 2,326 ft2
Single Family / Built: 1941
58
911 Glenwood Lane, Glenview, Illinois 60025
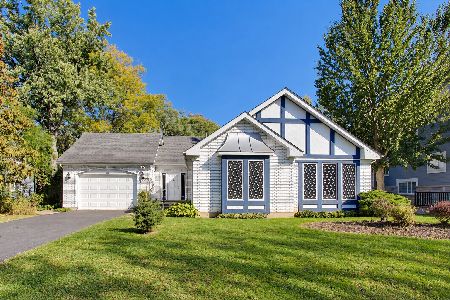
For Sale
$685,000
3 beds / 2.0 baths / 1,972 ft2
Single Family / Built: 1994
24
2531 Glenview Road, Glenview, Illinois 60025
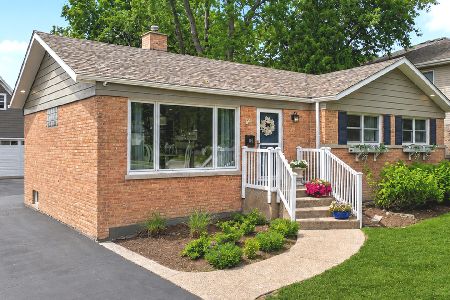
For Sale
$749,000
3 beds / 2.0 baths / 1,600 ft2
Single Family / Built: 1953
116
Nearby Sold Comparables
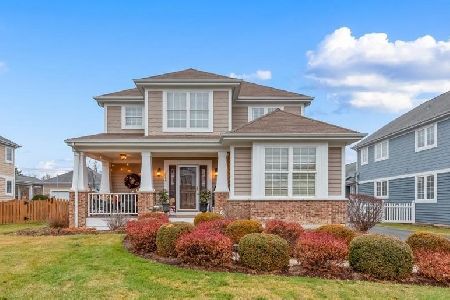
2806 Park Lane, Glenview, Illinois 60025

Sold
$725,000
4 beds / 4.1 baths / 3,500 ft2
Single Family / Built: 2002
2088
1156 Park Lane, Glenview, Illinois 60025

Sold
$799,900
4 beds / 4.1 baths / 0 ft2
Single Family / Built: 2002
1991
2807 Park Lane, Glenview, Illinois 60025

Sold
$824,900
4 beds / 3.1 baths / 3,472 ft2
Single Family / Built: 2002
3088
2803 Park Lane, Glenview, Illinois 60026
Sold
$879,000
4 beds / 2.1 baths / 3,074 ft2
Single Family / Built: 2003
6446
Contact Agent
Listing Provided By
@properties Christie's International Real Estate
