

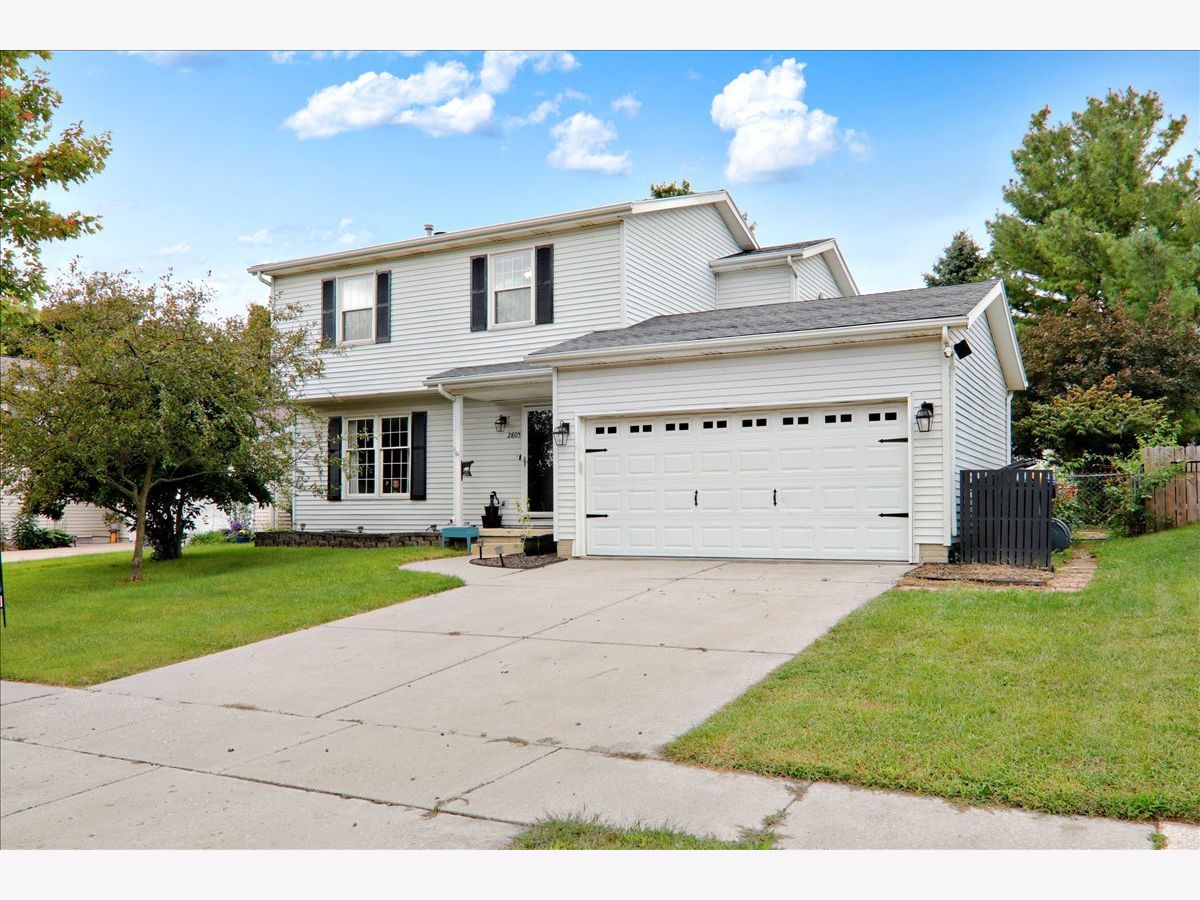
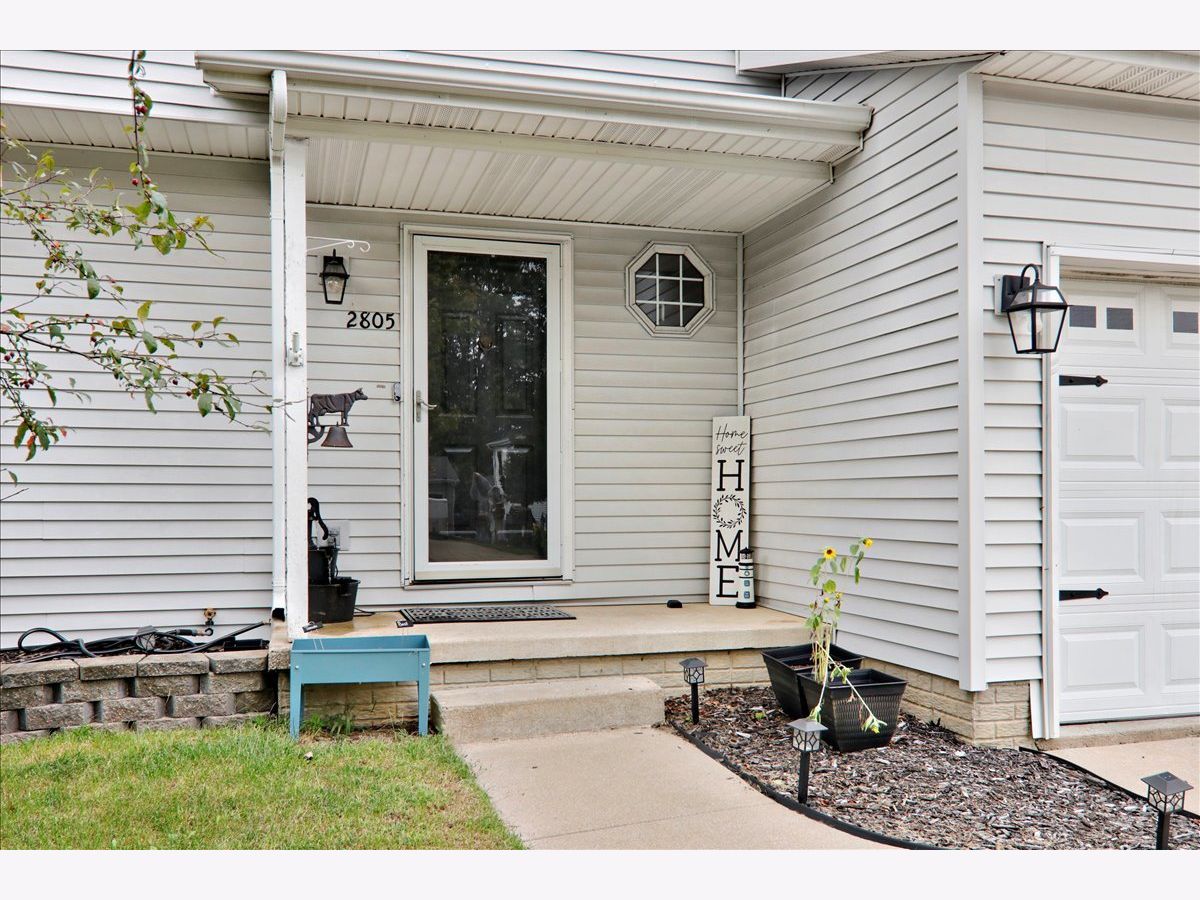
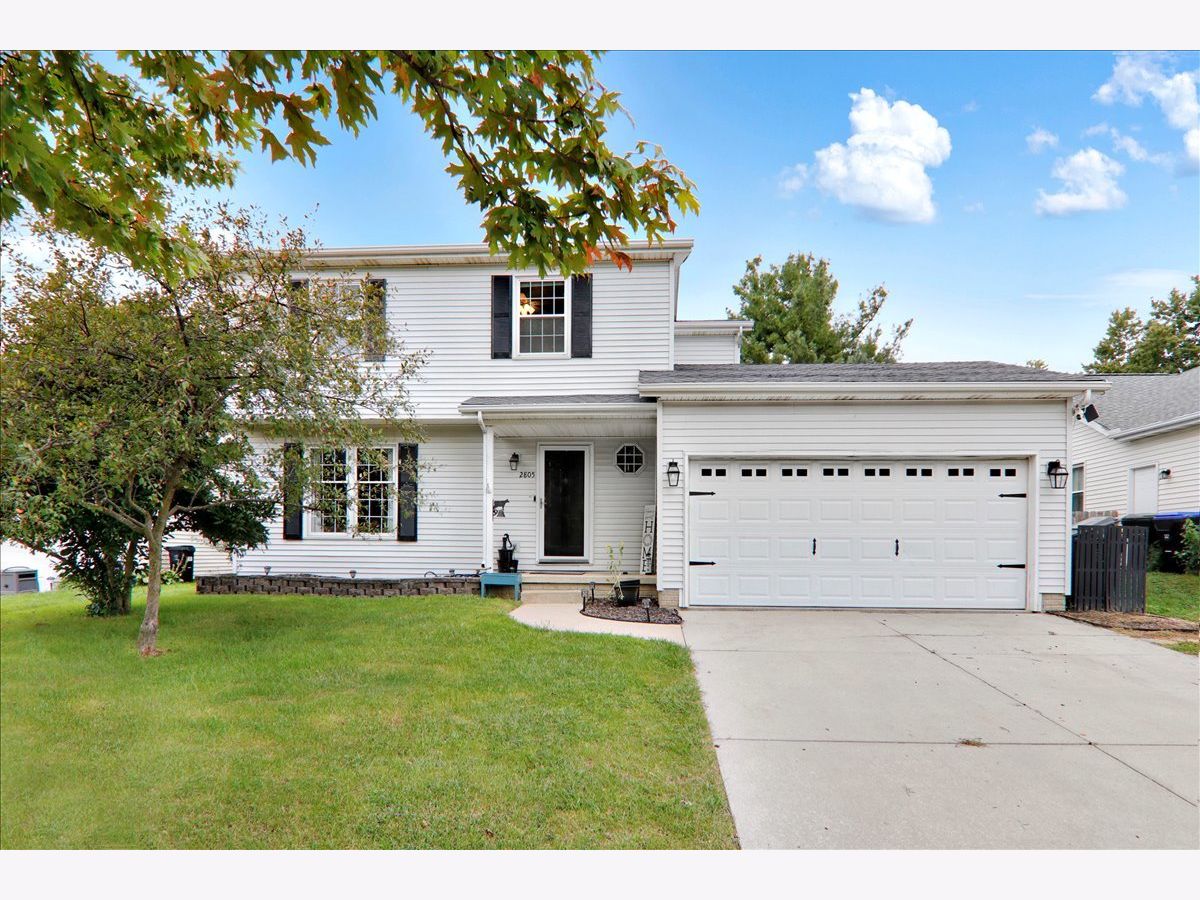
2805 Rocksbury Drive, Bloomington, Illinois 61705
Subdivision > Pepper Ridge


$269,900
|
Sold
|
|
| Status: | Closed |
| Sqft: | 2,130 |
| Cost/Sqft: | $127 |
| Beds: | 3 |
| Baths: | 4 |
| Year Built: | 1994 |
| Property Taxes: | $6,380 |
| Days On Market: | 38 |
| Lot Size: | 0,00 |
Description
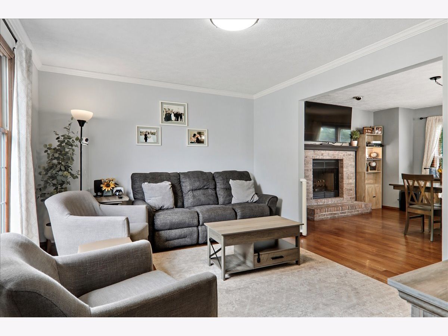
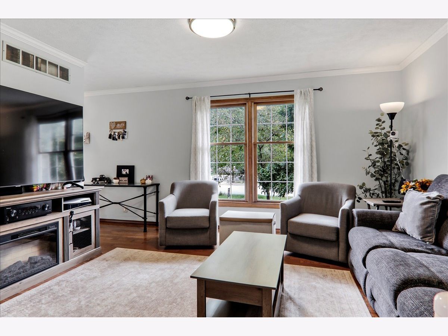
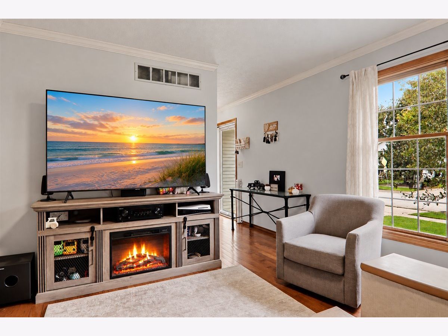
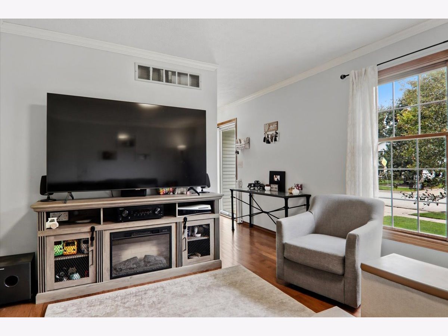
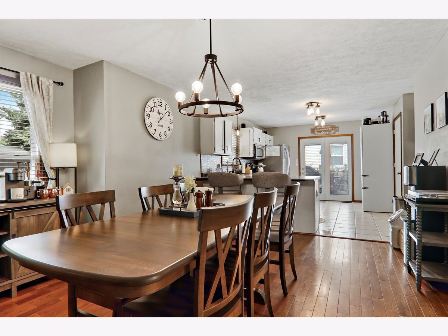
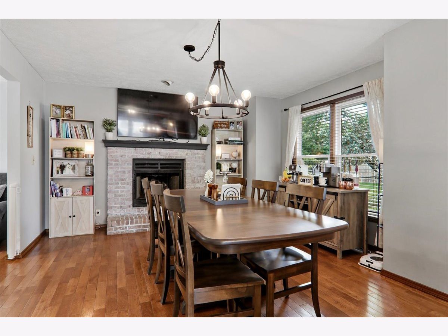
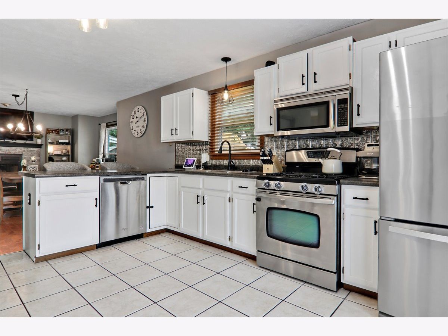
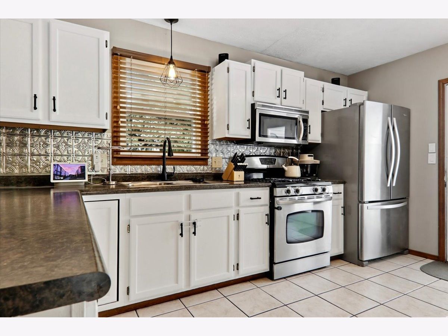
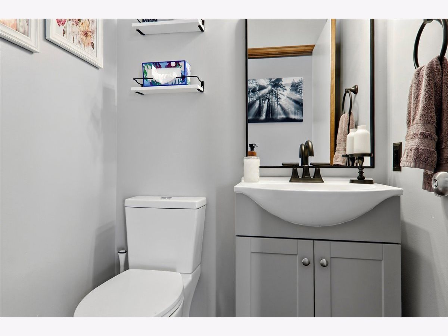
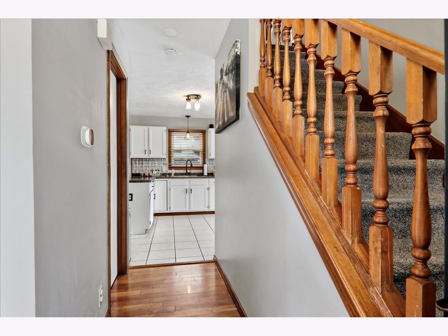
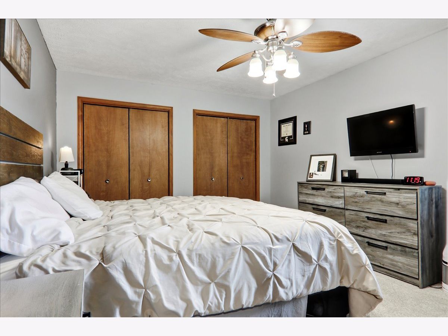
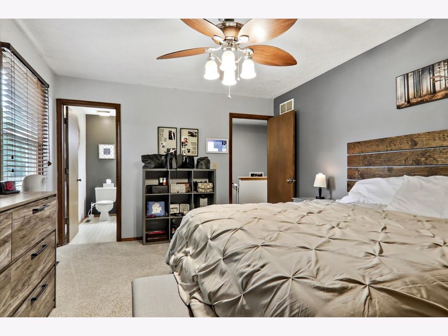
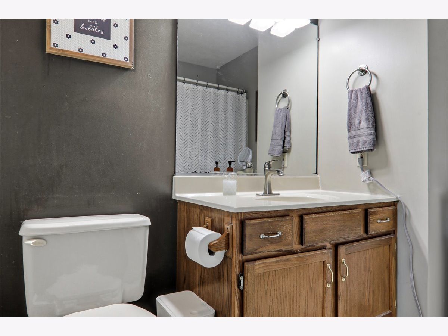
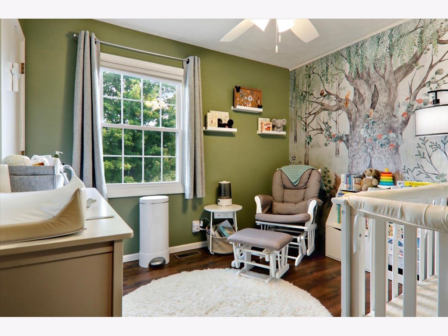
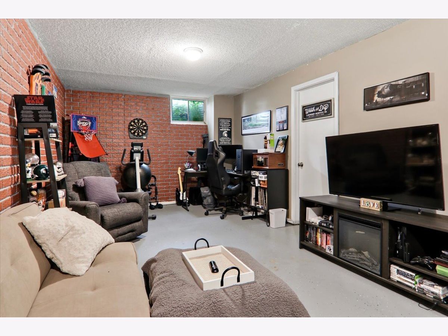
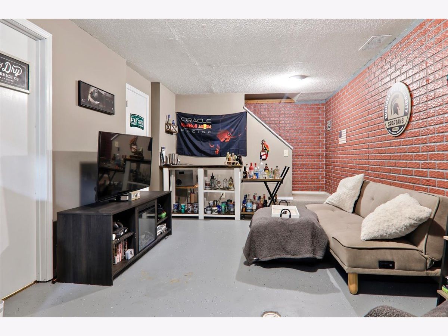
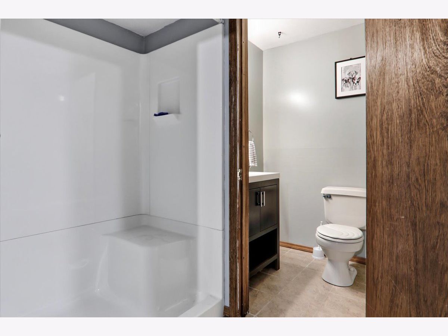
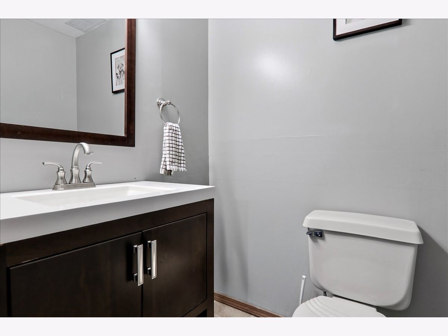
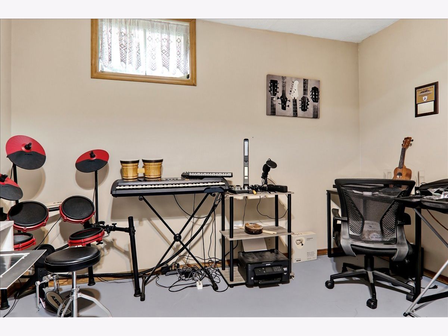
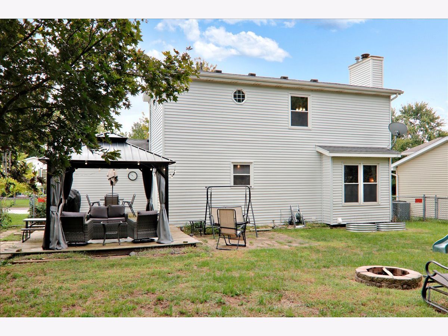
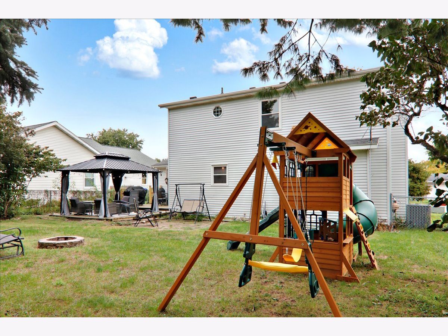
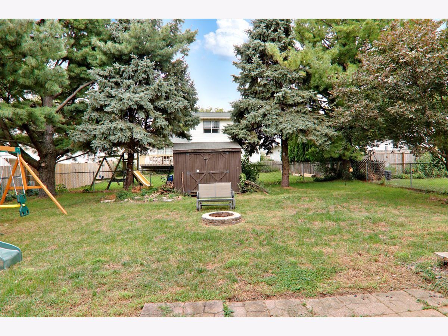
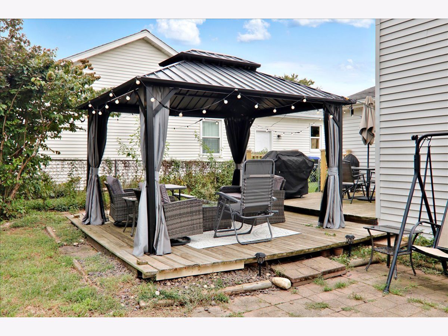
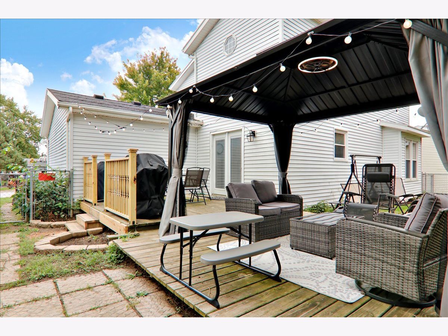
Adorable 3-bedroom 3.5 bath home in Pepper Ridge with fenced backyard and a large pergola to enjoy this beautiful yard. NEW HVAC 2026 remodeled half bathroom, beautiful hardwood flooring in dining room and family room. Large kitchen for entertaining, Sump pump replaced 2023, radon mitigated. LARGE family room in basement with an additional room to make into an office or whatever you desire plus a full bathroom for convenience. Schedule your showing soon
Property Specifics
| Single Family | |
| — | |
| Traditional | |
| 1994 | |
| Partially Finished, Full | |
| 684 (540 finished) | |
| Vinyl Siding | |
| — | |
| — | |
| No | |
| — |
| — | |
| Pepper Ridge | |
| — / Not Applicable | |
| None | |
| Public | |
| Public Sewer | |
| Central Air | |
| Gas | |
| 12765392 | |
| 2119126003 |
Nearby Schools
| NAME: | DISTRICT: | DISTANCE: | |
|---|---|---|---|
|
Grade School
Pepper Ridge Elementary |
5 | — | |
|
Middle School
Evans Jr High |
5 | Not in DB | |
|
High School
Normal Community West High Schoo |
5 | Not in DB | |
Property History
| DATE: | EVENT: | PRICE: | SOURCE: |
|---|---|---|---|
| 27 Aug, 2015 | Sold | $155,000 | MRED MLS |
| 21 Jul, 2015 | Under contract | $159,900 | MRED MLS |
| 17 Jan, 2015 | Listed for sale | $169,900 | MRED MLS |
| 14 Jul, 2017 | Sold | $163,000 | MRED MLS |
| 11 Jun, 2017 | Under contract | $165,000 | MRED MLS |
| 2 Jun, 2017 | Listed for sale | $165,000 | MRED MLS |
| 13 Dec, 2023 | Sold | $227,000 | MRED MLS |
| 7 Nov, 2023 | Under contract | $227,000 | MRED MLS |
| — | Last price change | $229,000 | MRED MLS |
| 3 Nov, 2023 | Listed for sale | $229,000 | MRED MLS |
| 30 Oct, 2026 | Sold | $269,900 | MRED MLS |
| 24 Sep, 2026 | Under contract | $269,900 | MRED MLS |
| 23 Sep, 2026 | Listed for sale | $269,900 | MRED MLS |
Room Specifics
All Bedroom Info:
Total Bedrooms: 3
Bedrooms Above Ground: 3
Bedrooms Below Ground: 0
Total Bedrooms: 3
Bedrooms Above Ground: 3
Bedrooms Below Ground: 0
Master Bedroom Info:
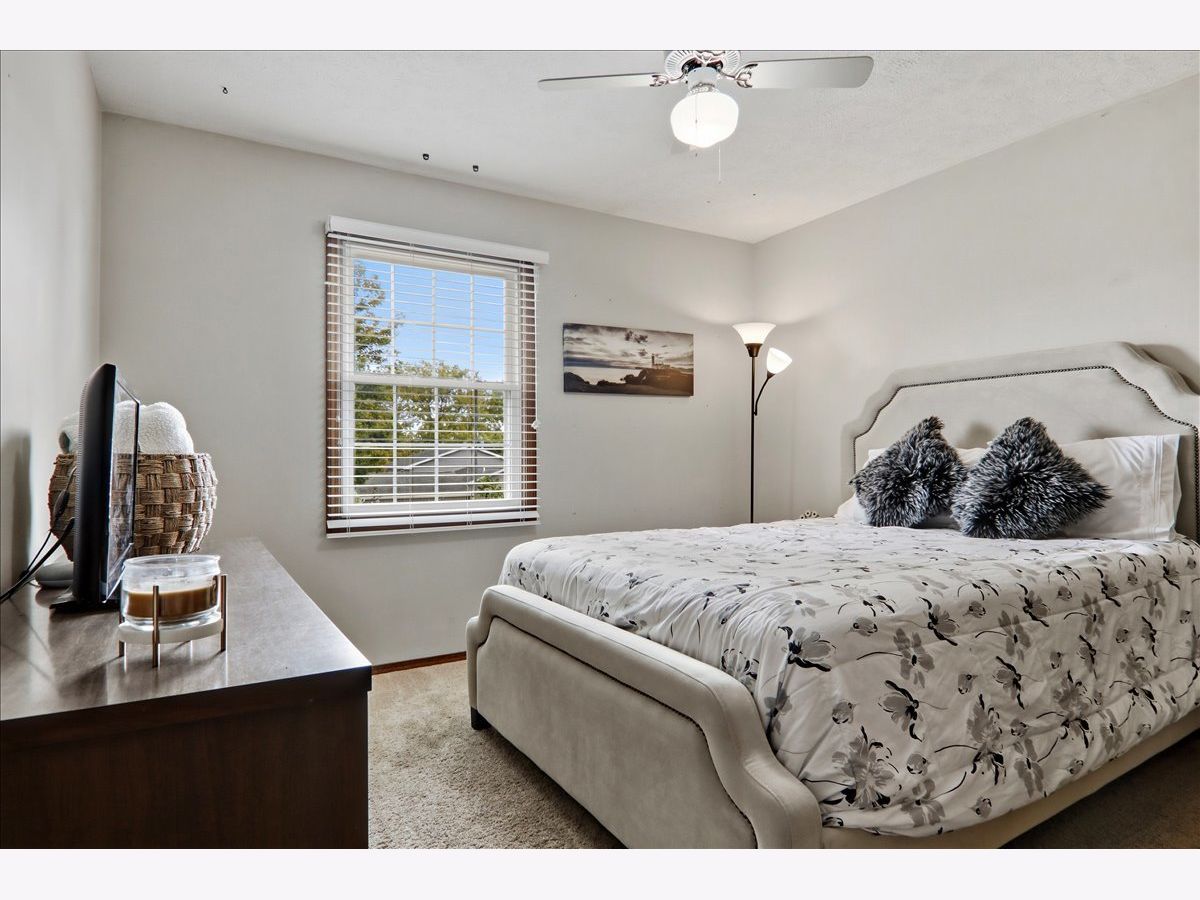
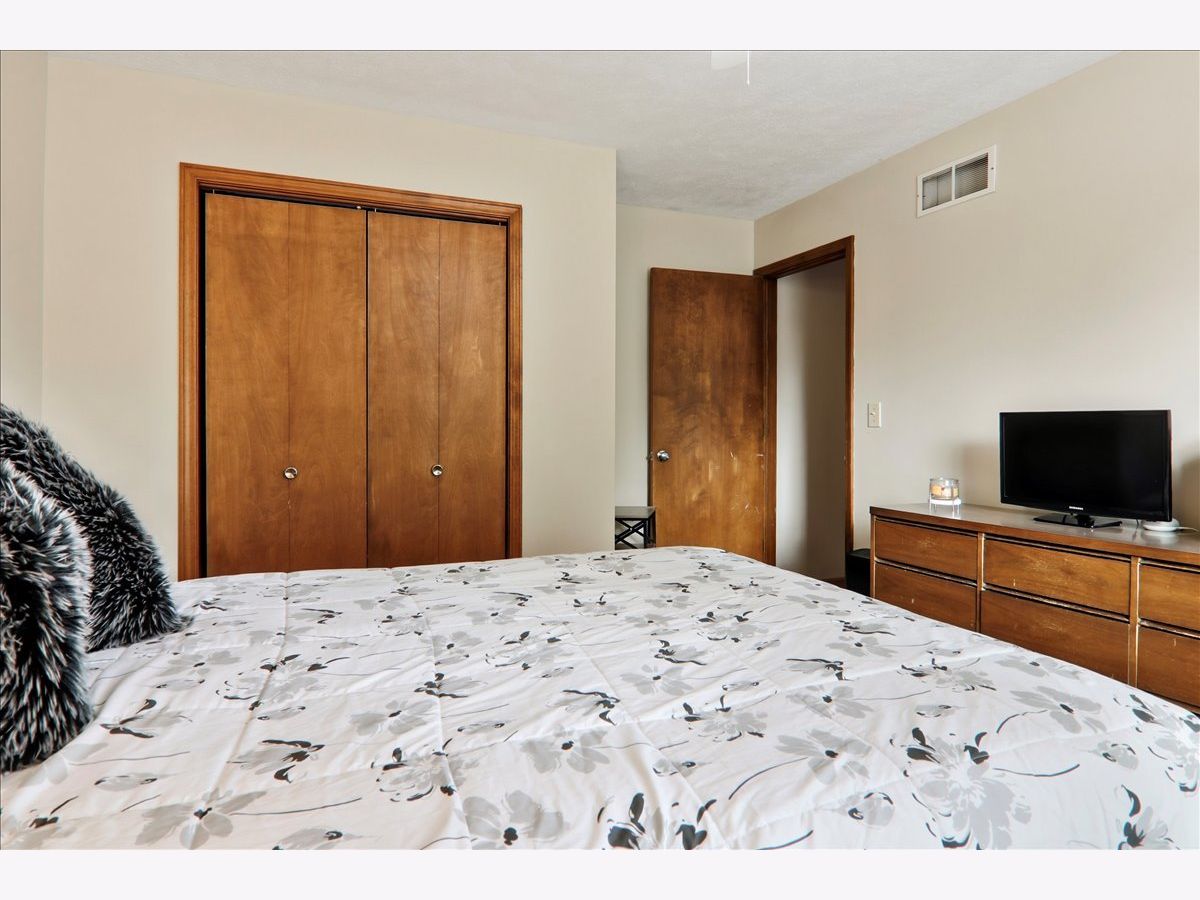
Dimensions: 12X15
Location: —Dimensions: 12X15
Floor Type: Carpet
Second Bedroom Info:
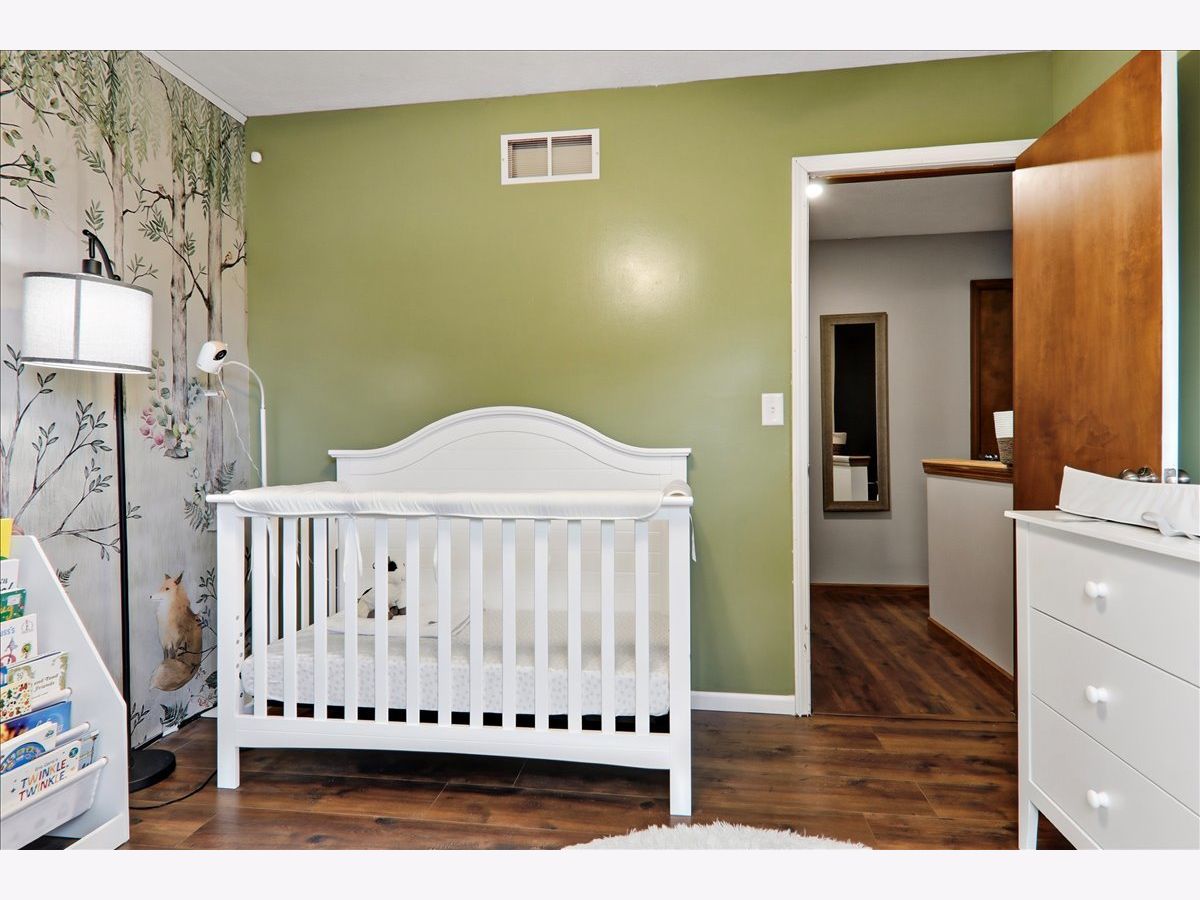
Dimensions: 10X11
Location: —Dimensions: 10X11
Floor Type: Carpet
Third Bedroom Info:
Dimensions: 12X13
Location: —Dimensions: 12X13
Floor Type: Carpet
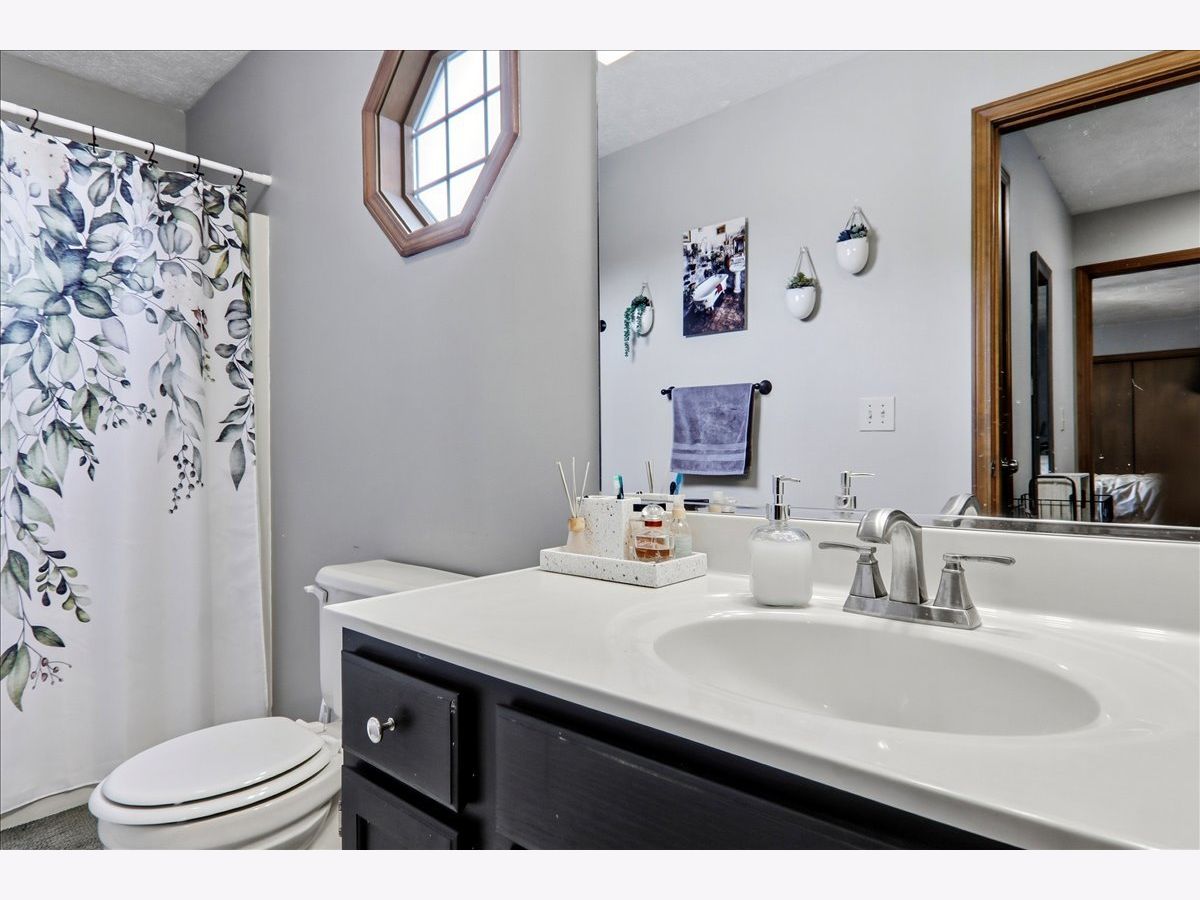
Bathroom Info:
Full Bathrooms: 4
Partial Bathrooms: 1Full Bathrooms: 4
Bathroom Amenities: —
Bathroom in Basement: 1
Dining Room Info:
Dimensions: 11X14
Location: Main LevelDimensions: 11X14
Floor Type: Hardwood
Kitchen Info:
Dimensions: 12X14
Location: Main LevelDimensions: 12X14
Floor Type: Ceramic Tile
Features: Eating Area-Breakfast Bar
Family Room Info:
Dimensions: 14X17
Location: Main LevelDimensions: 14X17
Floor Type: Hardwood
Additional Rooms Info:
Rooms: Family Room, Office
Basement: Partially Finished, FullRooms: Family Room, Office
First Additional Room Info:
Name: Family Room - Down
Dimensions: 11X22
Location: BasementName: Family Room - Down
Dimensions: 11X22
Floor Type: Other
Second Additional Room Info:
Name: Office
Dimensions: 11X12
Location: BasementName: Office
Dimensions: 11X12
Floor Type: Carpet
Other Specifics
| 2 | |
| — | |
| Garage Door Opener, Garage Owned, Attached, Garage | |
| Electric Dryer Hookup | |
| — | |
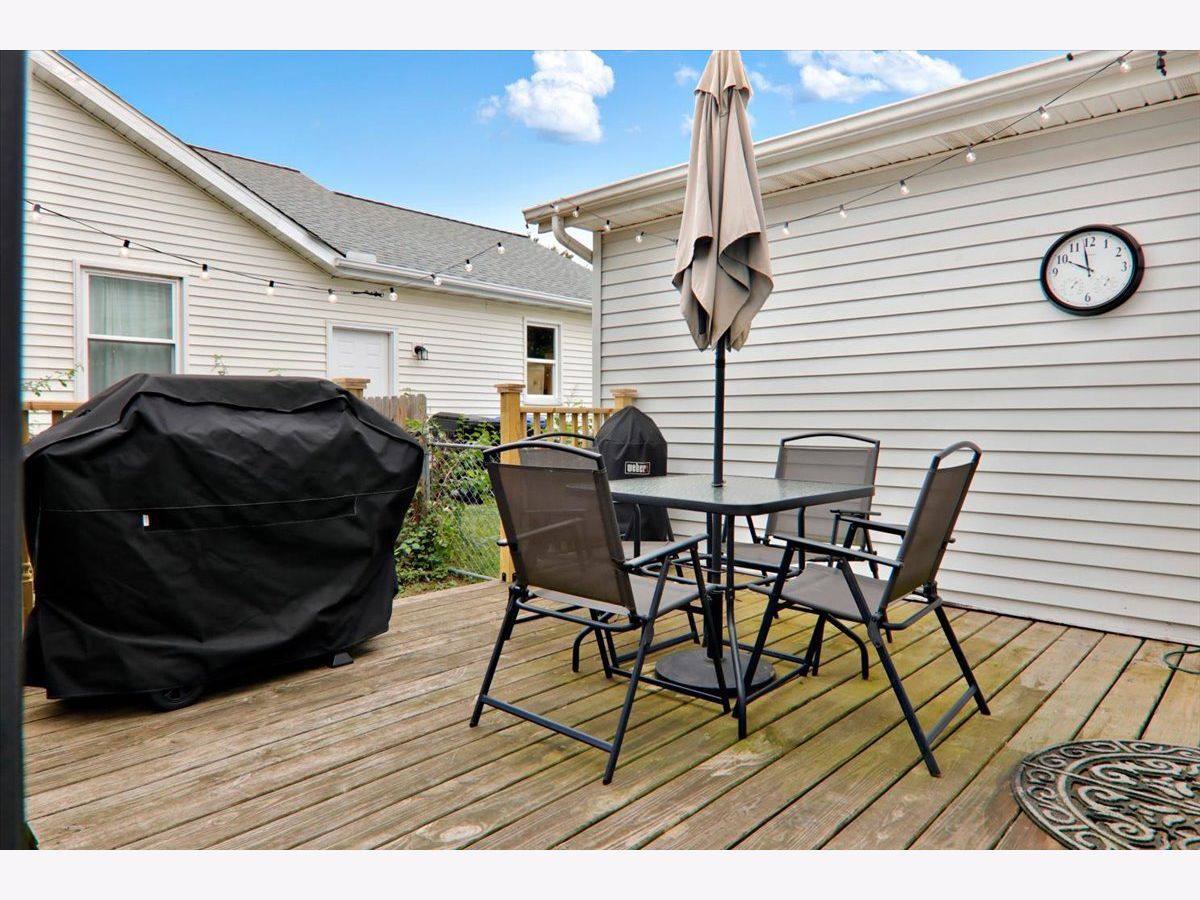
| Deck | |
| Fenced | |
| Shed(s) | |
| — | |
| Mature Trees | |
| 60X110 | |
| — | |
| Full | |
| — | |
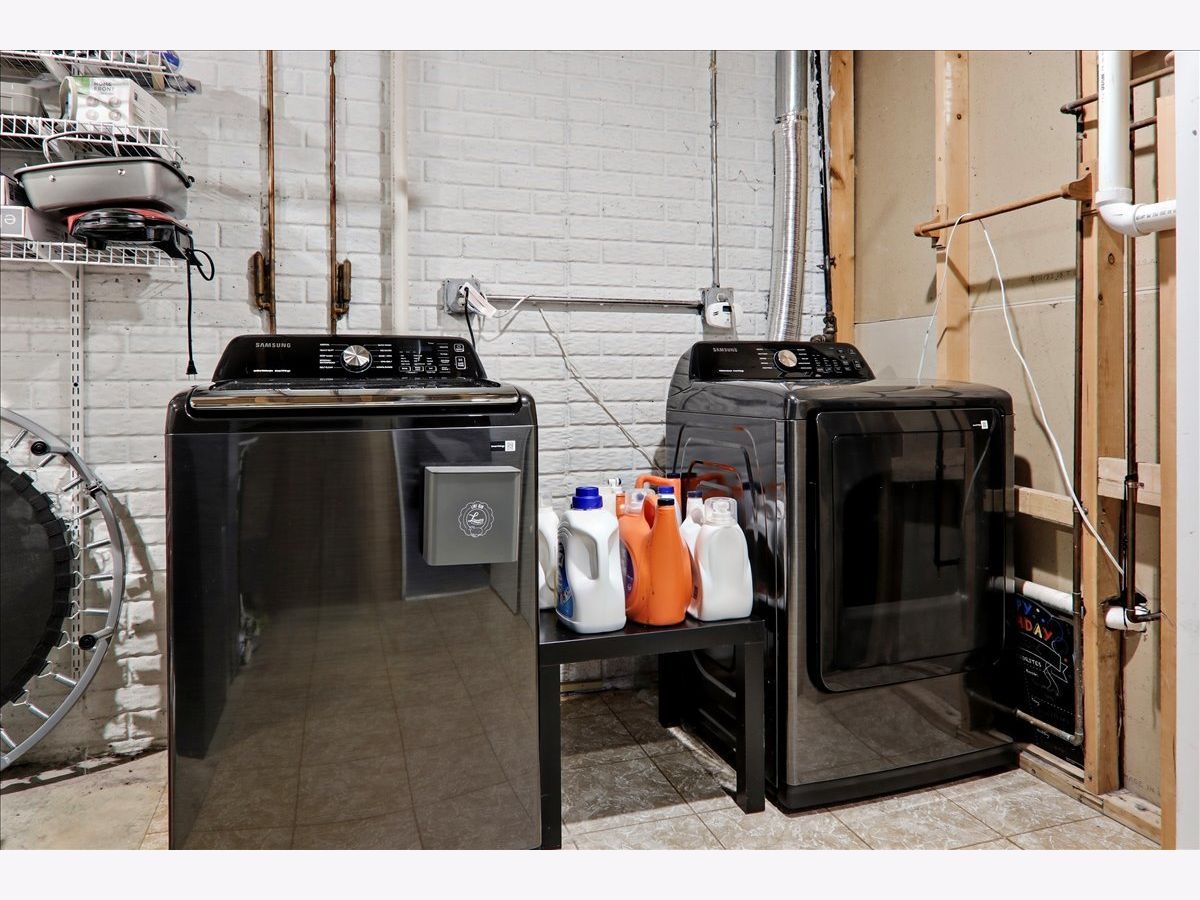
| Range, Microwave, Dishwasher, Refrigerator, Washer, Dryer | |
| Not in DB | |
| Sidewalks, Street Lights | |
| — | |
| Gas Log |
Tax History
| Year | Property Taxes |
|---|---|
| 2015 | $3,664 |
| 2017 | $4,134 |
| 2023 | $5,142 |
| 2026 | $6,380 |
Contact Agent
Nearby Similar Homes
2801 Essington Street, Bloomington, Illinois 61705
For Sale
$259,900
3 beds / 2.0 baths / 2,560 ft2
Single Family / Built: 1996
38
49 Winding Way, Bloomington, Illinois 61705
For Sale
$299,000
2 beds / 2.0 baths / 2,338 ft2
Single Family / Built: 2018
12
5306 Belvedere Lane, Bloomington, Illinois 61705
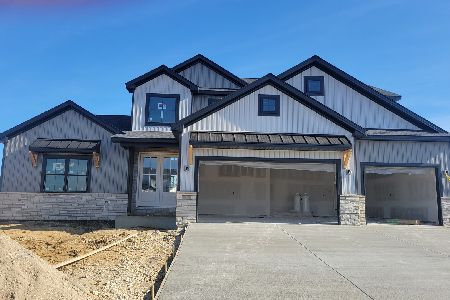
For Sale
$689,900
4 beds / 3.1 baths / 4,224 ft2
Single Family / Built: 2026
74
Nearby Sold Comparables



Contact Agent
Listing Provided By
eXp Realty
