

2805 Wall Avenue, Waukegan, Illinois 60087


$253,000
|
Sold
|
|
| Status: | Closed |
| Sqft: | 1,288 |
| Cost/Sqft: | $216 |
| Beds: | 3 |
| Baths: | 2 |
| Year Built: | 1964 |
| Property Taxes: | $4,618 |
| Days On Market: | 113 |
| Lot Size: | 0,18 |
Description
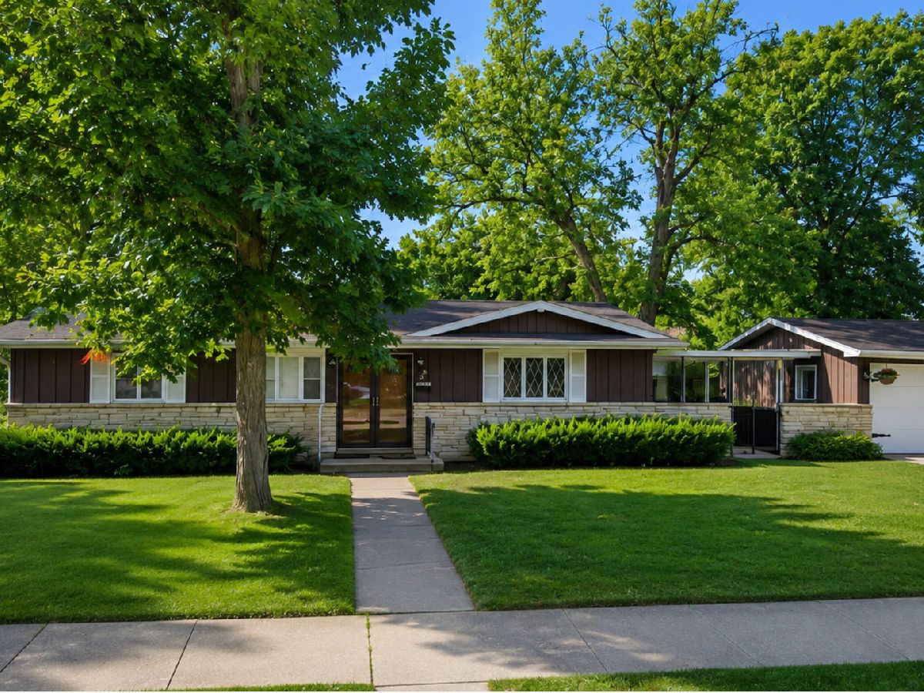
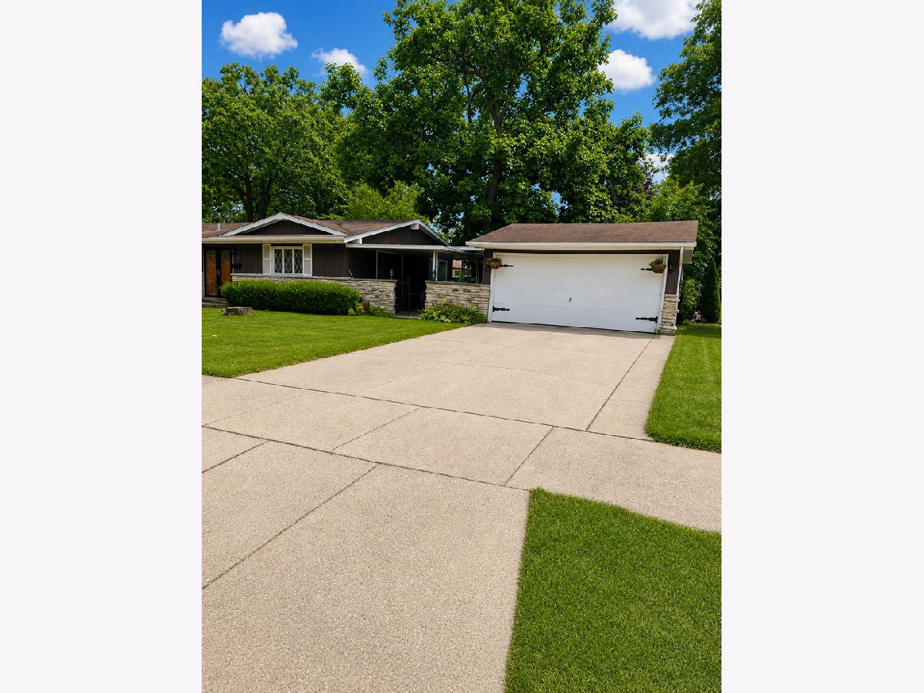
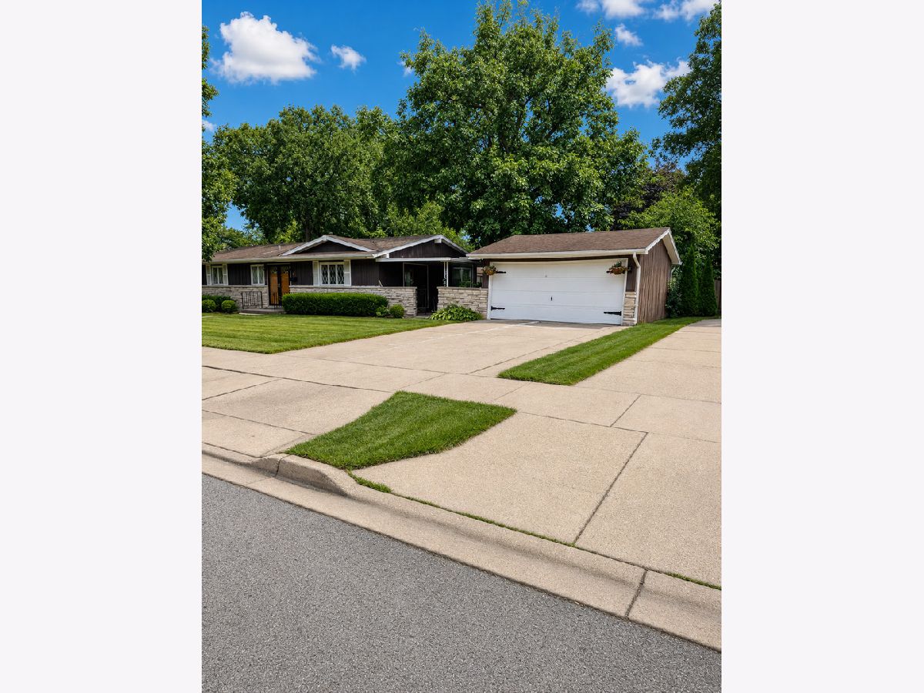
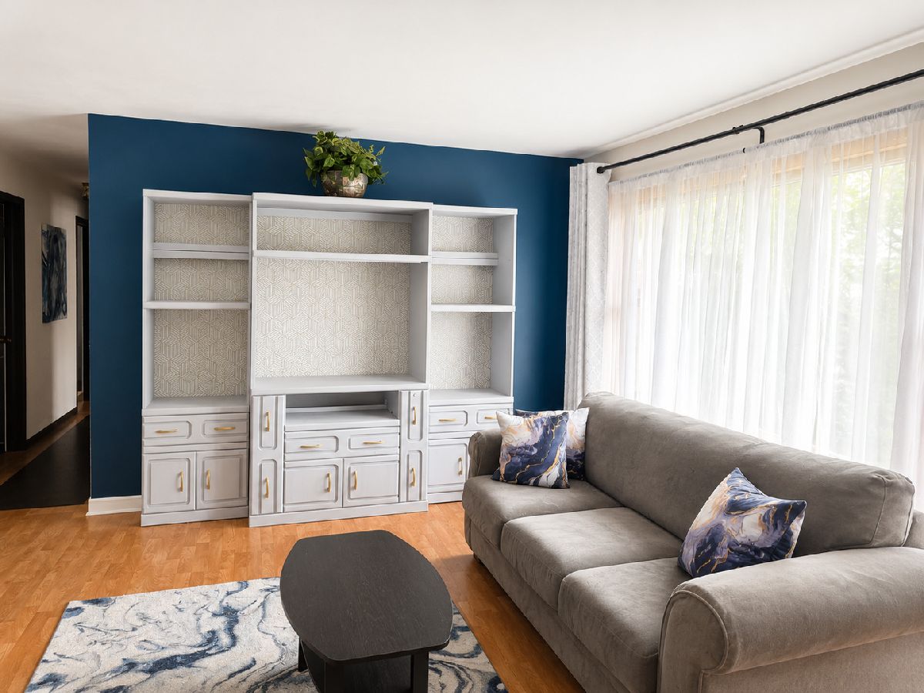
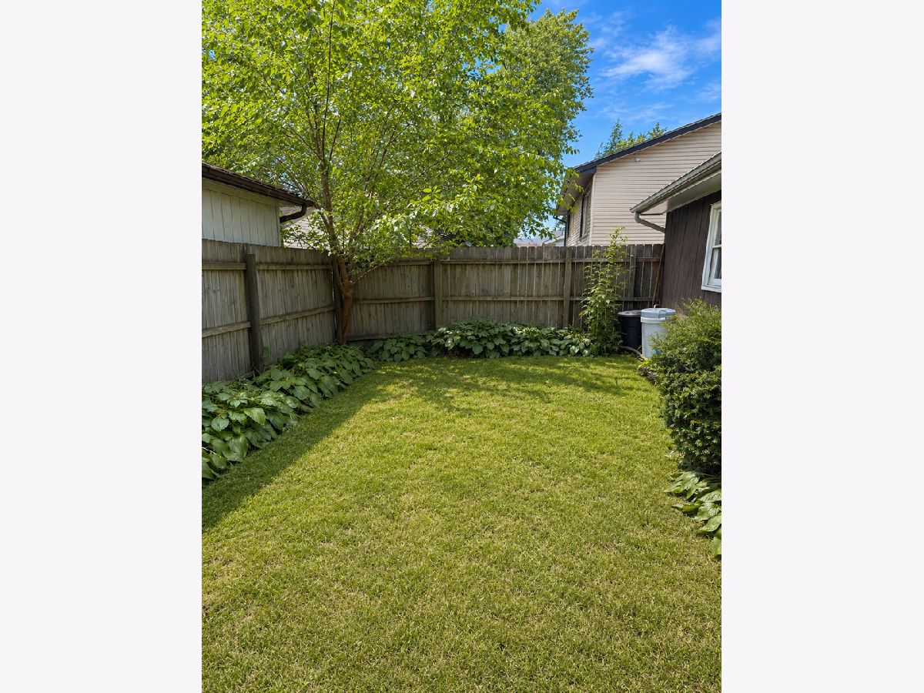
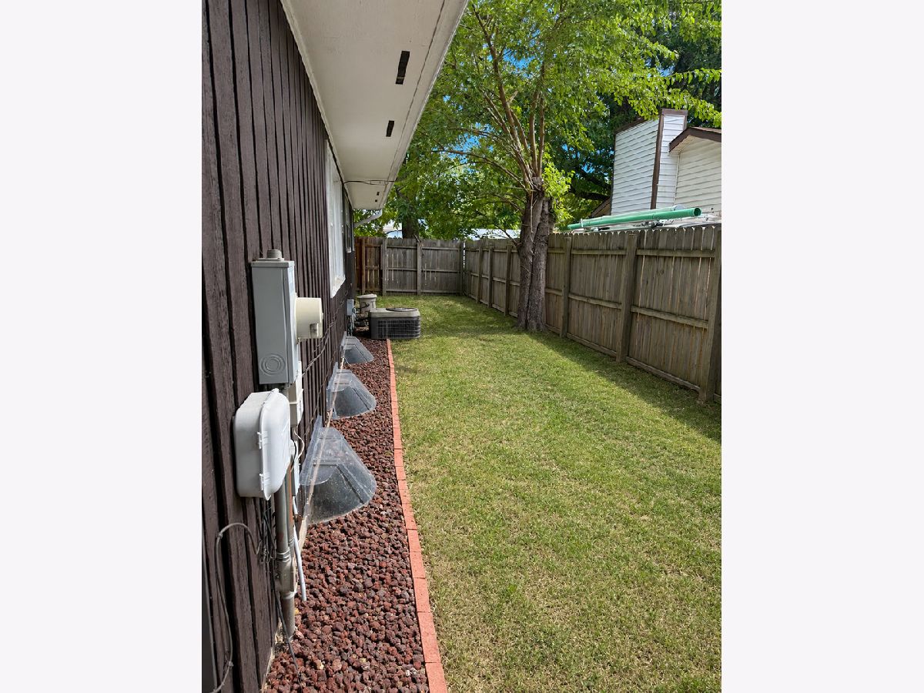
Opportunity awaits! This 3-bedroom, 2-bath Ranch style home located in the subdivision of Randall Park has been lovingly owned by the same owner for many years and offers a solid floor plan with great potential. The primary bedroom features a private en suite bath. The kitchen overlooks the breakfast area and provides access to the backyard, creating a great space for outdoor entertaining and barbecues, with a 2-car garage. The finished basement offers additional living space for recreation or a family room. Hardwood floors add warmth and character, and the existing window treatment will remain. The property is being offered in its current condition and will require repairs and updating, making it an excellent opportunity for buyers looking to add their own personal touches. A replacement dishwasher is located in the garage. The home offers great potential for the buyer with vision who is ready to make it their own. Property being "SOLD AS IS"
Property Specifics
| Single Family | |
| — | |
| — | |
| 1964 | |
| Finished, Full | |
| Brick, Frame | |
| — | |
| — | |
| No | |
| 0.18 |
| Lake | |
| — | |
| — / Not Applicable | |
| None | |
| Lake Michigan | |
| Public Sewer | |
| Central Air | |
| Gas, Forced Air | |
| 12699491 | |
| 08072100090000 |
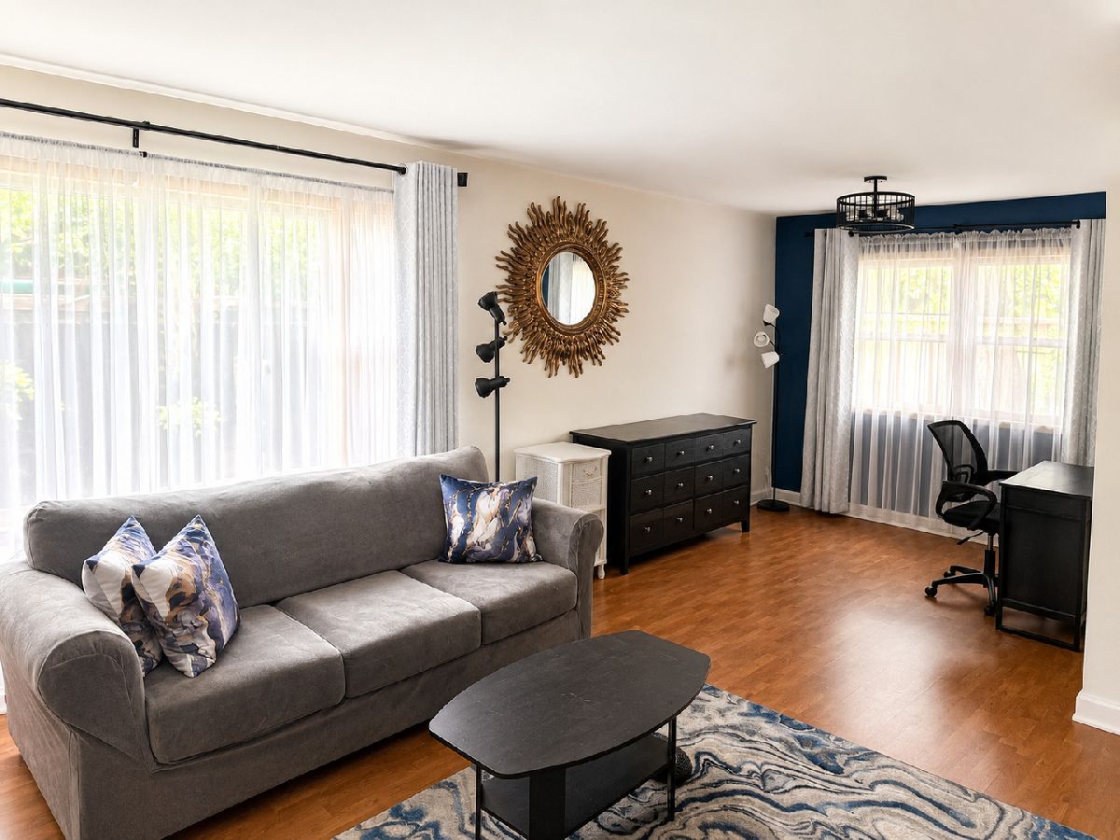
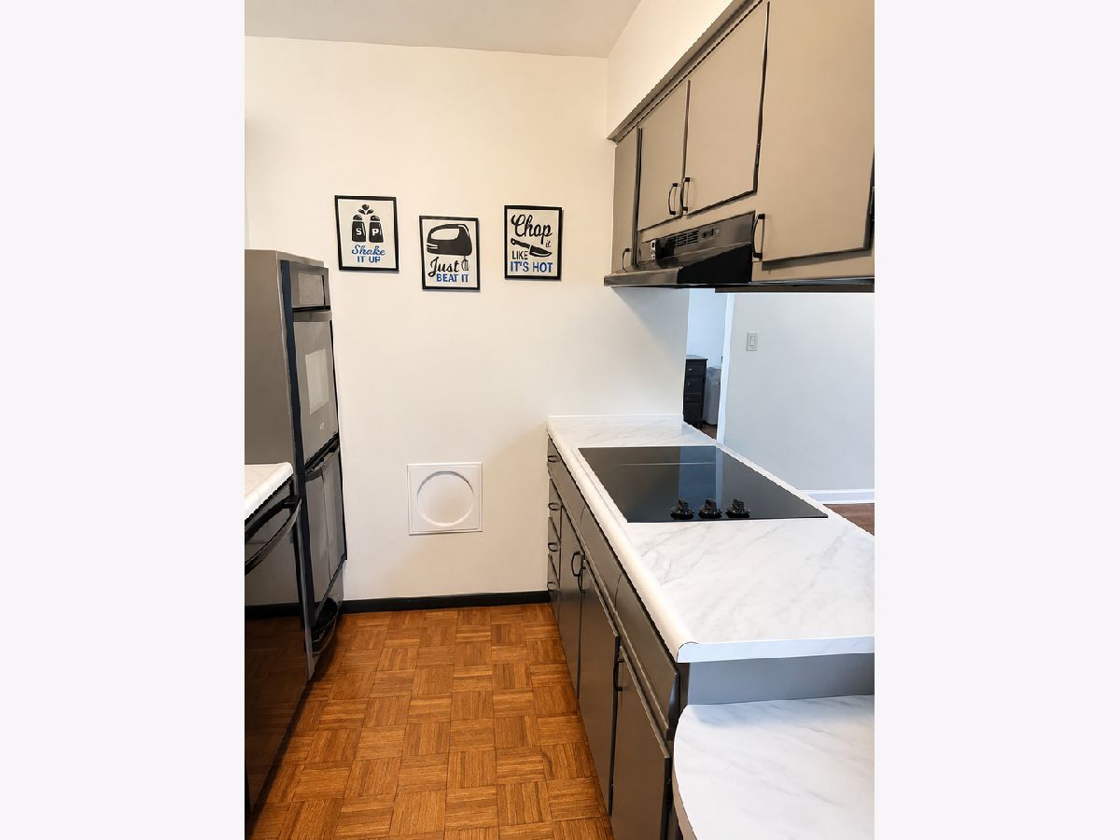
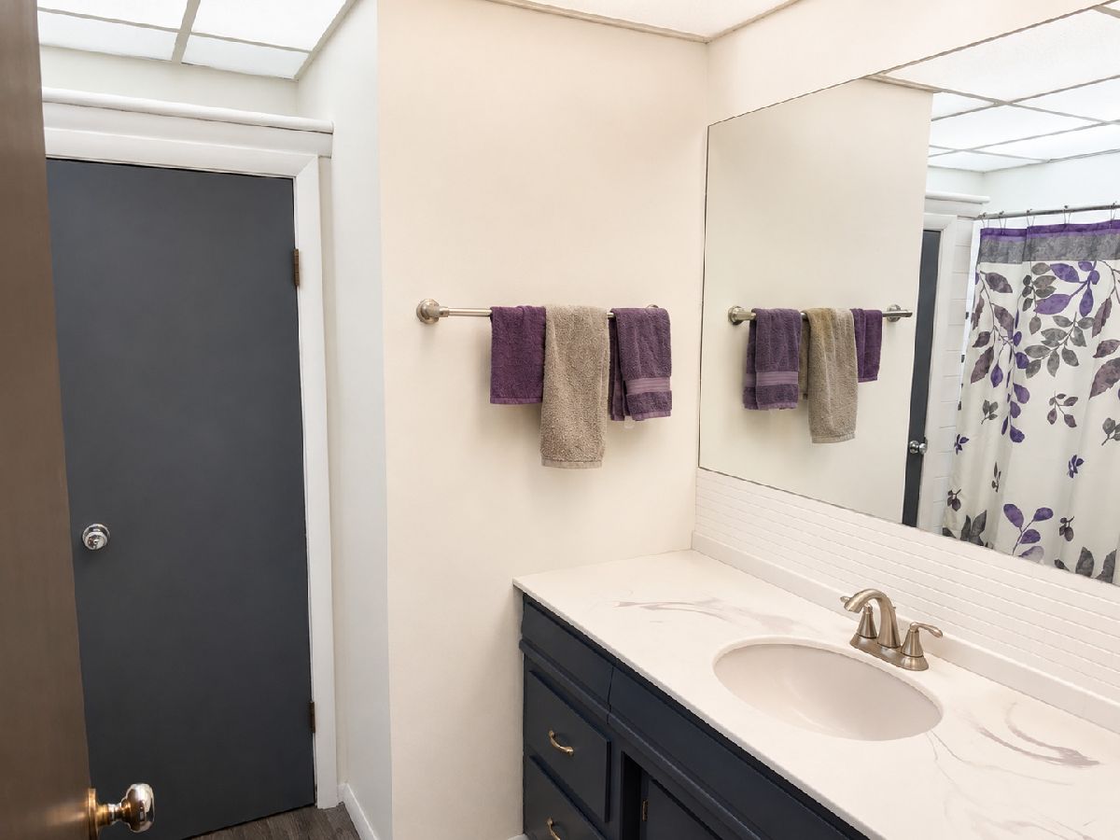
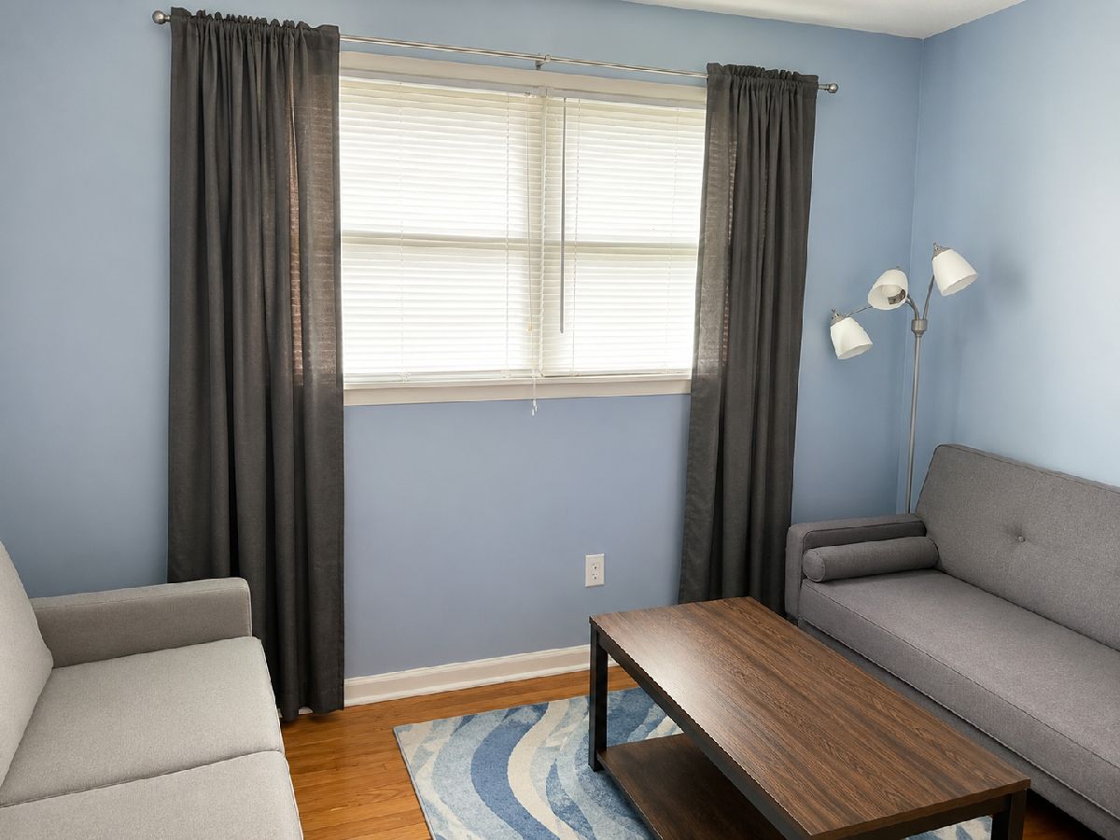
Some photos of this home have been virtually staged.
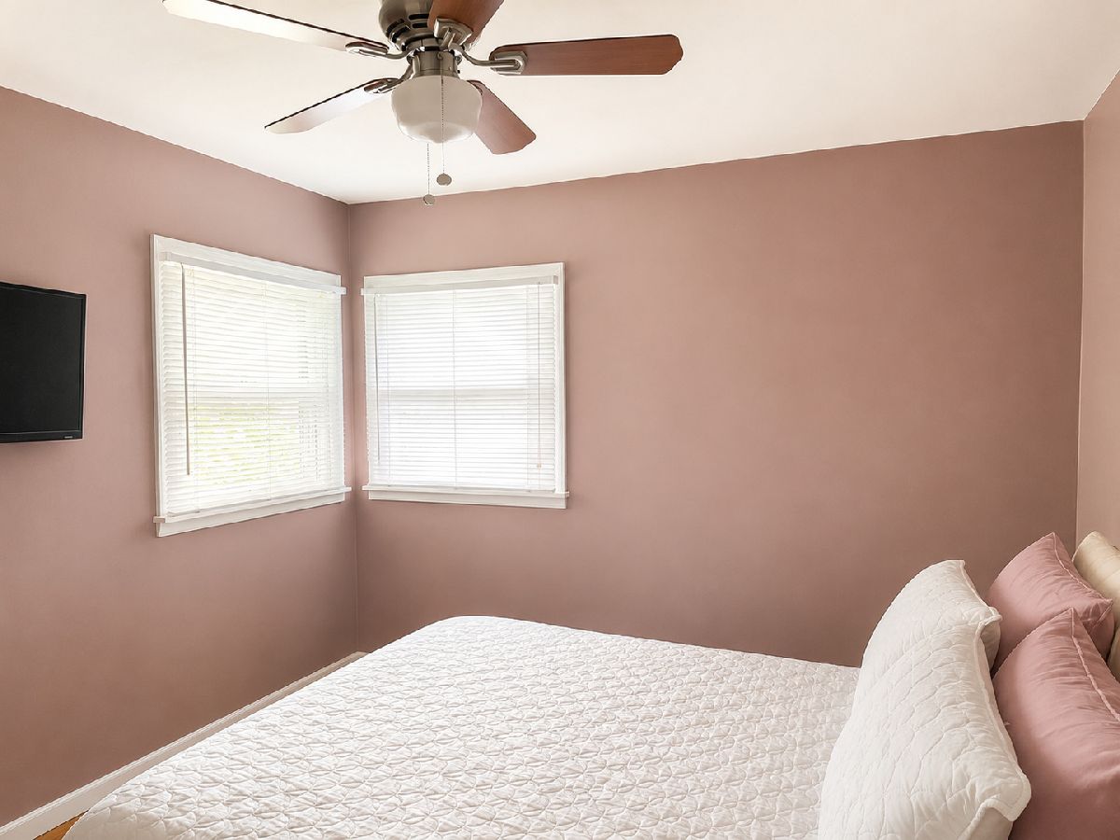
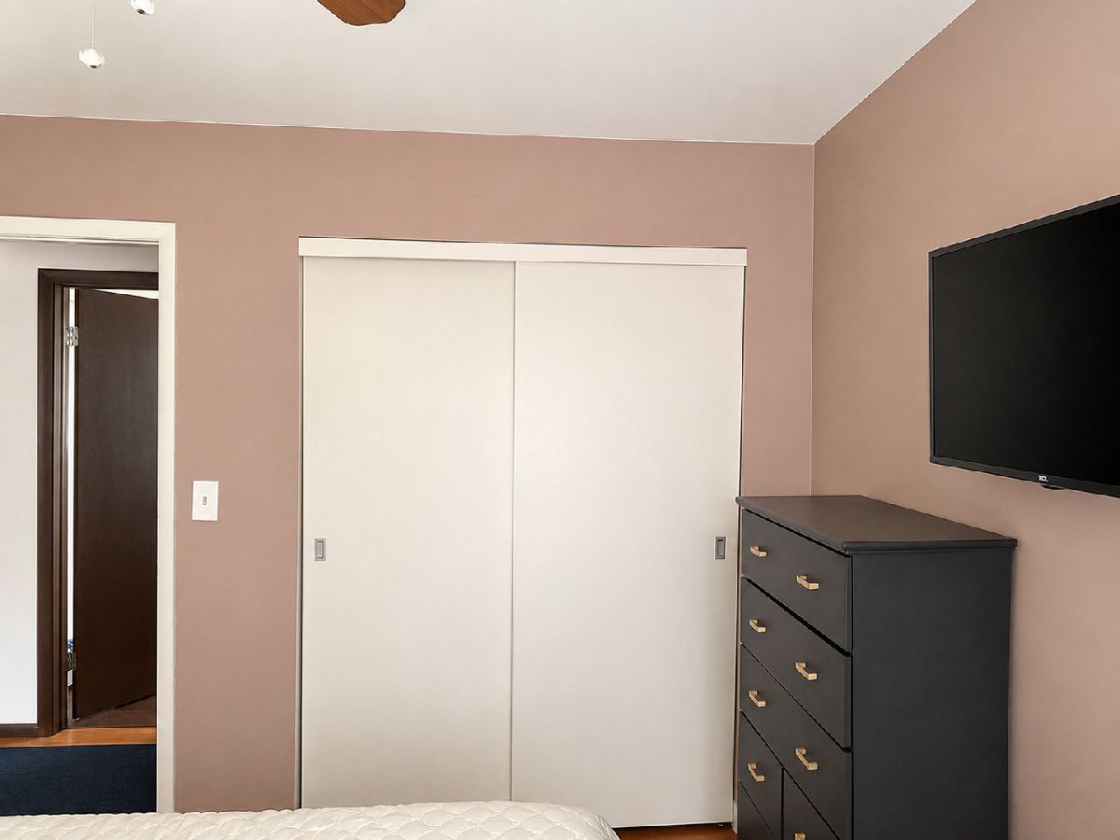
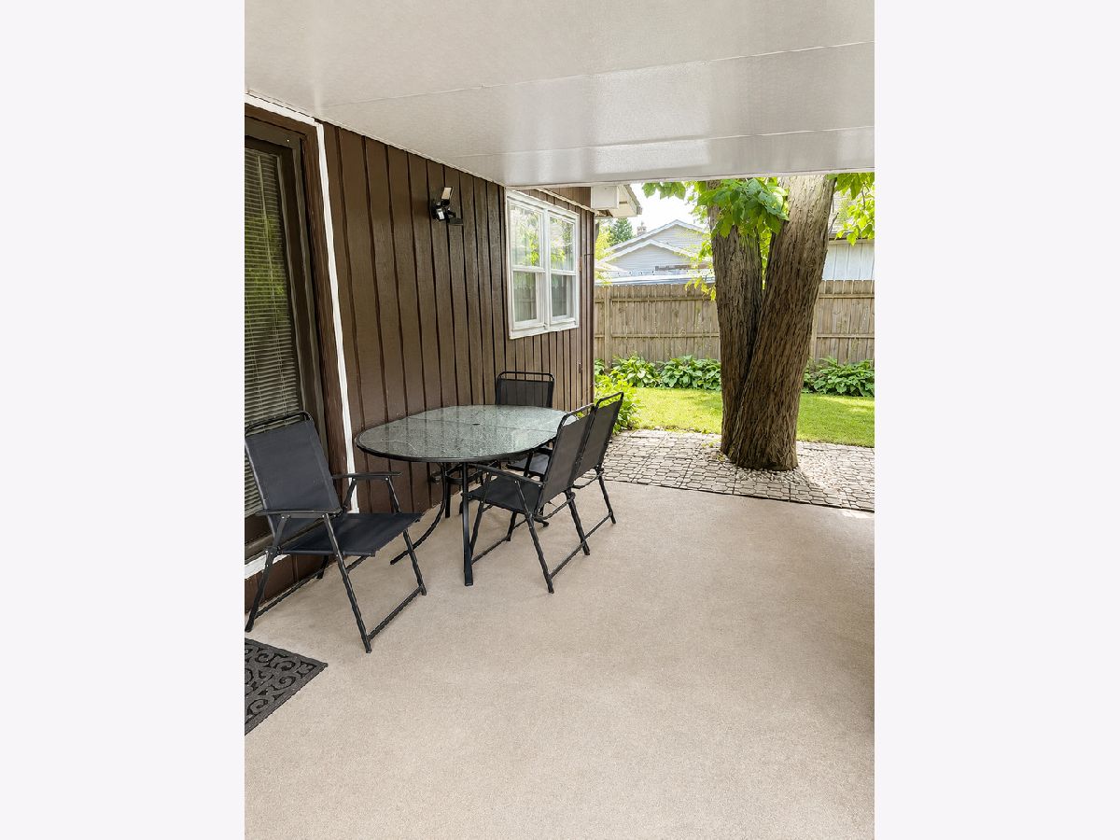
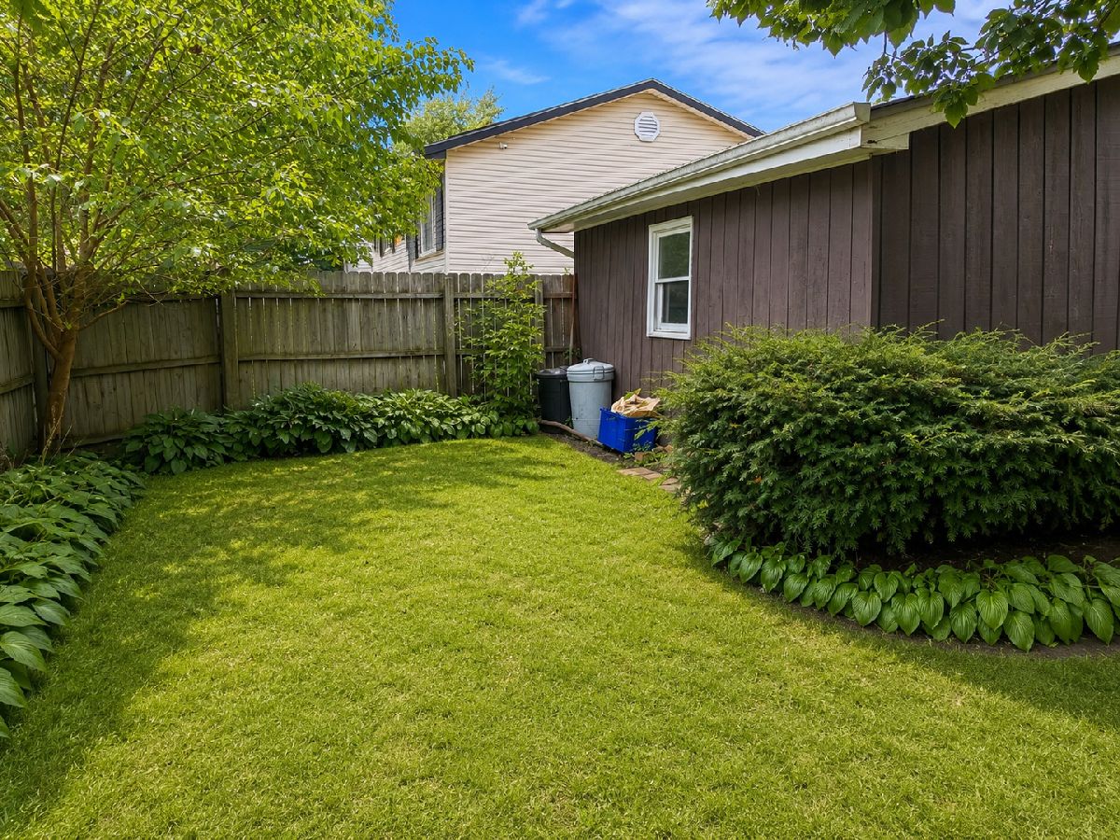
Room Specifics
Total Bedrooms: 3
Bedrooms Above Ground: 3
Bedrooms Below Ground: 0
Dimensions: 13X13
Floor Type: Hardwood
Dimensions: 11X11
Floor Type: Hardwood
Dimensions: 11X10
Floor Type: Hardwood
Full Bathrooms: 2
Bathroom Amenities: —
Bathroom in Basement: 0
Dimensions: 10X13
Floor Type: Hardwood
Dimensions: 17X17
Floor Type: Hardwood
Features: Eating Area-Table Space, Island
Dimensions: 11X9
Floor Type: Other
Dimensions: 10X13
Floor Type: Hardwood
Rooms: No additional rooms
Other Specifics
| 2 | |
| — | |
| Concrete, Detached, Garage | |
| — | |
| — | |
| — | |
| — | |
| — | |
| 60 x 130 | |
| — | |
| Full | |
| — | |
| Range, Refrigerator, Range Hood | |
| Not in DB | |
| — | |
| — | |
| — |
Contact Agent
Nearby Similar Homes
Nearby Sold Comparables

Contact Agent
Listing Provided By
RE/MAX Premier
