

2808 Bayview Lane, Mchenry, Illinois 60051
Subdivision > Weston Lake Estates
Sorry, we are updating photos, please update this page in 15 minutes
$350,000
|
Sold
|
|
| Status: | Closed |
| Sqft: | 4,000 |
| Cost/Sqft: | $110 |
| Beds: | 4 |
| Baths: | 3 |
| Year Built: | 1981 |
| Property Taxes: | $10,863 |
| Days On Market: | 5597 |
| Lot Size: | 1,02 |
Description
Gracious brick walk out ranch, 4 large bedrooms, 2.5 bath on private Weston Lake with boat slip on Pistakee Lake/Chain of Lakes. Stainless Steel appliances, skylights in kitchen and bath, attached 2 car garage, circular drive, 215 foot lake frontage, pier & raft, 110 pines & underground sprinkler. This home has it all: beauty, tranquility & fun. Bring your boat(s) and your swim suit!
Property Specifics
| Single Family | |
| — | |
| Ranch | |
| 1981 | |
| Full | |
| Brick | |
| Asphalt | |
| RANCH | |
| Yes | |
| 1.02 |
| Mc Henry | |
| Weston Lake Estates | |
| 110 / Annual | |
| Lake Rights | |
| Private Well | |
| Septic-Private | |
| Central Air | |
| Natural Gas | |
| 07847654 | |
| 1020251006 |
Nearby Schools
| NAME: | DISTRICT: | DISTANCE: | |
|---|---|---|---|
|
Grade School
Hilltop Elementary School |
15 | — | |
|
Middle School
Mchenry Middle School |
15 | Not in DB | |
|
High School
Mchenry High School-east Campus |
156 | Not in DB | |
Property History
| DATE: | EVENT: | PRICE: | SOURCE: |
|---|---|---|---|
| 17 Feb, 2012 | Sold | $350,000 | MRED MLS |
| 16 Sep, 2011 | Under contract | $439,000 | MRED MLS |
| 1 Jul, 2011 | Listed for sale | $439,000 | MRED MLS |
Sorry, we are updating photos, please update this page in 15 minutes
Room Specifics
All Bedroom Info:
Total Bedrooms: 4
Bedrooms Above Ground: 4
Bedrooms Below Ground: 0
Total Bedrooms: 4
Bedrooms Above Ground: 4
Bedrooms Below Ground: 0
Second Bedroom Info:
Dimensions: —
Location: —Dimensions: —
Floor Type: Hardwood
Third Bedroom Info:
Dimensions: —
Location: —Dimensions: —
Floor Type: Carpet
Fourth Bedroom Info:
Dimensions: —
Location: —Dimensions: —
Floor Type: Carpet
Bathroom Info:
Full Bathrooms: 3
Partial Bathrooms: 1Full Bathrooms: 3
Bathroom Amenities: Soaking Tub
Bathroom in Basement: 1
Dining Room Info:
Dimensions: —
Location: —Dimensions: —
Floor Type: Carpet
Kitchen Info:
Dimensions: —
Location: —Dimensions: —
Floor Type: Wood Laminate
Features: Eating Area-Table Space
Laundry Room Info:
Dimensions: —
Location: —Dimensions: —
Floor Type: Carpet
Living Room Info:
Dimensions: —
Location: —Dimensions: —
Floor Type: Carpet
Family Room Info:
Dimensions: —
Location: —Dimensions: —
Floor Type: Wood Laminate
Additional Rooms Info:
Rooms: Great Room, Office
Basement: FullRooms: Great Room, Office
Other Specifics
| 2 | |
| Concrete Perimeter | |
| Garage | |
| — | |
| — | |
| — | |
| Deck, Stamped Concrete Patio | |
| Chain of Lakes Frontage, Lake Front, Landscaped, Water Rights, Water View, Wooded | |
| 325X210X215X138 | |
| Pull Down Stair | |
| Half | |
| Skylight(s), Hardwood Floors, Wood Laminate Floors, First Floor Bedroom, In-Law Arrangement, First Floor Full Bath | |
| Range, Dishwasher, Refrigerator | |
| Not in DB | |
| Dock, Water Rights, Street Paved, Other | |
| — | |
| Wood Burning, Gas Starter |
Tax History
| Year | Property Taxes |
|---|---|
| 2012 | $10,863 |
Contact Agent
Nearby Similar Homes
2820 Bayview Lane, Mchenry, Illinois 60051
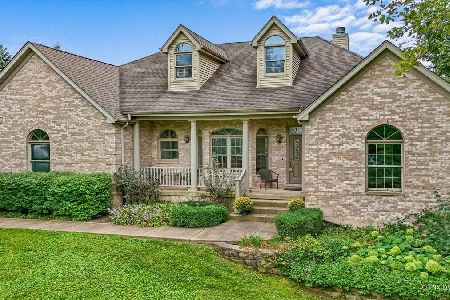
For Sale
$820,000
3 beds / 2.0 baths / 4,000 ft2
Single Family / Built: 2006
48
2614 Lauderdale Court, Mchenry, Illinois 60051
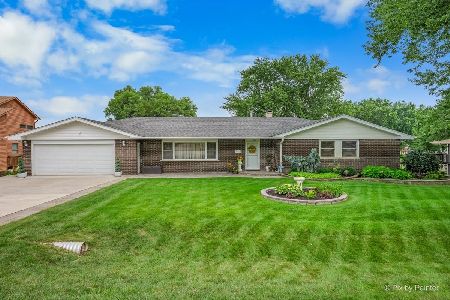
For Sale
$699,900
4 beds / 3.0 baths / 2,335 ft2
Single Family / Built: 1961
63
110 Bay Road, Mchenry, Illinois 60051
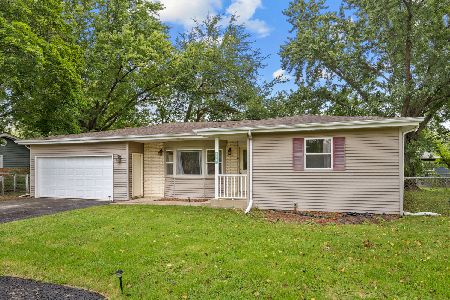
For Sale
$300,000
3 beds / 2.0 baths / 1,600 ft2
Single Family / Built: 1967
54
Nearby Sold Comparables
2803 Bayview Lane, Mchenry, Illinois 60051

Sold
$550,000
4 beds / 3.1 baths / 3,222 ft2
Single Family / Built: 2000
2815
2719 Bayview Lane, Mchenry, Illinois 60051
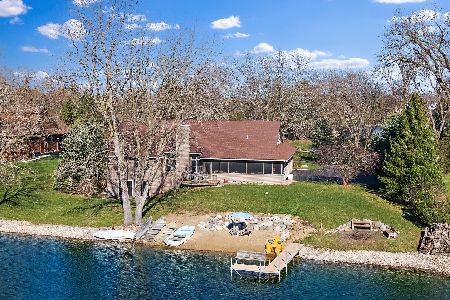
Sold
$599,900
3 beds / 3.1 baths / 3,400 ft2
Single Family / Built: 1997
929
2805 Bayview Lane, Mchenry, Illinois 60051
Sold
$246,400
4 beds / 1.1 baths / 2,196 ft2
Single Family / Built: 1930
3339
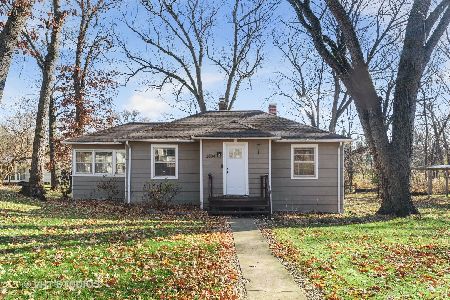
503 Bayview Court, Mchenry, Illinois 60051
Sold
$204,900
3 beds / 1.0 baths / 1,414 ft2
Single Family / Built: 1940
1510
Contact Agent
Listing Provided By
RE/MAX Plaza
