

2808 Federal Court, Crystal Lake, Illinois 60012
Subdivision > Colonel Holcomb Estates
Sorry, we are updating photos, please update this page in 15 minutes
$695,000
|
Sold
|
|
| Status: | Closed |
| Sqft: | 4,668 |
| Cost/Sqft: | $161 |
| Beds: | 4 |
| Baths: | 4 |
| Year Built: | 2002 |
| Property Taxes: | $20,984 |
| Days On Market: | 4585 |
| Lot Size: | 1,80 |
Description
SUPURB QUALITY, FABULOUS DETAIL & METICULOUSLY MAINTAINED CUSTOM HOME ON 1.8 PROF LNDSCPED AC! 10' CLNGS ON 1ST FL, EXTENSIVE MOLDINGS,ARCHED DOORWAYS & HDWD FLS! COOKS KIT W/MAPLE CABS, GRANITE & SS APPL! BRIGHT 4 SEASON SUN RM W/ VIEW OF PVT BCKYD! 1ST FL MSTR SUITE W/ LUX BTH; ADDL 3 BDS ON 2ND FL W/ PVT & JACK N JILL BTH! MEDIA/ BONUS RM TOO! NEW CARPET THRU OUT! W/O BSMT LEADS TO PAVER PATIO W/ FIREPIT! MUST SEE
Property Specifics
| Single Family | |
| — | |
| Traditional | |
| 2002 | |
| Full, Walkout | |
| Brick, Cedar | |
| Asphalt | |
| CUSTOM | |
| No | |
| 1.8 |
| Mc Henry | |
| Colonel Holcomb Estates | |
| 50 / Annual | |
| None | |
| Private Well | |
| Septic-Private | |
| Central Air, Zoned | |
| Natural Gas, Forced Air, Zoned | |
| 08577170 | |
| 1417402022 |
Nearby Schools
| NAME: | DISTRICT: | DISTANCE: | |
|---|---|---|---|
|
Grade School
North Elementary School |
47 | — | |
|
Middle School
Lundahl Middle School |
47 | Not in DB | |
|
High School
Prairie Ridge High School |
155 | Not in DB | |
Property History
| DATE: | EVENT: | PRICE: | SOURCE: |
|---|---|---|---|
| 26 May, 2011 | Sold | $800,000 | MRED MLS |
| 14 Apr, 2011 | Under contract | $800,000 | MRED MLS |
| 14 Apr, 2011 | Listed for sale | $800,000 | MRED MLS |
| 31 Jul, 2014 | Sold | $695,000 | MRED MLS |
| 31 May, 2014 | Under contract | $750,000 | MRED MLS |
| 4 Apr, 2014 | Listed for sale | $750,000 | MRED MLS |
Sorry, we are updating photos, please update this page in 15 minutes
Room Specifics
All Bedroom Info:
Total Bedrooms: 4
Bedrooms Above Ground: 4
Bedrooms Below Ground: 0
Total Bedrooms: 4
Bedrooms Above Ground: 4
Bedrooms Below Ground: 0
Second Bedroom Info:
Dimensions: —
Location: —Dimensions: —
Floor Type: Carpet
Third Bedroom Info:
Dimensions: —
Location: —Dimensions: —
Floor Type: Carpet
Fourth Bedroom Info:
Dimensions: —
Location: —Dimensions: —
Floor Type: Carpet
Bathroom Info:
Full Bathrooms: 4
Partial Bathrooms: 1Full Bathrooms: 4
Bathroom Amenities: Whirlpool, Separate Shower, Double Sink
Bathroom in Basement: 0
Dining Room Info:
Dimensions: —
Location: —Dimensions: —
Floor Type: Hardwood
Kitchen Info:
Dimensions: —
Location: —Dimensions: —
Floor Type: Hardwood
Features: Eating Area-Breakfast Bar, Eating Area-Table Space, Pantry-Butler
Family Room Info:
Dimensions: —
Location: —Dimensions: —
Floor Type: Hardwood
Additional Rooms Info:
Rooms: Den, Media Room, Sun Room, Utility Room-1st Floor
Basement: Full, WalkoutRooms: Den, Media Room, Sun Room, Utility Room-1st Floor
Other Specifics
| 3 | |
| Concrete Perimeter | |
| Garage | |
| — | |
| — | |
| — | |
| Deck, Patio, Brick Paver Patio | |
| Cul-De-Sac | |
| 75X439X69X240X509 | |
| Unfinished | |
| Full | |
| Bar-Wet, Hardwood Floors, First Floor Bedroom, First Floor Laundry, First Floor Full Bath | |
| Double Oven, Microwave, Dishwasher, Refrigerator, Washer, Dryer, Disposal, Stainless Steel Appliance(s), Wine Refrigerator | |
| Not in DB | |
| — | |
| — | |
| Gas Log, Gas Starter |
Tax History
| Year | Property Taxes |
|---|---|
| 2011 | $17,963 |
| 2014 | $20,984 |
Contact Agent
Nearby Similar Homes
3007 Garden Lane, Crystal Lake, Illinois 60012

For Sale
$399,000
4 beds / 3.0 baths / 2,400 ft2
Single Family / Built: 1988
49
3202 Springbrook Road, Crystal Lake, Illinois 60012
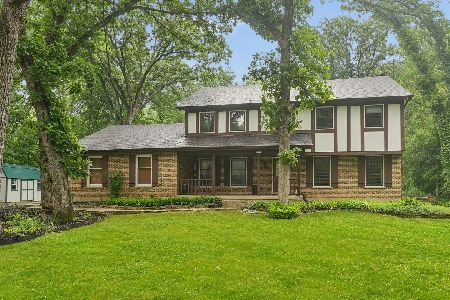
For Sale
$564,900
4 beds / 2.1 baths / 2,880 ft2
Single Family / Built: 1978
59
Nearby Sold Comparables
2808 Federal Court, Crystal Lake, Illinois 60012

Sold
$800,000
4 beds / 3.1 baths / 5,396 ft2
Single Family / Built: 2002
5671
2810 Federal Court, Crystal Lake, Illinois 60012
Sold
$450,000
5 beds / 3.1 baths / 4,500 ft2
Single Family / Built: 1992
5177
2810 Federal Court, Crystal Lake, Illinois 60012
Sold
$515,000
5 beds / 3.1 baths / 4,337 ft2
Single Family / Built: 1992
3977
2810 Federal Court, Crystal Lake, Illinois 60012
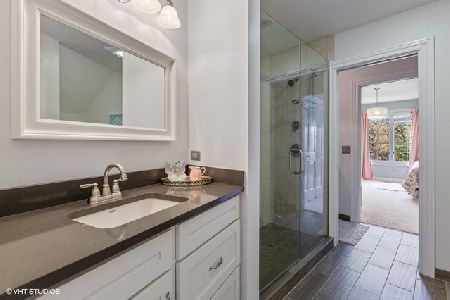
Sold
$675,000
5 beds / 3.1 baths / 4,337 ft2
Single Family / Built: 1992
2096
2804 Federal Court, Crystal Lake, Illinois 60012
Sold
$630,000
4 beds / 4.1 baths / 3,800 ft2
Single Family / Built: 2003
4650
6418 Oakwood Manor Drive, Crystal Lake, Illinois 60012
Sold
$559,000
4 beds / 4.1 baths / 4,202 ft2
Single Family / Built: 1998
2919
Contact Agent
Listing Provided By
Berkshire Hathaway HomeServices Starck Real Estate
