

281 Highview Avenue, Elmhurst, Illinois 60126
Sorry, we are updating photos, please update this page in 15 minutes
$380,000
|
Sold
|
|
| Status: | Closed |
| Sqft: | 1,504 |
| Cost/Sqft: | $259 |
| Beds: | 3 |
| Baths: | 2 |
| Year Built: | 1951 |
| Property Taxes: | $6,442 |
| Days On Market: | 4115 |
| Lot Size: | 0,00 |
Description
Welcoming all-brick Georgian is immaculate! You'll feel right at home when you walk into this bright, updated home. Newer maple/granite kitchen with table space; beautiful hardwood flooring thruout; open plan living/dining rooms with fireplace; 1st floor den/office; 3BRs up with updated bath; updated 1st floor powder room; finished basement; fenced yard; paver patio; beautifully landscaped yard. 2 car brick garage. Mechanical updates include windows, roof, furnace, central air. Hawthorne Elementary/Sandburg Middle...and a walk to train/town location...what more could you want! Quick closing possible.
Property Specifics
| Single Family | |
| — | |
| Georgian | |
| 1951 | |
| Full | |
| Brick | |
| Asphalt | |
| — | |
| No | |
| — |
| Du Page | |
| — | |
| 0 / Not Applicable | |
| None | |
| Lake Michigan | |
| Public Sewer | |
| Central Air | |
| Natural Gas, Forced Air | |
| 08985427 | |
| 0602102002 |
Nearby Schools
| NAME: | DISTRICT: | DISTANCE: | |
|---|---|---|---|
|
Grade School
Hawthorne Elementary School |
205 | — | |
|
Middle School
Sandburg Middle School |
205 | Not in DB | |
|
High School
York Community High School |
205 | Not in DB | |
Property History
| DATE: | EVENT: | PRICE: | SOURCE: |
|---|---|---|---|
| 4 Dec, 2015 | Sold | $380,000 | MRED MLS |
| 16 Oct, 2015 | Under contract | $389,500 | MRED MLS |
| — | Last price change | $399,900 | MRED MLS |
| 17 Jul, 2015 | Listed for sale | $399,900 | MRED MLS |
Sorry, we are updating photos, please update this page in 15 minutes
Room Specifics
All Bedroom Info:
Total Bedrooms: 3
Bedrooms Above Ground: 3
Bedrooms Below Ground: 0
Total Bedrooms: 3
Bedrooms Above Ground: 3
Bedrooms Below Ground: 0
Second Bedroom Info:
Dimensions: —
Location: —Dimensions: —
Floor Type: Hardwood
Third Bedroom Info:
Dimensions: —
Location: —Dimensions: —
Floor Type: Hardwood
Bathroom Info:
Full Bathrooms: 2
Partial Bathrooms: 1Full Bathrooms: 2
Bathroom Amenities: —
Bathroom in Basement: 0
Dining Room Info:
Dimensions: —
Location: —Dimensions: —
Floor Type: Hardwood
Kitchen Info:
Dimensions: —
Location: —Dimensions: —
Floor Type: Ceramic Tile
Features: Eating Area-Table Space
Living Room Info:
Dimensions: —
Location: —Dimensions: —
Floor Type: Hardwood
Family Room Info:
Dimensions: —
Location: —Dimensions: —
Floor Type: Carpet
Additional Rooms Info:
Rooms: Breakfast Room, Den, Storage
Basement: FullRooms: Breakfast Room, Den, Storage
Other Specifics
| 2 | |
| — | |
| Garage | |
| — | |
| — | |
| — | |
| Deck, Brick Paver Patio | |
| Fenced Yard | |
| 50X167 | |
| — | |
| None | |
| Hardwood Floors | |
| Range, Microwave, Dishwasher, Refrigerator, Washer, Dryer | |
| Not in DB | |
| Sidewalks, Street Lights, Street Paved | |
| — | |
| — |
Tax History
| Year | Property Taxes |
|---|---|
| 2015 | $6,442 |
Contact Agent
Nearby Similar Homes
339 Ridgeland Avenue, Elmhurst, Illinois 60126

For Sale
$630,000
3 beds / 2.0 baths / 1,496 ft2
Single Family / Built: 1928
70
458 Grantley Avenue, Elmhurst, Illinois 60126
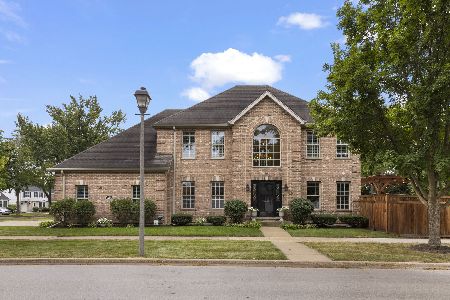
For Sale
$1,199,900
4 beds / 3.1 baths / 2,565 ft2
Single Family / Built: 2001
35
376 West Avenue, Elmhurst, Illinois 60126
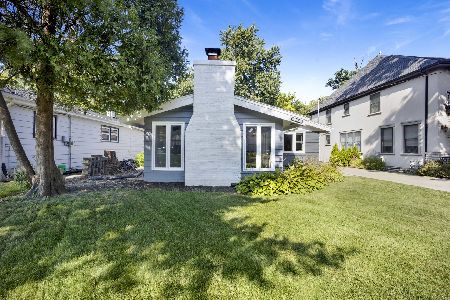
For Sale
$549,000
3 beds / 2.0 baths / 1,685 ft2
Single Family / Built: 1953
17
524 Third Street, Elmhurst, Illinois 60126
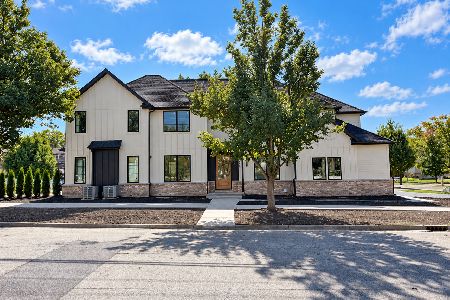
For Sale
$1,775,000
5 beds / 5.1 baths / 3,529 ft2
Single Family / Built: 2026
13
411 Highview Avenue, Elmhurst, Illinois 60126
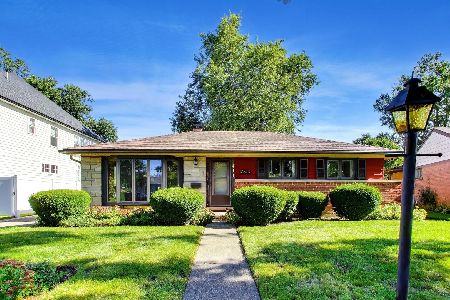
For Sale
$415,000
3 beds / 1.0 baths / 1,113 ft2
Single Family / Built: 1954
8
367 Oak Street, Elmhurst, Illinois 60126
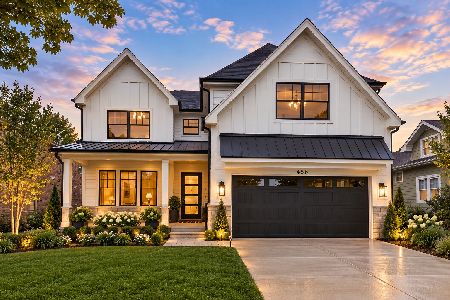
For Sale
$1,775,000
5 beds / 5.0 baths / 3,803 ft2
Single Family / Built: 2026
35
Nearby Sold Comparables
440 North Avenue, Elmhurst, Illinois 60126

Sold
$349,900
3 beds / 2.0 baths / 1,605 ft2
Single Family / Built: 1941
3821
445 North Avenue, Elmhurst, Illinois 60126
Sold
$274,900
5 beds / 1.1 baths / 2,100 ft2
Single Family / Built: 1964
4707
285 Highview Avenue, Elmhurst, Illinois 60126
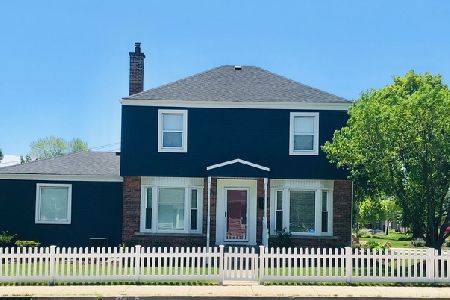
Sold
$419,900
4 beds / 2.0 baths / 1,713 ft2
Single Family / Built: 1941
2369
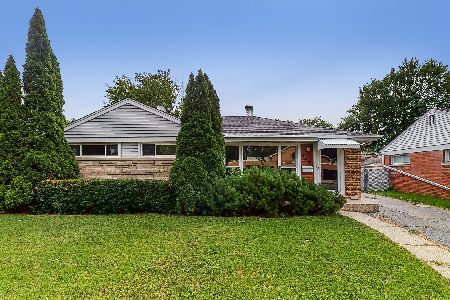
443 West Avenue, Elmhurst, Illinois 60126
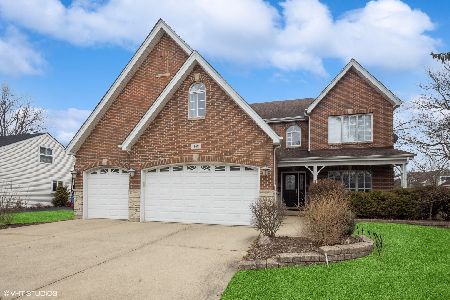
Sold
$850,000
5 beds / 4.0 baths / 3,806 ft2
Single Family / Built: 2004
1235
297 Highview Avenue, Elmhurst, Illinois 60126
Sold
$264,000
3 beds / 2.0 baths / 1,239 ft2
Single Family / Built: 1958
3663
Contact Agent
Listing Provided By
@properties
