

28112 Rockwell Court, Lakemoor, Illinois 60051
Subdivision > Rockwell Place


$235,000
|
Sold
|
|
| Status: | Closed |
| Sqft: | 1,871 |
| Cost/Sqft: | $120 |
| Beds: | 3 |
| Baths: | 3 |
| Year Built: | 2006 |
| Property Taxes: | $6,741 |
| Days On Market: | 2390 |
| Lot Size: | 0,23 |
Description
Turn-key Lakemoor home that shows like a model! 3 bedrooms, 2.5 bathrooms with a 3 car garage and huge unfinished basement ready for your ideas. Fresh paint throughout much of the home, updated light fixtures and newer AC unit. Open floor plan between the kitchen and family room with soaring ceilings, beautiful stone fireplace and reading nook. Master suite has spacious, private bathroom with dual vanities, soaking tub and separate glass shower. Huge walk-in closet! Enjoy the outdoors on the large concrete patio out back. Beautiful vinyl and stone exterior on a spacious corner lot. Just move in and enjoy!
Property Specifics
| Single Family | |
| — | |
| Traditional | |
| 2006 | |
| Full | |
| Vinyl Siding, Stone | |
| Asphalt | |
| KIRK | |
| No | |
| 0.23 |
| Lake | |
| Rockwell Place | |
| 265 / Annual | |
| Other | |
| Public | |
| Public Sewer | |
| Central Air | |
| Natural Gas, Forced Air | |
| 10697181 | |
| 05334110010000 |
Nearby Schools
| NAME: | DISTRICT: | DISTANCE: | |
|---|---|---|---|
|
Grade School
Big Hollow Elementary School |
38 | — | |
|
Middle School
Big Hollow School |
38 | Not in DB | |
|
High School
Grant Community High School |
124 | Not in DB | |
Property History
| DATE: | EVENT: | PRICE: | SOURCE: |
|---|---|---|---|
| 9 Aug, 2013 | Sold | $180,000 | MRED MLS |
| 26 Jun, 2013 | Under contract | $169,000 | MRED MLS |
| 17 Jun, 2013 | Listed for sale | $169,000 | MRED MLS |
| 12 Jun, 2020 | Sold | $235,000 | MRED MLS |
| 26 Apr, 2020 | Under contract | $224,900 | MRED MLS |
| 24 Apr, 2020 | Listed for sale | $224,900 | MRED MLS |
Some photos of this home have been virtually staged.


Room Specifics
All Bedroom Info:
Total Bedrooms: 3
Bedrooms Above Ground: 3
Bedrooms Below Ground: 0
Total Bedrooms: 3
Bedrooms Above Ground: 3
Bedrooms Below Ground: 0
Second Bedroom Info:
Dimensions: —
Location: —Dimensions: —
Floor Type: Carpet
Third Bedroom Info:
Dimensions: —
Location: —Dimensions: —
Floor Type: Carpet
Bathroom Info:
Full Bathrooms: 3
Partial Bathrooms: 1Full Bathrooms: 3
Bathroom Amenities: Separate Shower, Double Sink, Soaking Tub
Bathroom in Basement: 0
Dining Room Info:
Dimensions: —
Location: —Dimensions: —
Floor Type: Carpet
Kitchen Info:
Dimensions: —
Location: —Dimensions: —
Floor Type: Hardwood
Features: Eating Area-Breakfast Bar, Pantry-Closet
Laundry Room Info:
Dimensions: —
Location: —Dimensions: —
Floor Type: Vinyl
Living Room Info:
Dimensions: —
Location: —Dimensions: —
Floor Type: Carpet
Family Room Info:
Dimensions: —
Location: —Dimensions: —
Floor Type: Hardwood
Additional Rooms Info:
Rooms: No additional rooms
Basement: FullRooms: No additional rooms
Other Specifics
| 3 | |
| Concrete Perimeter | |
| Garage | |
| — | |
| — | |
| — | |
| Patio | |
| Corner Lot, Cul-De-Sac | |
| 93X130X77X118 | |
| — | |
| Full | |
| Vaulted/Cathedral Ceilings, Hardwood Floors, First Floor Laundry, Walk-In Closet(s) | |
| Range, Microwave, Dishwasher, Refrigerator, Washer, Dryer, Disposal | |
| Not in DB | |
| Sidewalks, Street Paved | |
| — | |
| — |
Tax History
| Year | Property Taxes |
|---|---|
| 2013 | $4,994 |
| 2020 | $6,741 |
Contact Agent
Nearby Similar Homes
32185 Rockwell Drive, Lakemoor, Illinois 60051
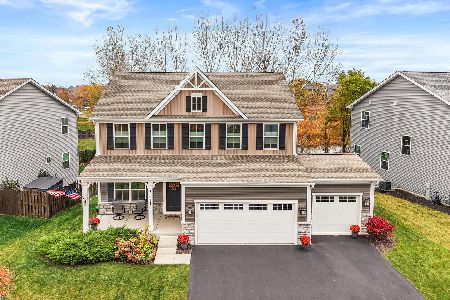
For Sale
$459,900
4 beds / 2.1 baths / 2,478 ft2
Single Family / Built: 2021
6
2907 Il Route 120 Road, Mchenry, Illinois 60051
For Sale
$199,999
2 beds / 1.0 baths / 770 ft2
Single Family / Built: 1928
317
28047 Homestead Court, Lakemoor, Illinois 60051
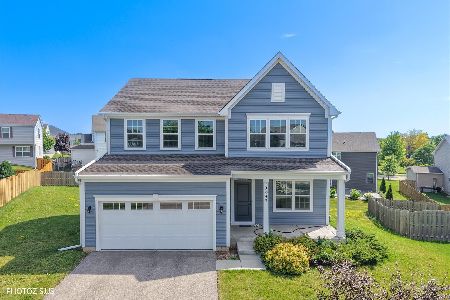
For Sale
$476,000
4 beds / 2.1 baths / 2,546 ft2
Single Family / Built: 2022
6
32021 Savannah Drive, Lakemoor, Illinois 60051
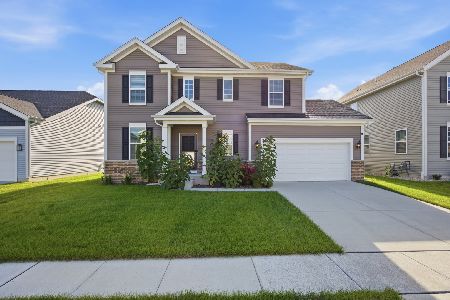
For Sale
$489,890
4 beds / 2.1 baths / 2,329 ft2
Single Family / Built: 2024
75
Nearby Sold Comparables
28092 Rockwell Court, Lakemoor, Illinois 60050

Sold
$308,995
4 beds / 2.1 baths / 2,893 ft2
Single Family / Built: —
7023

32012 Rockwell Drive, Mchenry, Illinois 60051
Sold
$190,800
4 beds / 2.1 baths / 2,713 ft2
Single Family / Built: 2005
3834
Contact Agent
Listing Provided By
eXp Realty
