

2812 Crested Butte Trail, Plainfield, Illinois 60586
Sorry, we are updating photos, please update this page in 15 minutes
$140,000
|
Sold
|
|
| Status: | Closed |
| Sqft: | 1,976 |
| Cost/Sqft: | $76 |
| Beds: | 4 |
| Baths: | 3 |
| Year Built: | 2000 |
| Property Taxes: | $5,050 |
| Days On Market: | 5235 |
| Lot Size: | 0,17 |
Description
SHORT SALE SUBJECT TO BANK APPROVAL. WELL KEPT 4 BD 2.5 BATH HOME. FEATUREING HARDWOOD FLOOR THROUGHOUT, GENEROUS ROOM SIZES & NEUTRAL DECOR.
Property Specifics
| Single Family | |
| — | |
| — | |
| 2000 | |
| None | |
| Vinyl Siding | |
| Asphalt | |
| — | |
| No | |
| 0.17 |
| Will | |
| — | |
| 130 / Monthly | |
| Insurance, Scavenger, Snow Removal | |
| Lake Michigan | |
| Public Sewer | |
| Central Air | |
| Natural Gas, Forced Air | |
| 08102009 | |
| 06328103003000 |
Property History
| DATE: | EVENT: | PRICE: | SOURCE: |
|---|---|---|---|
| 17 Sep, 2013 | Sold | $140,000 | MRED MLS |
| 12 Apr, 2013 | Under contract | $150,000 | MRED MLS |
| — | Last price change | $160,000 | MRED MLS |
| 27 Jun, 2012 | Listed for sale | $160,000 | MRED MLS |
| 24 Mar, 2015 | Under contract | $0 | MRED MLS |
| 19 Feb, 2015 | Listed for sale | $0 | MRED MLS |
| 19 Jun, 2018 | Under contract | $0 | MRED MLS |
| 1 Jun, 2018 | Listed for sale | $0 | MRED MLS |
| 10 Sep, 2026 | Sold | $370,000 | MRED MLS |
| 19 Aug, 2026 | Under contract | $375,000 | MRED MLS |
| 5 Aug, 2026 | Listed for sale | $375,000 | MRED MLS |
| 28 Sep, 2026 | Listed for sale | $0 | MRED MLS |
Sorry, we are updating photos, please update this page in 15 minutes
Room Specifics
All Bedroom Info:
Total Bedrooms: 4
Bedrooms Above Ground: 4
Bedrooms Below Ground: 0
Total Bedrooms: 4
Bedrooms Above Ground: 4
Bedrooms Below Ground: 0
Second Bedroom Info:
Dimensions: —
Location: —Dimensions: —
Floor Type: Hardwood
Third Bedroom Info:
Dimensions: —
Location: —Dimensions: —
Floor Type: Hardwood
Fourth Bedroom Info:
Dimensions: —
Location: —Dimensions: —
Floor Type: Hardwood
Bathroom Info:
Full Bathrooms: 3
Partial Bathrooms: 1Full Bathrooms: 3
Bathroom Amenities: —
Bathroom in Basement: 0
Dining Room Info:
Dimensions: —
Location: —Dimensions: —
Floor Type: Hardwood
Kitchen Info:
Dimensions: —
Location: —Dimensions: —
Floor Type: Vinyl
Features: Eating Area-Breakfast Bar, Eating Area-Table Space
Living Room Info:
Dimensions: —
Location: —Dimensions: —
Floor Type: Carpet
Family Room Info:
Dimensions: —
Location: —Dimensions: —
Floor Type: Carpet
Additional Rooms Info:
Rooms: No additional rooms
Basement: NoneRooms: No additional rooms
Other Specifics
| 2 | |
| — | |
| Garage | |
| — | |
| — | |
| — | |
| — | |
| — | |
| 66X115X65X116 | |
| — | |
| Full | |
| — | |
| Range, Refrigerator | |
| Not in DB | |
| — | |
| — | |
| — |
Tax History
| Year | Property Taxes |
|---|---|
| 2013 | $5,050 |
| 2026 | $7,446 |
Contact Agent
Nearby Similar Homes
2519 River Bend Lane, Plainfield, Illinois 60586
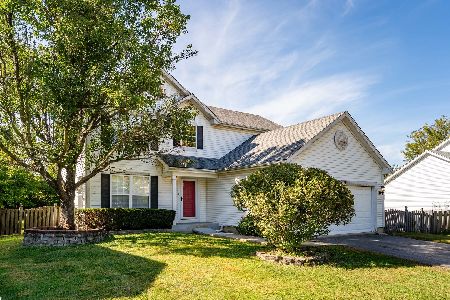
For Sale
$289,000
3 beds / 2.1 baths / 1,920 ft2
Single Family / Built: 1998
25
24941 Catherine Court, Plainfield, Illinois 60586
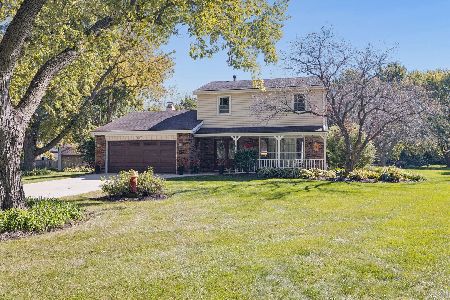
For Sale
$424,900
3 beds / 2.1 baths / 1,698 ft2
Single Family / Built: 1977
6
24713 Sleepy Hollow Lane, Plainfield, Illinois 60586
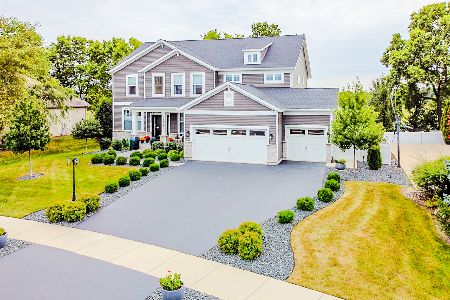
For Sale
$799,900
5 beds / 4.0 baths / 3,180 ft2
Single Family / Built: 2022
33
25012 Mary Lane, Plainfield, Illinois 60586
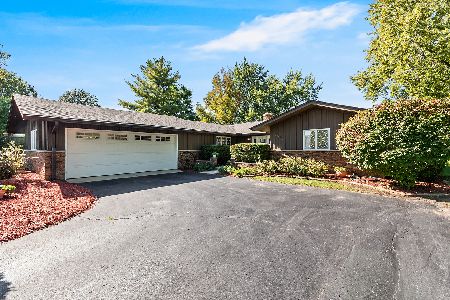
For Sale
$425,000
3 beds / 2.1 baths / 2,000 ft2
Single Family / Built: 1972
20
24501 Bay Creek Lane, Plainfield, Illinois 60586
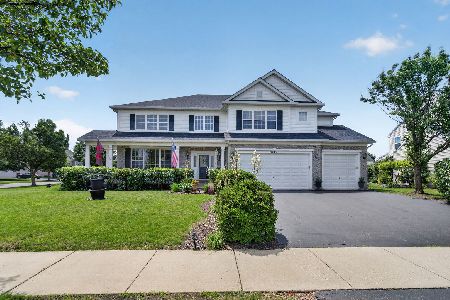
For Sale
$695,000
4 beds / 3.1 baths / 4,209 ft2
Single Family / Built: 2007
117
24448 Caton Farm Road, Plainfield, Illinois 60586
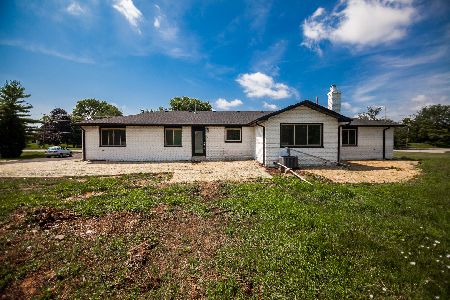
For Sale
$509,999
4 beds / 3.0 baths / 2,146 ft2
Single Family / Built: —
81
Nearby Sold Comparables
2812 Crested Butte Trail, Plainfield, Illinois 60586
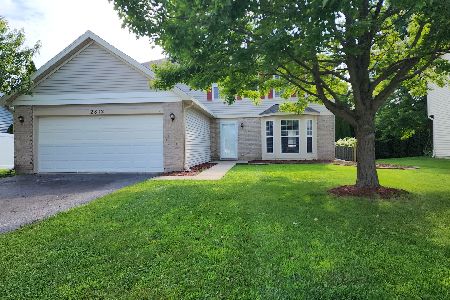
Sold
$375,000
4 beds / 2.1 baths / 2,006 ft2
Single Family / Built: 2000
83
2814 Crested Butte Trail, Plainfield, Illinois 60586

Sold
$169,500
4 beds / 2.1 baths / 0 ft2
Single Family / Built: 1999
5906
2835 Sun Valley Drive, Plainfield, Illinois 60586

Sold
$269,900
3 beds / 2.1 baths / 1,568 ft2
Single Family / Built: 1996
1883
2824 River Bend Lane, Plainfield, Illinois 60586
Sold
$149,900
4 beds / 3.1 baths / 1,976 ft2
Single Family / Built: 1999
6255
2824 River Bend Lane, Plainfield, Illinois 60586
Sold
$219,900
4 beds / 3.1 baths / 1,976 ft2
Single Family / Built: 1999
6039
2822 River Bend Lane, Plainfield, Illinois 60586
Sold
$95,000
4 beds / 2.1 baths / 1,793 ft2
Single Family / Built: 2000
5193
Contact Agent
Listing Provided By
Century 21 Lullo
