

2812 Wishart Drive, Rockford, Illinois 61114
Sorry, we are updating photos, please update this page in 15 minutes
$130,000
|
Sold
|
|
| Status: | Closed |
| Sqft: | 1,512 |
| Cost/Sqft: | $92 |
| Beds: | 4 |
| Baths: | 2 |
| Year Built: | 1968 |
| Property Taxes: | $5,370 |
| Days On Market: | 3715 |
| Lot Size: | 0,00 |
Description
Dream Home Living! This Fantastic Borderline Extraordinary 4 bedroom 2 bath remodeled ranch features a fenced backyard with an in ground pool, gas fireplace, brand new kitchen cabinets with breakfast bar, granite counter tops, and stainless steal appliances. Completely remodeled bathrooms! All new light fixtures and flooring throughout. 1/2 block to Park. Convenient location close to walking path at RVC, restaurants, shopping, schools+minutes to I-90 interchange! New Roof & Gutters to top it off!
Property Specifics
| Single Family | |
| — | |
| Ranch | |
| 1968 | |
| Full | |
| Vinyl Siding, Brick | |
| Asphalt | |
| — | |
| No | |
| — |
| Winnebago | |
| — | |
| 0 / Not Applicable | |
| None | |
| Public | |
| Public Sewer | |
| Central Air | |
| Natural Gas, Forced Air | |
| 09344236 | |
| 1210404016 |
Nearby Schools
| NAME: | DISTRICT: | DISTANCE: | |
|---|---|---|---|
|
Grade School
Spring Creek Elementary School |
205 | — | |
|
Middle School
Eisenhower Middle School |
205 | Not in DB | |
|
High School
Guilford High School |
205 | Not in DB | |
Property History
| DATE: | EVENT: | PRICE: | SOURCE: |
|---|---|---|---|
| 30 Nov, 2016 | Sold | $130,000 | MRED MLS |
| 10 May, 2016 | Under contract | $99,900 | MRED MLS |
| — | Last price change | $115,900 | MRED MLS |
| 29 Mar, 2016 | Listed for sale | $129,900 | MRED MLS |
| 30 Nov, 2016 | Sold | $130,000 | MRED MLS |
| 25 Oct, 2016 | Under contract | $139,000 | MRED MLS |
| 15 Sep, 2016 | Listed for sale | $139,000 | MRED MLS |
Sorry, we are updating photos, please update this page in 15 minutes
Room Specifics
All Bedroom Info:
Total Bedrooms: 4
Bedrooms Above Ground: 4
Bedrooms Below Ground: 0
Total Bedrooms: 4
Bedrooms Above Ground: 4
Bedrooms Below Ground: 0
Second Bedroom Info:
Dimensions: —
Location: —Dimensions: —
Floor Type: Carpet
Third Bedroom Info:
Dimensions: —
Location: —Dimensions: —
Floor Type: Hardwood
Bathroom Info:
Full Bathrooms: 2
Partial Bathrooms: 0Full Bathrooms: 2
Bathroom Amenities: —
Bathroom in Basement: 0
Dining Room Info:
Dimensions: —
Location: —Dimensions: —
Floor Type: Hardwood
Kitchen Info:
Dimensions: —
Location: —Dimensions: —
Floor Type: Ceramic Tile
Laundry Room Info:
Dimensions: —
Location: —Dimensions: —
Floor Type: Ceramic Tile
Living Room Info:
Dimensions: —
Location: —Dimensions: —
Floor Type: Carpet
Family Room Info:
Dimensions: —
Location: —Dimensions: —
Floor Type: Hardwood
Additional Rooms Info:
Rooms: No additional rooms
Basement: FullRooms: No additional rooms
Other Specifics
| 2 | |
| — | |
| Garage | |
| — | |
| — | |
| — | |
| Patio, In Ground Pool | |
| Fenced Yard | |
| 100.00X105.00X152.90X165.0 | |
| — | |
| Full | |
| Hardwood Floors, First Floor Bedroom, First Floor Laundry, First Floor Full Bath | |
| Range, Refrigerator | |
| Not in DB | |
| — | |
| — | |
| Gas Log |
Tax History
| Year | Property Taxes |
|---|---|
| 2016 | $5,320 |
| 2016 | $5,370 |
Contact Agent
Nearby Similar Homes
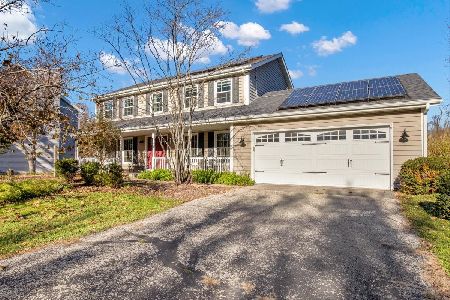
2970 Reid Farm Road, Rockford, Illinois 61114

For Sale
$355,000
3 beds / 2.0 baths / 1,666 ft2
Single Family / Built: 1966
68
6378 Muirfield Lane, Rockford, Illinois 61114
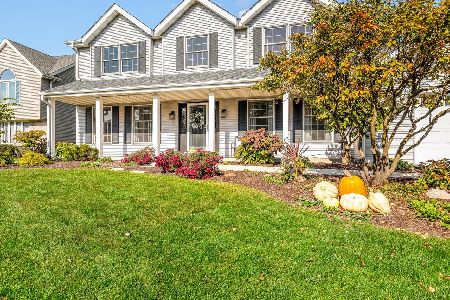
For Sale
$359,900
4 beds / 2.1 baths / 2,418 ft2
Single Family / Built: 1989
25
3296 Trainer Road, Rockford, Illinois 61114

For Sale
$299,900
4 beds / 2.1 baths / 3,295 ft2
Single Family / Built: 1987
166
2148 Wembley Place, Rockford, Illinois 61114

For Sale
$529,000
4 beds / 3.0 baths / 3,873 ft2
Single Family / Built: 1995
186
Nearby Sold Comparables
2812 Wishart Drive, Rockford, Illinois 61114

Sold
$99,900
4 beds / 2.0 baths / 1,512 ft2
Single Family / Built: 1968
3885
2819 Ware Road, Rockford, Illinois 61114
Sold
$89,900
3 beds / 4.0 baths / 1,902 ft2
Single Family / Built: 1994
4457
2819 Ware Road, Rockford, Illinois 61114
Sold
$144,900
3 beds / 4.0 baths / 1,602 ft2
Single Family / Built: 1994
4127
2793 Ware Road, Rockford, Illinois 61114
Sold
$139,900
3 beds / 2.0 baths / 2,582 ft2
Single Family / Built: 1970
4857
2735 Ware Road, Rockford, Illinois 61114
Sold
$269,900
4 beds / 3.1 baths / 1,986 ft2
Single Family / Built: 2002
3115
6693 Heather Lane, Rockford, Illinois 61114

Sold
$180,000
4 beds / 3.0 baths / 1,296 ft2
Single Family / Built: 1969
2342
Contact Agent
Listing Provided By
Stateline Realty
